Published on 14/08/2026 · Last checked on 16/08/2026
| Type | Detached house |
|---|---|
| Living area approx. | 130 m² |
| Rooms | 4 |
|---|
| Plot area | 2360 m² |
|---|---|
| Bedrooms | 2 |
| Bathrooms | 3 |
| Purchase price | 790.000 € |
|---|---|
| Price per m² | 6,076.92 €/m² |
| Commission | no commission for buyers |
Calculate using this listing's purchase price. Every assumption is editable and all figures are non-binding estimates.
The initial payment is estimated as loan amount × (interest + repayment) ÷ 12. Individual lending terms, special repayments and further fees are not included. Tax, notary and agent costs may differ in your case. This is not a financing offer or financial advice.
Your inputs are calculated only in this browser and are not saved or sent to TraumImmo.
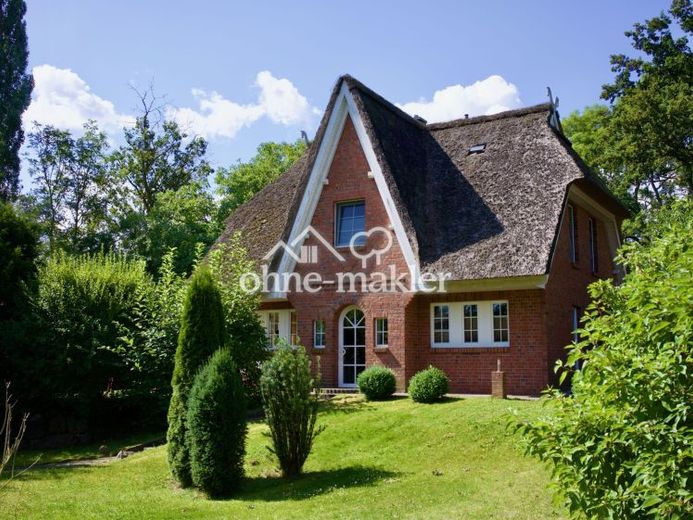
More financing calculators and assumptionsThis detached house, built in 2008 and offering approx. 130 m² of living space on a 2,360 m² plot, is being sold commission-free directly on behalf of the owners. It is suitable both as a permanent residence and—as permitted by the relevant authorities—as a holiday home for rental, making it an attractive investment in one of Rügen’s most sought-after regions. The house impresses with its solid construction, thatched roof including heather ridge and bat dormer. It is heated by underfloor heating supplied by a ground-source heat pump with deep drilling (own electricity connection), supplemented by a central ventilation system with heat recovery. A private well supplies the garden and toilets with utility water, switchable to mains water.
The fittings are high-quality and well considered: fitted kitchen (from 2015) with Siemens appliances (including an induction hob) and Berbel extractor hood, Villeroy & Boch tiles in all bathrooms, laminate flooring, solid-wood staircase, and custom-made pleated blinds and built-in wardrobes. The ground floor has a bathroom with a level-access shower including WC and a separate guest WC. Upstairs there is another bathroom with a level-access shower, bathtub and WC. In the upstairs living area, existing water, wastewater and electricity connections allow for a second kitchenette—ideal for multigenerational or family-friendly living and for use by holiday guests.
The expansive 2,360 m² plot is exceptionally beautiful: it is completely enclosed externally by large old trees and a hedge along the street. The particularly large trees surrounding the property stand beyond the plot boundary and are owned by the municipality, which is also responsible for tree cutting and maintenance. An orchard meadow with 15 fruit trees (apple, plum, walnut, cherry, mirabelle plum, cherry plum) and a Canadian hemlock define the garden, complemented by ornamental shrubs such as pagoda dogwood, blood cherry, forsythia and lilac. A separate 26 m² utility building with a thatched roof provides ample storage space and houses the heating system, utility-water pump, and Miele washing machine and tumble dryer.
Your destination goes to Google Maps only when you submit the form. TraumImmo neither stores nor logs it.


