*Family-friendly two-family house with plenty of space and a large plot near Dresden*
- Purchase price
- 749.000 €

- Living area
- 246 m²

- Rooms
- 9

RegionalImmobilien24
Key facts
| Type | Block of flats |
|---|---|
| Living area approx. | 246 m² |
| Bedrooms | 7 |
| Rooms | 9 |
|---|---|
| Bathrooms | 3 |
| Plot area | 3239 m² |
|---|---|
| Usable floor area | 3239 m² |
Purchase price & costs
| Purchase price | 749.000 € |
|---|---|
| Price per m² | 3,047.94 €/m² |
| Commission | 0 |
Estimate financing and purchase costs
Calculate using this listing's purchase price. Every assumption is editable and all figures are non-binding estimates.
The initial payment is estimated as loan amount × (interest + repayment) ÷ 12. Individual lending terms, special repayments and further fees are not included. Tax, notary and agent costs may differ in your case. This is not a financing offer or financial advice.
Your inputs are calculated only in this browser and are not saved or sent to TraumImmo.
More financing calculators and assumptionsAbout this house
Property no.: 1072817
A home with plenty of space and character: This spacious two-family house dating from 1898 combines the charm of an established property with the comfort of extensive modernisations already carried out. With approx. 247 m² of living space and a plot of around 3239 m², there is plenty of room for living, enjoying life and bringing your own ideas to fruition. Whether as a multigenerational home, rental property or for sole personal use – this property leaves all options open to you.
The house underwent extensive renovation in the 2000s and was continuously modernised through 2022. The residential building comprises two family-friendly units.
The 4-room ground-floor flat has a spacious, insulated extension containing the living area with direct access to the terrace and the enclosed garden. There is also a bathroom with a bathtub and a separate kitchen. The flat is currently still occupied and will be vacant from 01.01.2027.
The already vacant 5-room maisonette flat with a large sun terrace extends over two floors and offers plenty of space for the whole family, with two bathrooms with natural light, a fitted kitchen from 2013 and a storage room. The attic was converted in 2008, and the attic bathroom was newly installed in 2015.
The spacious plot with its extensive, partially secluded garden is particularly appealing. There is ample space here for children, gardening enthusiasts, keeping animals or simply relaxing hours outdoors. The adjoining barn considerably expands the possible uses: In addition to generous storage areas, it offers a converted workshop and a party room. The barn roof was completely renewed in 2022.
The vaulted cellar, accessible from outside, also provides additional storage space and versatile usage options. A “Drymat” drying device was installed here to ensure that the vaulted cellar remains dry.
This property offers an exceptional range of possibilities. At the same time, you can enjoy the peace and quiet of the rural surroundings without having to forgo proximity to Dresden and good accessibility.
Location
Area and routes
Plan a route
Your destination goes to Google Maps only when you submit the form. TraumImmo neither stores nor logs it.
More houses in Dresden
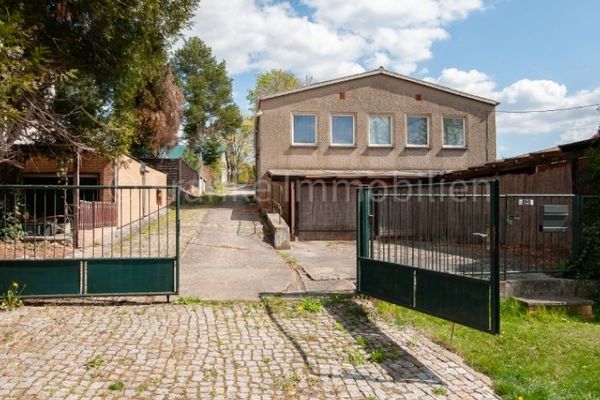 340.000 € Weixdorf - Detached house with commercial unit and warehouse01108 Dresden
 268.779 € Your dream house at a comfortable price - Info 0351-8887507801108 Dresden
 325.559 € For more than just one family! - More information at 0172/261834101108 Dresden
RegionalImmobilien24