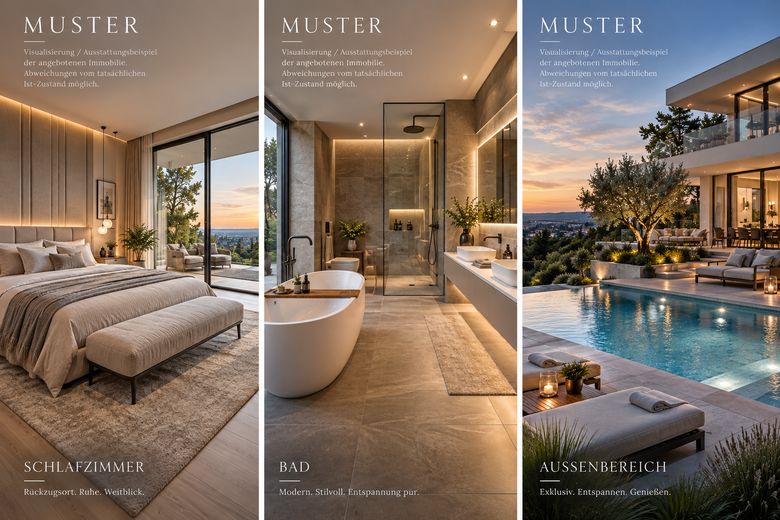
Schlafzimmer – Muster / Visual
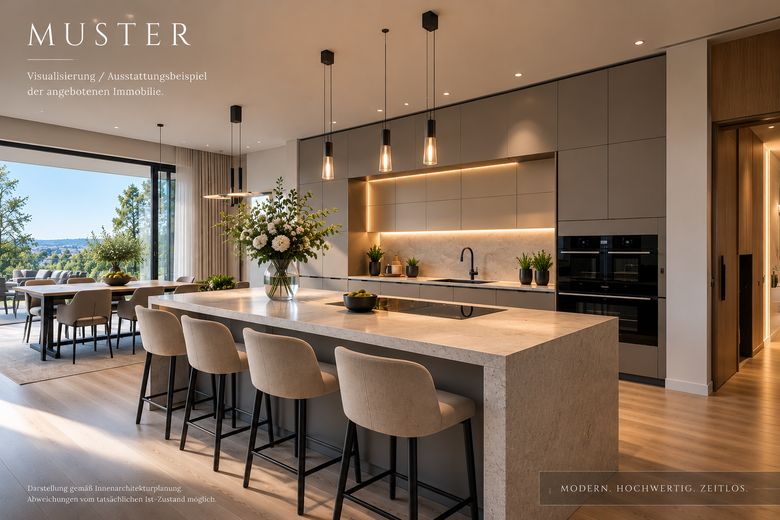
Großzügige, offen gestaltete K
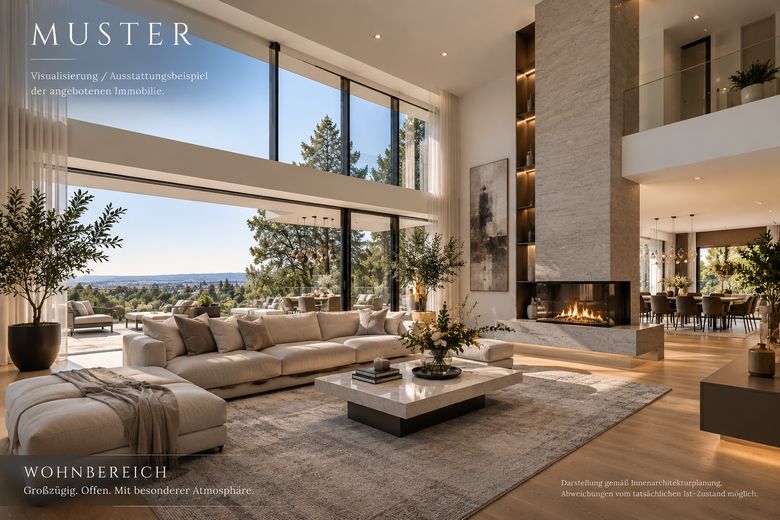
Großzügiges, lichtdurchflutete
| Type | Block of flats |
|---|---|
| Living area approx. | 300 m² |
| Year built | 1962 |
| Bedrooms | 7 |
| Available from | 01.01.2027 |
|---|---|
| Rooms | 10 |
| Bathrooms | 5 |
| Heating | Central heating |
| Plot area | 1400 m² |
|---|---|
| Parking spaces | 5 |
| Condition | Refurbished |
| Floors in the building | 3 |
| Usable floor area | 50 m² |
| Purchase price | 1 € |
|---|---|
| Price per m² | 0.00 €/m² |
| Commission | no commission for buyers |
Calculate using this listing's purchase price. Every assumption is editable and all figures are non-binding estimates.
The initial payment is estimated as loan amount × (interest + repayment) ÷ 12. Individual lending terms, special repayments and further fees are not included. Tax, notary and agent costs may differ in your case. This is not a financing offer or financial advice.
Your inputs are calculated only in this browser and are not saved or sent to TraumImmo.
More financing calculators and assumptionsAn exceptional property for people looking for something special.
This spacious estate is located in a sought-after residential area of Karlsruhe-Durlach, on a plot of approx. 1,400 m² with a beautiful view of the greenery.
The villa has a total of approx. 300 m² of living space, including two separate accessory apartments. Generous balcony and terrace areas are not included in this figure and are additional.
The building was extensively completely renovated and energetically modernized in the past year. Great importance was placed on combining the special character of the house with modern technology, high-quality materials and luxurious interior design.
The result is not a classic renovation project, but a largely completed, high-quality estate in which, in particular, the future design of the outdoor areas still offers individual possibilities.
As part of the renovation, the electrical installation was comprehensively renewed, the heating technology was modernized and a modern heat pump was installed.
A partial Smart Home system and security system were installed.
The property also has an extensive photovoltaic system with battery storage. The windows and roof, as well as the building’s energy efficiency, were also comprehensively modernized. The roof and façade were insulated.
The bathrooms were upgraded to a high standard, and the house features an elaborately planned interior with custom-built furniture and high-quality furnishings.
The existing architectural documents also demonstrate the high level of planning of the interior design – from the kitchen and living areas to individually planned furniture and storage solutions.
The interplay of generous living areas, modern building services, high-quality furnishings and views of the greenery creates a unique residential character
NO COMMISSION – DIRECTLY FROM THE OWNER
The sale takes place directly from the owner, without an agent and without a buyer’s commission. Due to the property’s special character, the sale is conducted through a structured bidding process. Following a viewing and review of the relevant documents, interested parties will have the opportunity to submit their own purchase price proposal.
The property comprises an exceptionally spacious plot of approx. 1,400 m² as well as approx. 300 m² of living space, including two separate self-contained apartments. Generous balcony and terrace areas are not included in this living-space figure and are additional.
The two separate self-contained apartments (are currently rented, but can be handed over vacant) offer a wide range of possible uses – for example, for family members, guests, staff or as rental units.
Additional plot and development potential:
The lower area of the plot offers the prospect of additional development. A preliminary building inquiry has already been submitted for this purpose, and a specific plan for an additional residential building has been developed together with architects. Subject to the necessary official approvals and legal subdivision, this also offers the potential for separate utilization of this part of the plot in the future. Alternatively, the entire approx. 1,400 m² plot can be purchased together with the villa.
Outdoor area according to the new owner’s ideas:
A comprehensive project plan for the outdoor area is already available. It includes, among other things, generous terrace and seating areas as well as the high-quality integration of the existing pool. However, the future owner will deliberately have the option of implementing the final design according to their own ideas and needs. Alternatively, completion based on the existing project plan can be agreed upon upon request.
Key facts at a glance: approx. 1,400 m² plot | approx. 300 m² living space | 2 separate self-contained apartments | additional balcony and terrace areas | completely renovated | energy-modernized | heat pump | photovoltaic system with storage | high-quality bathrooms and interior fittings | pool | outdoor-area planning available | additional development potential in the lower part of the plot | views of greenery.
Viewings take place exclusively by prior appointment and for serious purchase interest only. Please no Broker inquiries.
Your destination goes to Google Maps only when you submit the form. TraumImmo neither stores nor logs it.
The villa is located in Karlsruhe-Durlach, in a quiet and green residential setting at the transition to nature. The spacious plot of approx. 1,400 m² offers plenty of privacy and a special view of the greenery.
The elevated, nature-oriented location combines a high degree of peace and seclusion with very good accessibility to Durlach and Karlsruhe. Shopping facilities, schools, kindergartens, restaurants, and all amenities for daily needs can be reached within a short distance.
The combination of a location close to the city and an immediate connection to nature is particularly appealing. Walking, leisure, and recreational opportunities are practically on the doorstep, while Durlach town centre and Karlsruhe remain quickly accessible.
The size of the plot creates an exceptionally spacious living environment for Karlsruhe, with plenty of open space, privacy, and development potential. The lower part of the plot also offers additional building potential; a preliminary building application has already been submitted, and architects have drawn up plans for another residential building.
The location is therefore particularly suitable for buyers who wish to combine prestigious living, nature, privacy, and proximity to the city.
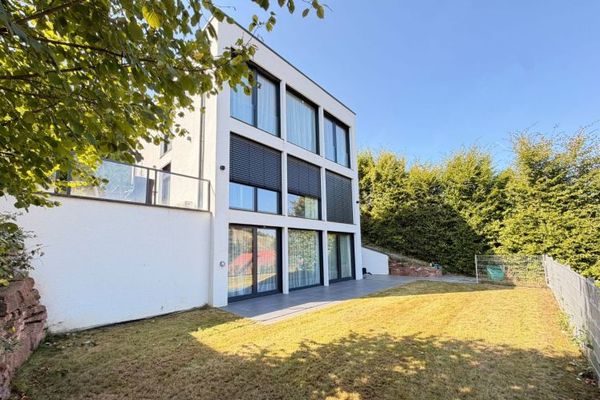 1.449.000 € Flexible living and working: Bauhaus single-family house with separate self-contained apartment in KA-Durlach76227 Karlsruhe / Durlach
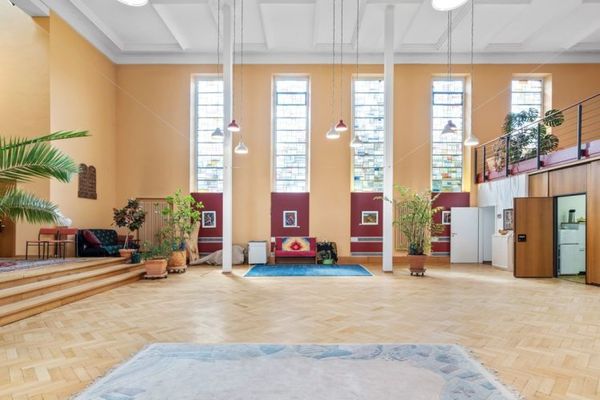 1.195.000 € Permit for conversion of use granted – Heavenly living, an architectural masterpiece for visionaries!76227 Karlsruhe / Durlach / Aue
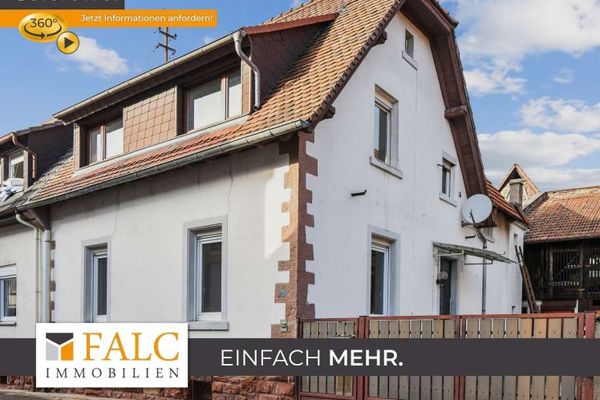 300.000 € Semi-detached house with shed in a redevelopment area – Turn potential into your dream home!76229 Karlsruhe


