
Vorderansicht
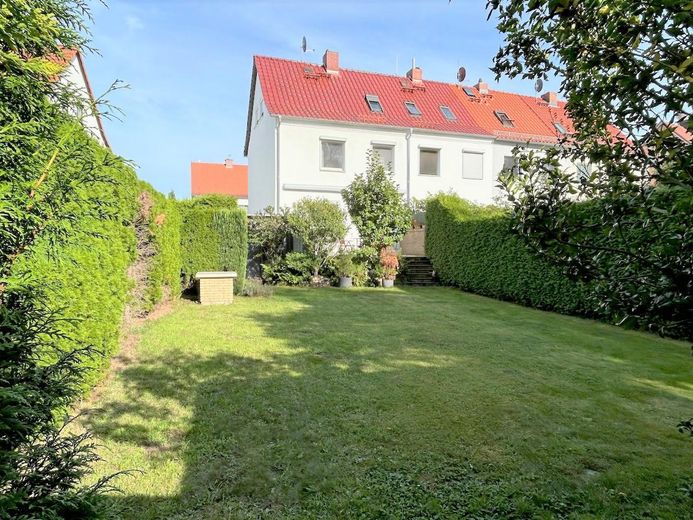
Garten
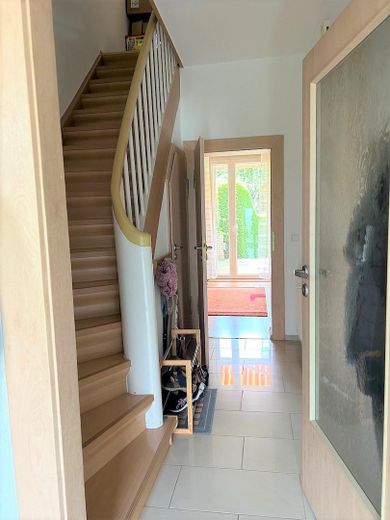
Flur EG
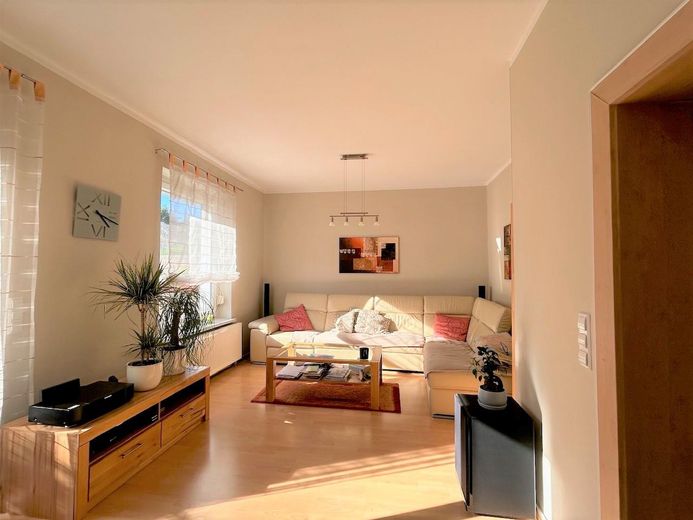
EG (Wohnzimmer)
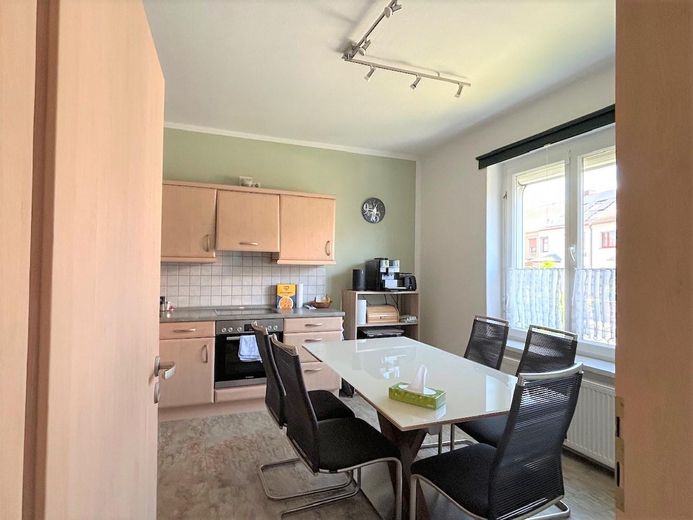
EG (Küche)
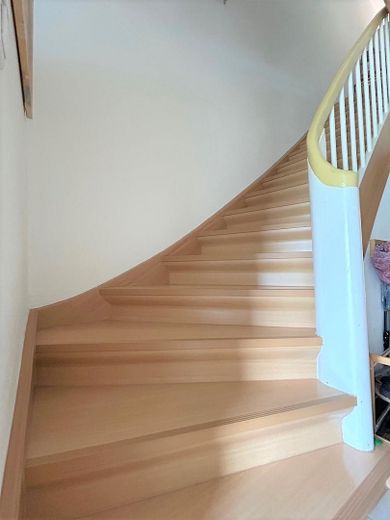
Treppe zum OG
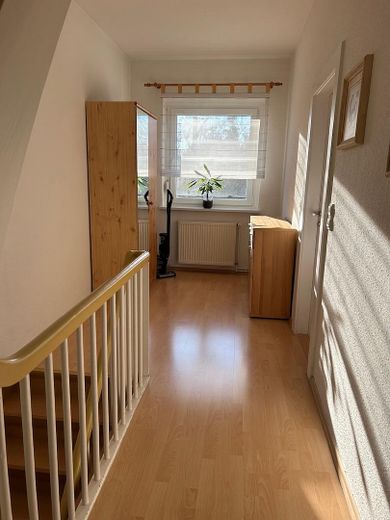
OG (Flur)
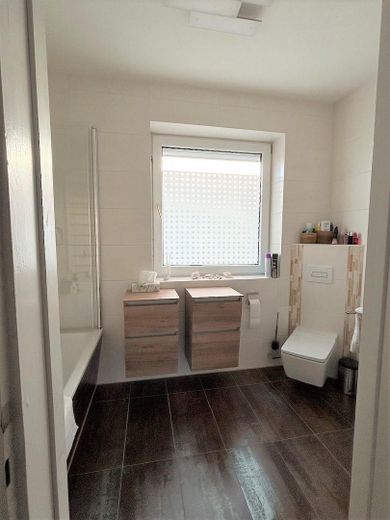
OG (Bad)
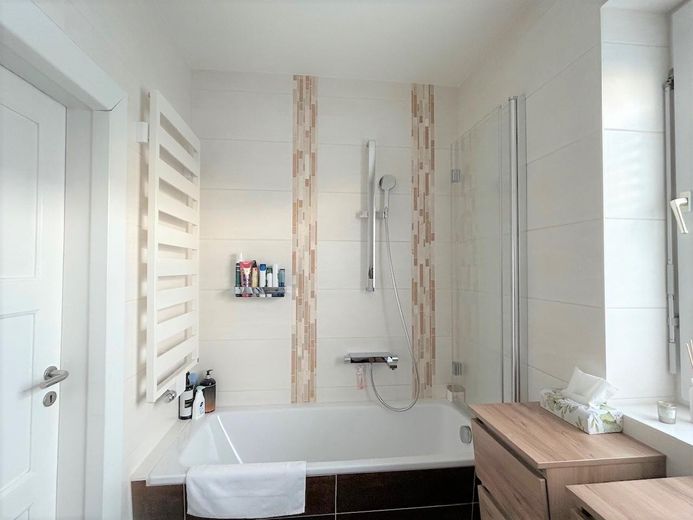
OG (Bad)
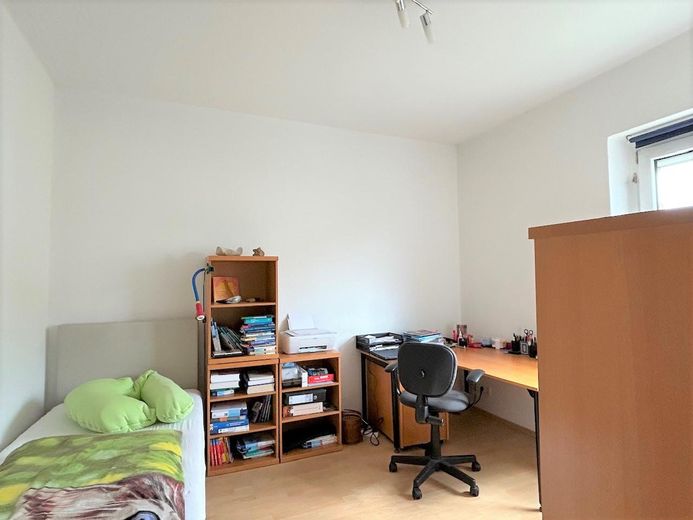
OG (Arbeitszimmer)
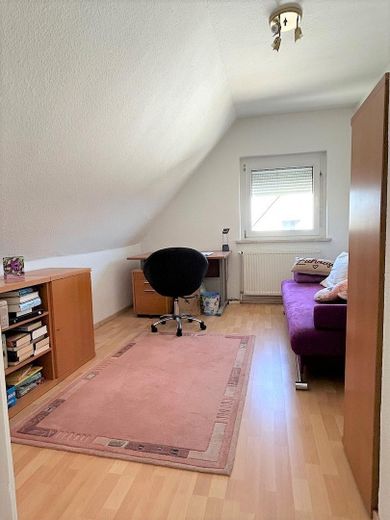
DG (Kinderzimmer 1)
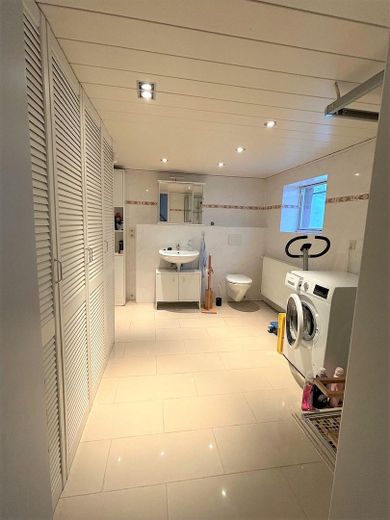
Keller
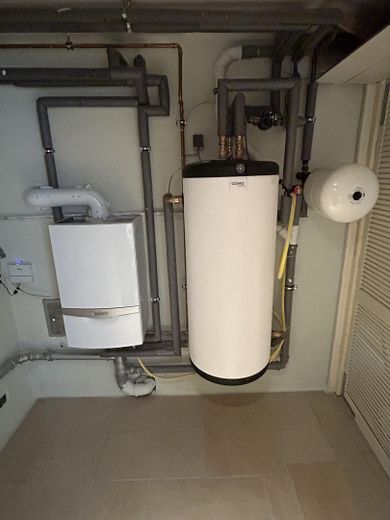
Gas-Brennwertheizung
| Type | End-of-terrace house |
|---|---|
| Living area approx. | 127 m² |
| Year built | 1938 |
| Bedrooms | 4 |
| Available from | Nach Vereinbarung |
|---|---|
| Rooms | 5 |
| Bathrooms | 2 |
| Heating | Central heating |
| Fuel type | Gas |
| Plot area | 437 m² |
|---|---|
| Parking spaces | 4 |
| Condition | Well kept |
| Floors in the building | 3 |
| Usable floor area | 156 m² |
| Purchase price | 429.000 € |
|---|---|
| Price per m² | 3,377.95 €/m² |
| Commission | no commission for buyers |
Calculate using this listing's purchase price. Every assumption is editable and all figures are non-binding estimates.
The initial payment is estimated as loan amount × (interest + repayment) ÷ 12. Individual lending terms, special repayments and further fees are not included. Tax, notary and agent costs may differ in your case. This is not a financing offer or financial advice.
Your inputs are calculated only in this browser and are not saved or sent to TraumImmo.
More financing calculators and assumptionsTwo-and-a-half-storey, fully basemented end-of-terrace house built around 1938 using conventional solid construction, with a converted attic, 5 rooms, kitchen, a newly renovated bathroom with underfloor heating, and a separate WC including a shower bathroom in the basement, on a total living area of approx. 127 m² and with a south-west-facing terrace.
Comprehensive modernization was carried out in the 2000s; modern gas condensing heating from 2022 with an average annual consumption of 19,000 kWh for 3 people in the house.
The plot is 437 m², fully serviced, with a garage for two cars, a parking space, and a low-maintenance garden with a garden shed.
The ground floor comprises the living room with access to the garden via the spacious terrace with an electric awning, a small hallway, and a large kitchen-living room. The upper floor contains the bedroom, another living room, and the bathroom with bathtub and underfloor heating. The two children's rooms are located in the attic.
The house has a full basement, providing plenty of storage space and additional usable area, as well as access to the garden through the garage. In addition to a laundry room, WC plus shower, and boiler room, there is a workshop or hobby room and a storage cellar.
The entire house is fitted with exterior roller shutters providing shade and cooling.
The well-maintained 437 m² plot is predominantly planted with lawn, hedges, and shrubs.
Your destination goes to Google Maps only when you submit the form. TraumImmo neither stores nor logs it.
The house is located within the popular, very quiet and green Frohe Zukunft residential district, with excellent infrastructure in the surrounding area and good public transport connections to Halle city centre. Leipzig and Magdeburg are easily accessible via the A14.
 439.000 € Charming settlement house with conservatory, garage and lovingly landscaped garden in Halle06118 Halle (Saale)
 546.900 € YOUR DREAM HOME STARTS RIGHT HERE!!!06118 Halle (Saale)
 478.900 € DREAM HOME IN A DREAM LOCATION ON AN EXCLUSIVE PROPERTY06118 Halle (Saale)


