About this house
The apartment is located in a historic half-timbered farmhouse, which is used as a semi-detached house with two separate residential units. It extends over the ground and upper floors and offers plenty of space on approx. 143 m² of living space for families, couples working from home or shared apartments that value space and tranquility.
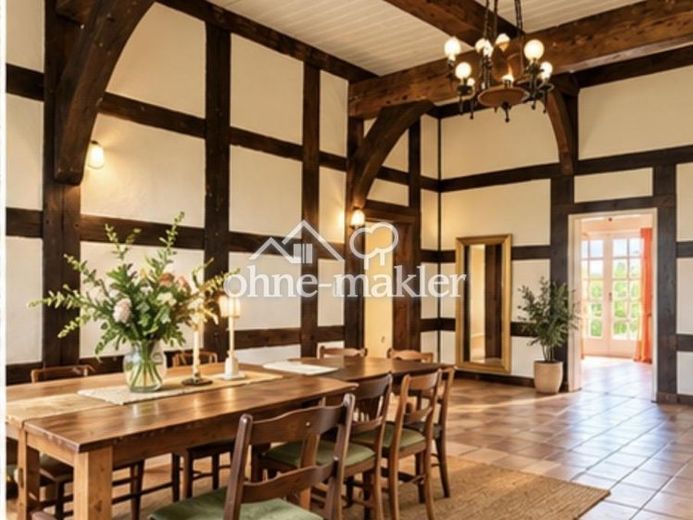
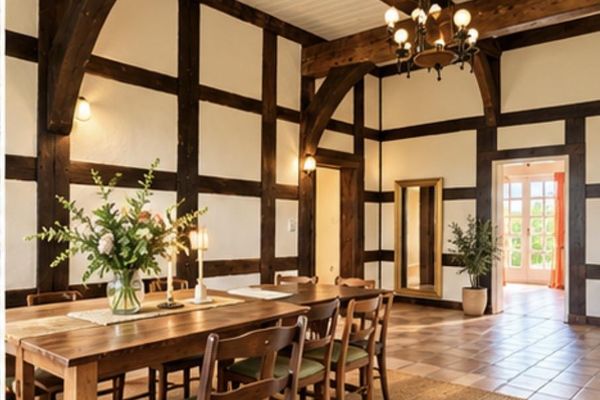
The centerpiece is the spacious living and dining area of over 30 m², which is given its special charm by the exposed half-timbering. The ground floor also contains a kitchen-diner, a hallway and the bathroom; the upper floor has further rooms, including a master bedroom and two children's rooms of approx. 17 m² each, as well as a second bathroom. There is also a separate cellar room and utility rooms for provisions. The apartment includes its own parking space.
The bathroom, dating from 1985, will be completely modernized before move-in: It will have a level-access shower, a new bathtub, new sanitary fixtures, easy-care vinyl flooring in a light oak look and a light, warm color scheme. The wooden ceiling will be retained and provide warmth. (Not yet completed)