| Type | Semi-detached house |
|---|---|
| Living area approx. | 140 m² |
| Year built | 1985 |
| Bedrooms | 3 |
| Available from | Nach Vereinbarung |
|---|---|
| Rooms | 5 |
| Bathrooms | 2 |
| Heating | Central heating |
| Fuel type | Oil |
| Plot area | 300 m² |
|---|---|
| Parking spaces | 2 |
| Condition | Well kept |
| Usable floor area | 15 m² |
| Heating costs included in the service charge | No |
| Rent excluding bills | 1750 € |
|---|---|
| Service charge | 150 € |
| Heating costs | 200 € |
| Total rent | 2100 € |
| Deposit | 4000€ |
| Price per m² | 15.00 €/m² |
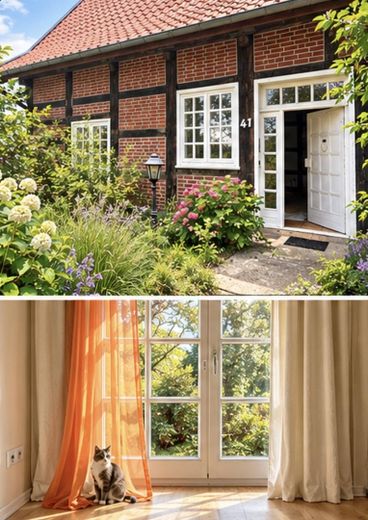
The apartment is located in a historic half-timbered farmhouse, used as a semi-detached house with two separate residential units. It spans the ground and upper floors and offers approx. 143 m² of living space, with plenty of room for families, couples working from home or shared households who value space and peace and quiet.
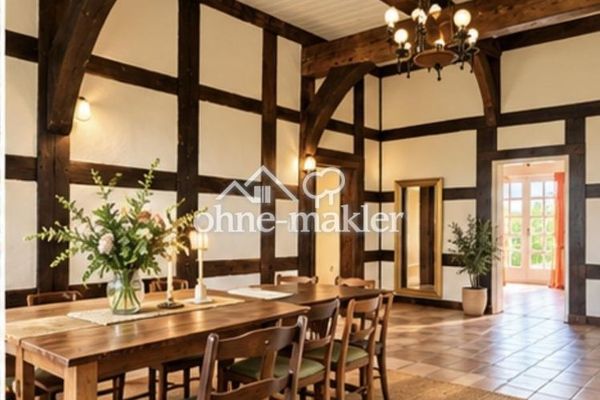
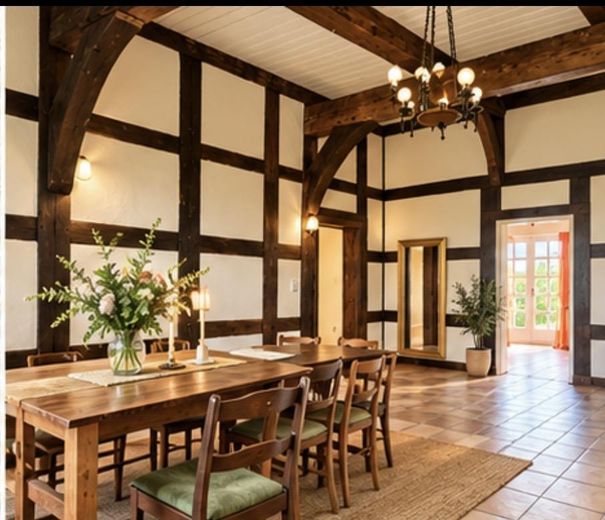
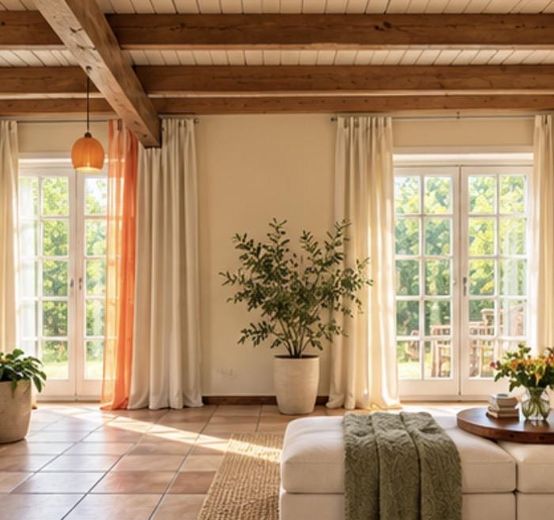
The heart of the home is the spacious living and dining area of over 30 m², whose exposed timber framing gives it a special charm. The ground floor also contains a kitchen-diner, a hallway and the bathroom; upstairs are further rooms, including a master bedroom and two children's bedrooms of approx. 17 m² each, as well as a second bathroom. There is also a separate cellar room and utility rooms for storage. A dedicated parking space is included with the apartment.
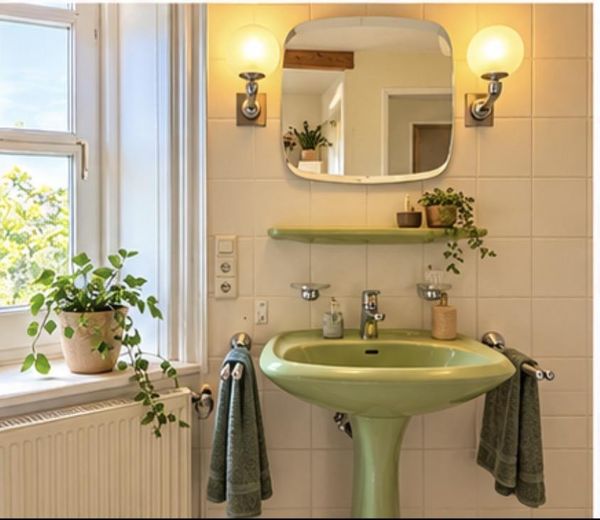
The bathroom, dating from 1985, will be completely modernized before move-in: it will have a walk-in shower, a new bathtub, new sanitary fixtures, easy-care vinyl flooring in a light oak look and a bright, warm colour scheme. The wooden ceiling will be retained and adds warmth. (Not yet completed)
Exposed timber framing – historic character and a living atmosphere that cannot be recreated
Barn owl on the roof – nature to observe right outside the house
Modernized bathroom – walk-in shower, new bathtub, toilet and washbasin, light oak vinyl flooring, wooden ceiling
Spacious living/dining area of over 30 m²
Kitchen-diner on the ground floor
Cellar, utility rooms and parking space included with the apartment
Central heating with heat generator dating from 2007
Quiet courtyard setting surrounded by greenery, with quick access to the motorway and town
Rented directly by the owner – straightforward communication and a personal point of contact
Your destination goes to Google Maps only when you submit the form. TraumImmo neither stores nor logs it.
In der Worth is located in Spexard, the southernmost district of Gütersloh. The house is in a quiet rural location on the outskirts, surrounded by fields, meadows and green spaces – ideal for unwinding after work, walking the dog or letting the children play outside. Chickens and other animals on the farm are part of everyday life.
At the same time, the location is convenient for transport: the Gütersloh motorway interchange (A2) is in the Spexard district, and the town centre and main railway station, with regional and long-distance services, are easy to reach. Spexard is connected to Gütersloh's city bus network; shops, schools and childcare centres in the urban area can be reached by car in a short time.