| Type | Villa |
|---|---|
| Living area approx. | 198 m² |
| Bedrooms | 5 |
| Rooms | 8 |
|---|---|
| Bathrooms | 4 |
| Plot area | 1040 m² |
|---|---|
| Usable floor area | 86 m² |
| Purchase price | 985.500 € |
|---|---|
| Price per m² | 4,977.27 €/m² |
| Commission | 3,57% (3,57 % inkl. MwSt. (Käuferprovision)) |
Calculate using this listing's purchase price. Every assumption is editable and all figures are non-binding estimates.
The initial payment is estimated as loan amount × (interest + repayment) ÷ 12. Individual lending terms, special repayments and further fees are not included. Tax, notary and agent costs may differ in your case. This is not a financing offer or financial advice.
Your inputs are calculated only in this browser and are not saved or sent to TraumImmo.
More financing calculators and assumptionsThis exceptional villa offers approx. 198 m² of living space on a plot of approx. 1,040 m² and combines historic character, modern living quality and versatile potential uses.
Originally built in 1884, the house has been renovated, modernized and converted several times. Extensive work was carried out particularly in 2002 and 2022. Today, the entire property presents itself in a very well-maintained, modern and almost new condition. High-quality materials and tasteful design characterize the overall appearance.
The solid construction, rendered façade with decorative embellishments, well-maintained paintwork and classic pitched roof give the building a distinctive appearance. The porthole window and the triple-glazed PVC windows replaced in 2022 combine historic architecture with contemporary living comfort.
Upon entering the house, you reach a bright entrance area and then the central hallway on the ground floor. This connects the rooms and provides space for a cloakroom. The high-quality design of the property is already evident here.
On the right is a room currently used as a bedroom, which would also be suitable as a study or guest room. Straight ahead, you reach a modern daylight bathroom with washbasin, gray floor tiles, glossy white wall tiles and a walk-in shower with glass partition.
Further on, the layout opens into the bright kitchen. From here, you have direct access to the southwest-facing elevated terrace with views toward the orchard – a wonderful place to enjoy the evening sun and the peace and quiet of the surroundings.
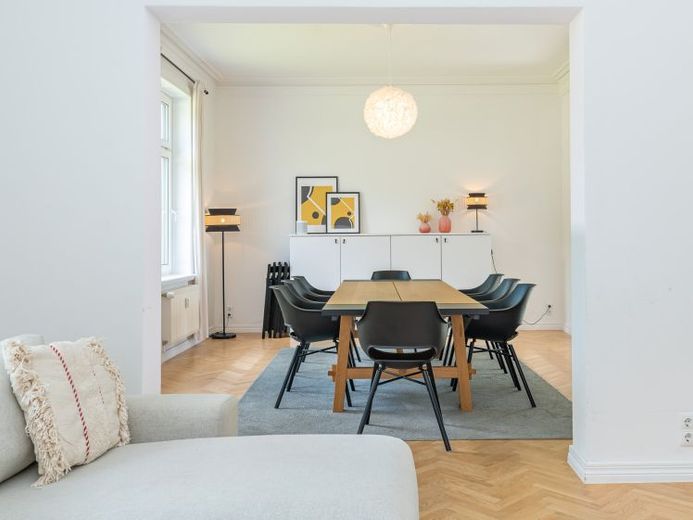
Directly adjacent are the dining room and the spacious living room. High ceilings, warm colors, decorative stucco embellishments and white panel doors with high-quality handles create an elegant yet homely ambiance.
A particular highlight is the high-quality real wood parquet flooring in a classic herringbone pattern, which can be found in several rooms and stylishly emphasizes the historic character of the villa.
The upper floor offers three flexibly usable rooms. One of the rooms has an adjoining area that is ideal for use as a dressing room. The level is complemented by a modern daylight bathroom with two sinks, a walk-in shower and heated towel rail, as well as an en-suite full bathroom with bathtub, walk-inShower, glass partition and window. Here too, the high-quality design and herringbone parquet flooring continue. The attic provides additional storage space.
The basement level also offers attractive usage possibilities. It contains a heated room with separate exterior access, currently used as a bedroom and equally suitable as an office, guest room or hobby room. The vaulted stone ceiling is particularly striking, combining rustic charm with modern design and giving the room an exceptional atmosphere.
Together with the adjoining en-suite bathroom with daylight and a level-access shower, this creates a separate area that is also suitable for a small practice, nail salon, foot-care studio or similar concepts. The separate entrance also provides access to a terrace and the garden. A further basement entrance, a storage room and a laundry room complete this level.
Several parking spaces and a double carport are available in the courtyard.
The property is currently used as holiday accommodation.
The house is equally suitable for owner-occupation as a single-family or two-family home.
We look forward to your enquiry!
Your destination goes to Google Maps only when you submit the form. TraumImmo neither stores nor logs it.
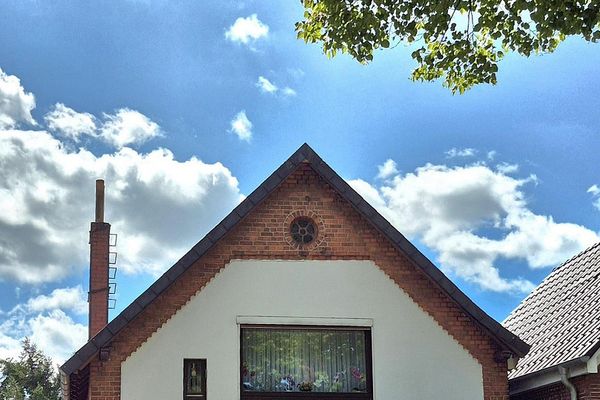 459.000 € Finkenwerder detached house with an in-law apartment21129 Hamburg– Finkenwerder
 1.023.900 € HIGH LIVING COMFORT IN A LARGE AREA21129 Hamburg
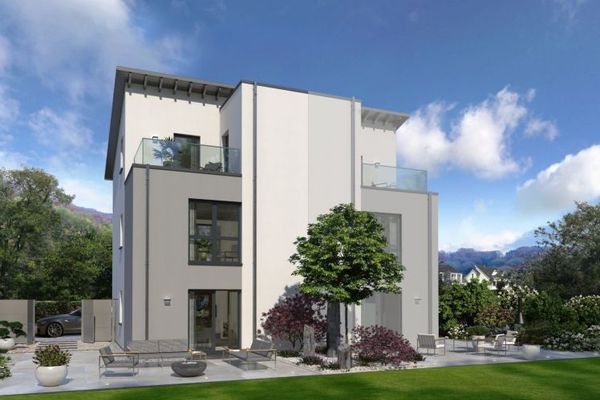 696.900 € A HOUSE FOR EVERY REQUIREMENT21129 Hamburg

