Calculate using this listing's purchase price. Every assumption is editable and all figures are non-binding estimates.
The initial payment is estimated as loan amount × (interest + repayment) ÷ 12. Individual lending terms, special repayments and further fees are not included. Tax, notary and agent costs may differ in your case. This is not a financing offer or financial advice.
Your inputs are calculated only in this browser and are not saved or sent to TraumImmo.
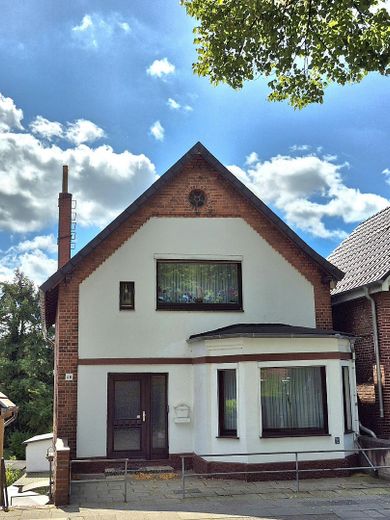
The detached house with a separate garden-level apartment on the south side was built around 1900 and has been continuously renovated; most recently, half of the roof was replaced.
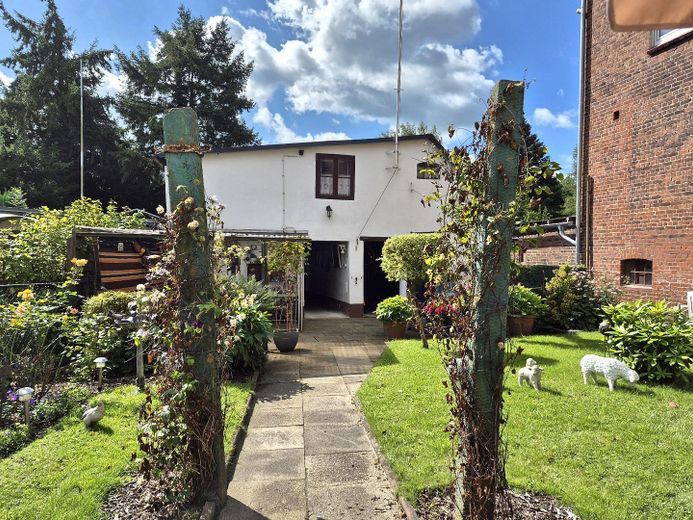
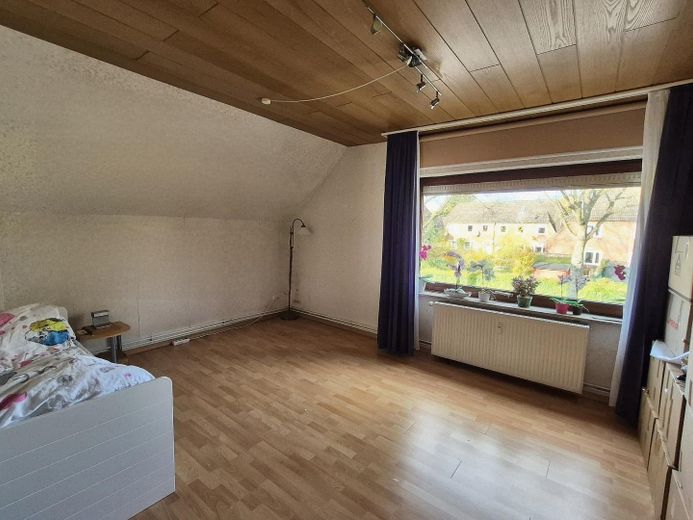
The house has a spacious, bright layout with approx. 110 sqm and 50 sqm of living space and, in addition to an attic and basement rooms, also has a laundry room in the basement and a shed, part of which is currently used as a garage. The garden is sunny and easy to maintain.
Additional free parking is available in the immediate vicinity. There is also the option of renting a garage nearby.
The nearest bus stop is close by. The HADAG ferries are within walking distance, just a few minutes away.
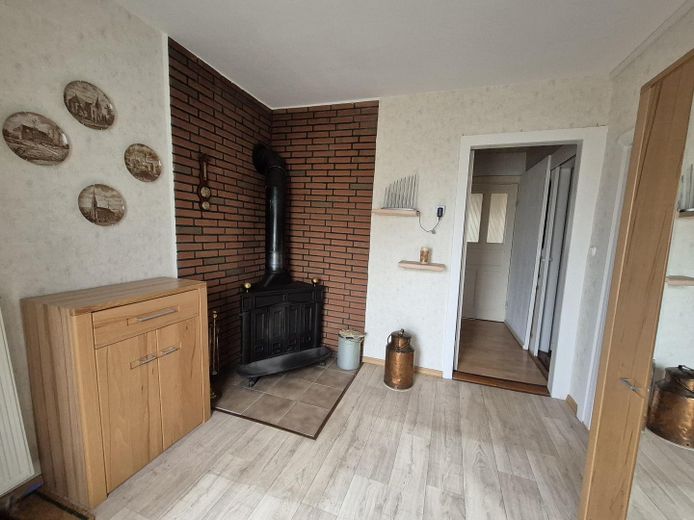
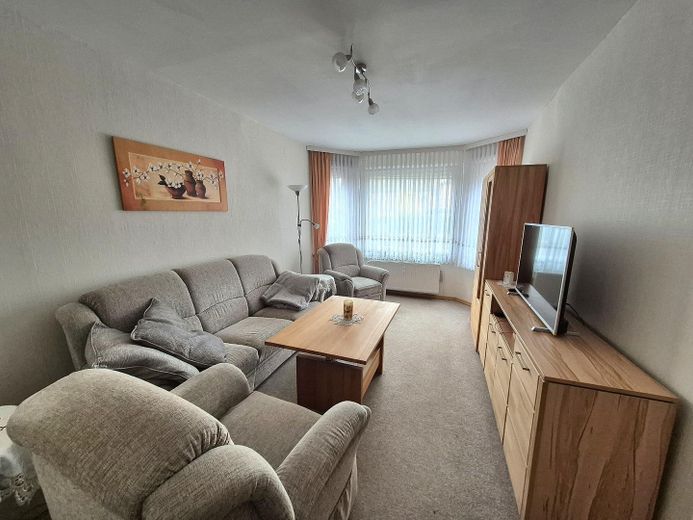
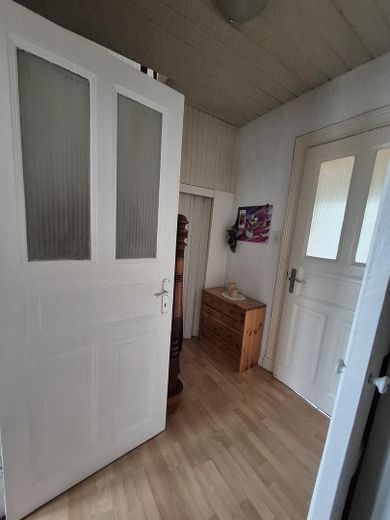
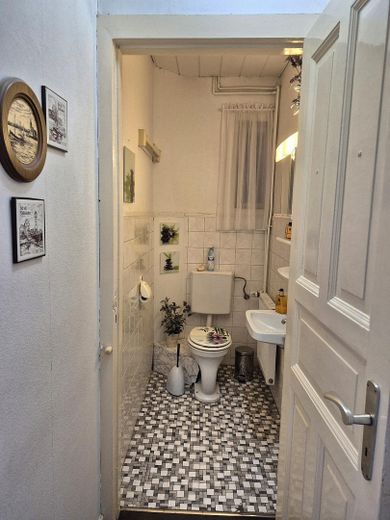
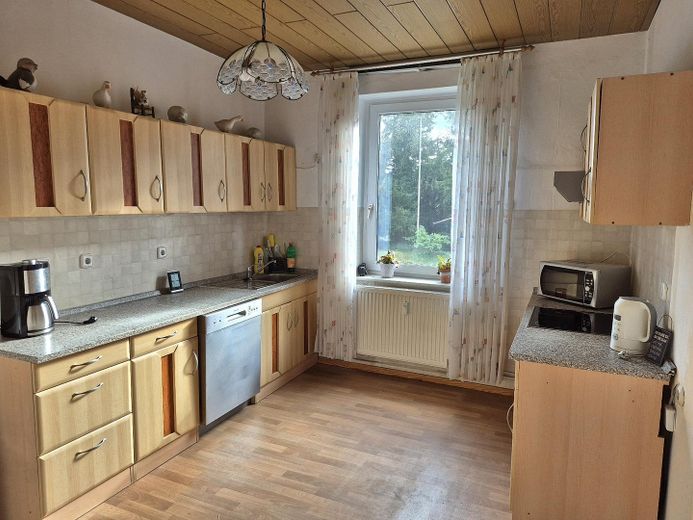
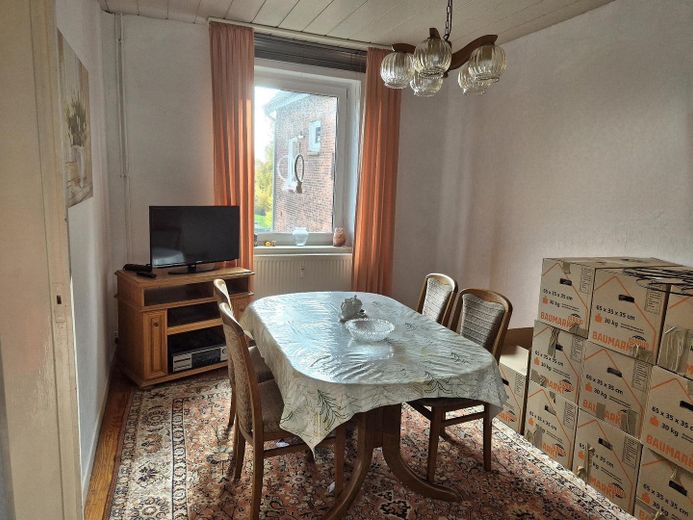
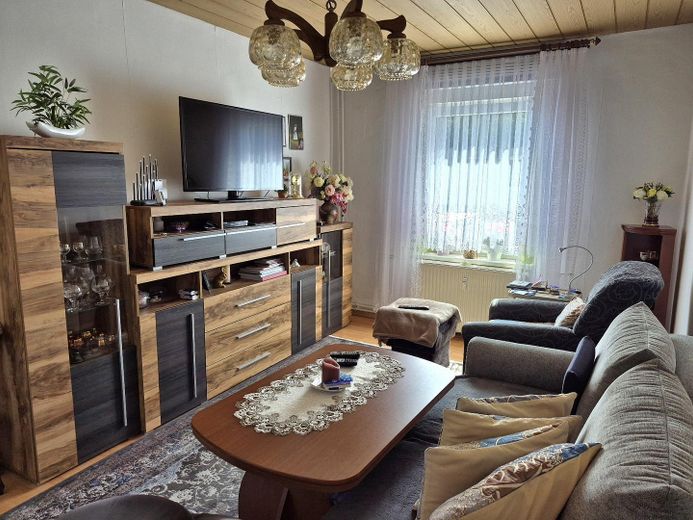
Room layout On the ground floor, in addition to the large entrance area with fireplace, there is currently the living room, kitchen, dining room and a guest WC.
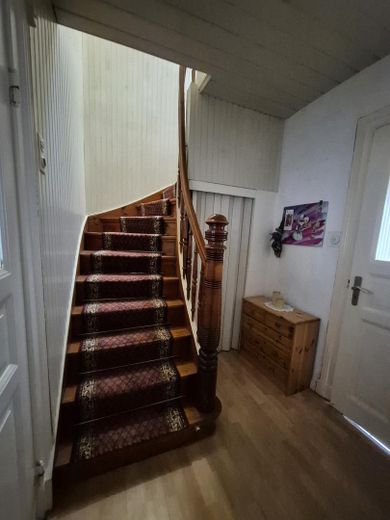
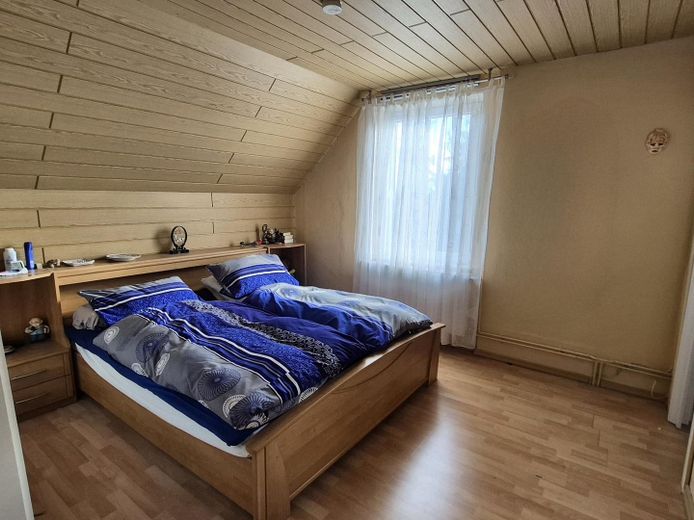
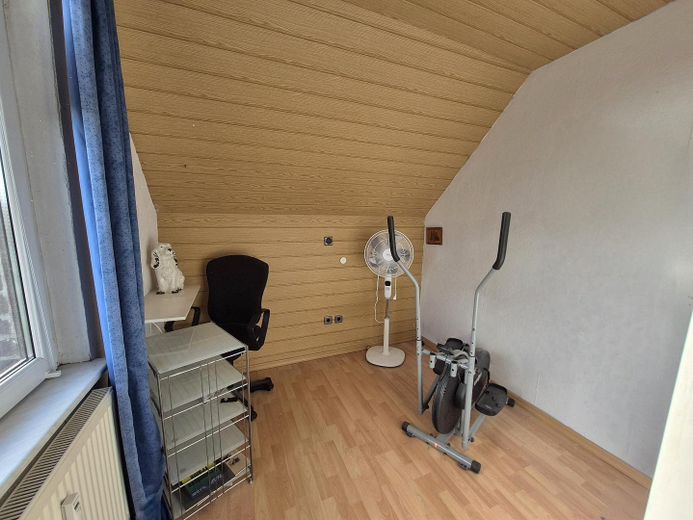
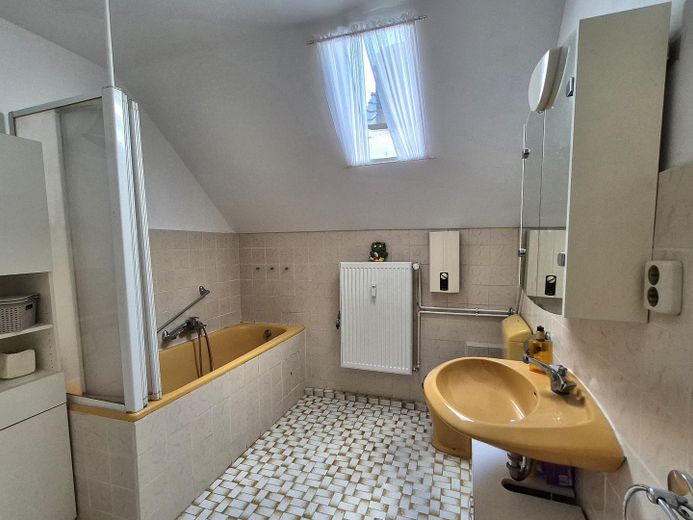
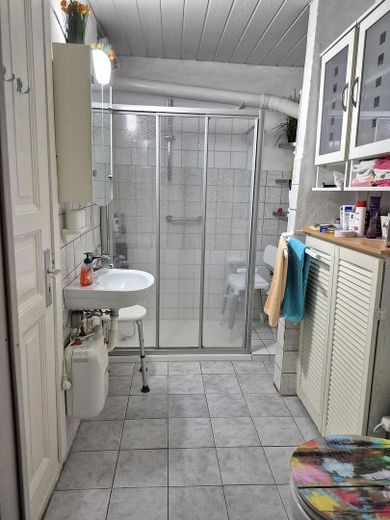
A staircase with storage space underneath leads to the upper floor, with 3 rooms and the bathroom, which is equipped with a bathtub and WC.
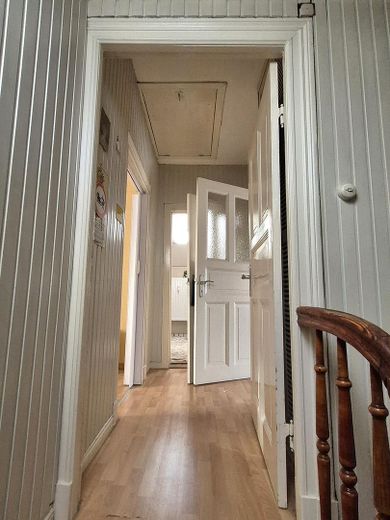
The attic is accessible via a loft hatch in the hallway.
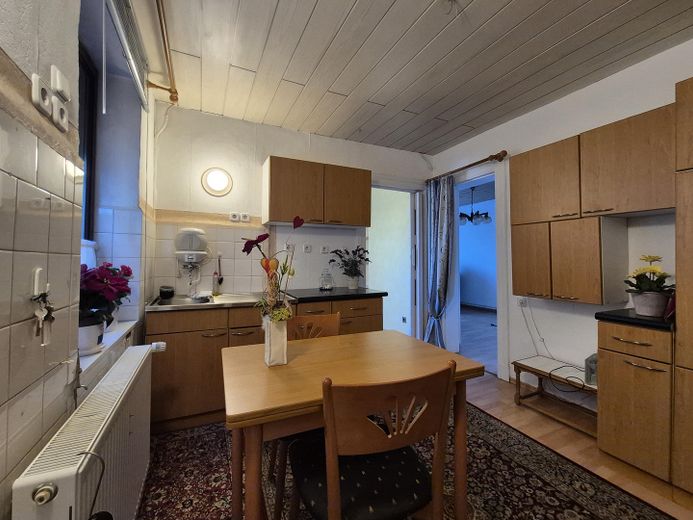
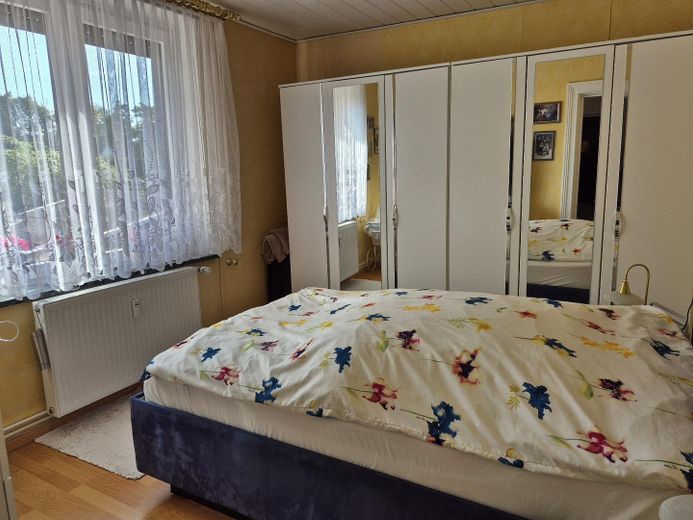
The garden-level apartment on the south side is accessed via an exterior staircase, which also leads into the garden. From the entrance area, you can access the bathroom and the kitchen. The living room and bedroom each lead off from these. The fitted kitchen will remain in the property.
Some of the building's windows are fitted with exterior blinds.
Both basement rooms and the laundry room can be accessed from the garden. The garden has a covered seating area and a shed, part of which is currently used as a garage. A small workshop has also been set up on the upper floor of the shed and will remain in the property.
Location
Area and routes
Plan a route
Your destination goes to Google Maps only when you submit the form. TraumImmo neither stores nor logs it.
Location details
First of all: It’s not living in Finkenwerder, but on Finkenwerder, as we are on a former Elbe island.
Do people live on Finkenwerder only if they were born here or work at Airbus? That’s no longer true! More and more families have been finding their way to the “village” on the other side of the Elbe for some time now – what about you?
The Elbe island of Finkenwerder cherishes its village traditions while also being Hamburg’s high-tech trailblazer. Fruit orchards next to jet assembly. Airbus’s headquarters are about 2 kilometers from the property offered here, yet there is no sign of factory operations. Traffic in Finkenwerder has eased considerably thanks to the bypass and the Airbus ferry.
Public transport connections are excellent, with HADAG ferry routes to the St. Pauli Landungsbrücken (journey time approx. 30 minutes) and Teufelsbrück (journey time approx. 5 minutes), as well as HVV bus routes to Altona station (journey time approx. 30 minutes), Cranz, Neugraben, Harburg and Sinstorf.
By car, you can quickly reach the Waltershof motorway entrance or the former free port. The city center is about 25 minutes away.
In the immediate vicinity are kindergartens and schools of all types, doctors, banks, pharmacies and various shopping options, hairdressers and restaurants. Also nearby is a popular weekly market offering products from the region, as well as sports grounds and an indoor and outdoor swimming pool – everything a (city dweller’s) heart could desire. Nature lovers will find many leisure opportunities in the neighboring “Altes Land”, with its long tradition of fruit growing.
Additional costs The additional costs incurred (such as notary/court fees and real estate transfer tax) are to be paid by the buyer.
The usual broker’s commission does not apply, as the apartment is being offered directly by the owner!
Handover The apartment will be delivered vacant (by agreement).
Viewings/Contact If you would like further information and/or to arrange a viewing, please provide us with your name, address, telephone number and email address. We will get back to you promptly.