| Type | Flat |
|---|---|
| Floor | 2 |
| Living area approx. | 74 m² |
| Year built | 1986 |
| Bedrooms | 1 |
| Available from | Nach Vereinbarung |
|---|---|
| Rooms | 2,5 |
| Bathrooms | 1 |
| Parking spaces | 2 |
|---|---|
| Floors in the building | 2 |
| Purchase price | 496.000 € |
|---|---|
| Price per m² | 6,702.70 €/m² |
| Commission | no commission for buyers |
Calculate using this listing's purchase price. Every assumption is editable and all figures are non-binding estimates.
The initial payment is estimated as loan amount × (interest + repayment) ÷ 12. Individual lending terms, special repayments and further fees are not included. Tax, notary and agent costs may differ in your case. This is not a financing offer or financial advice.
Your inputs are calculated only in this browser and are not saved or sent to TraumImmo.
More financing calculators and assumptions This is a private sale. We ask for serious inquiries. Inquiries will only be answered if the name and address are provided. Viewings by arrangement and upon proof of creditworthiness.
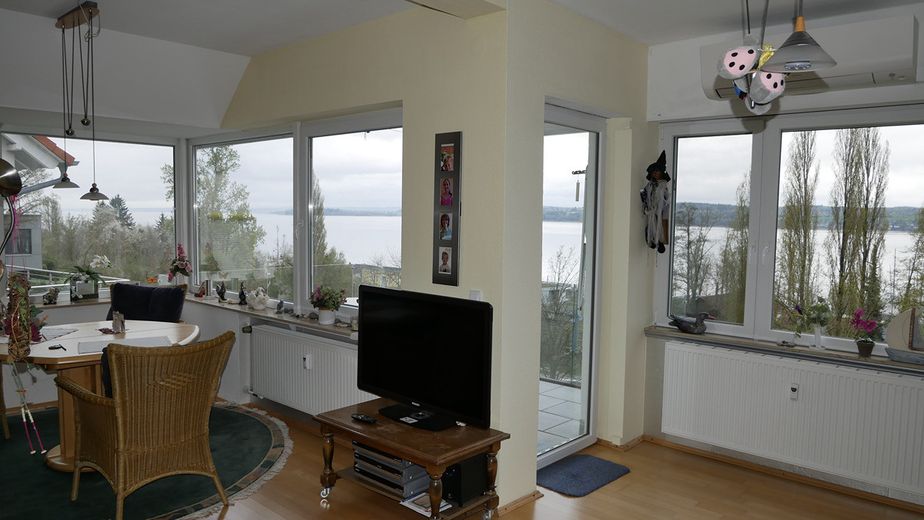
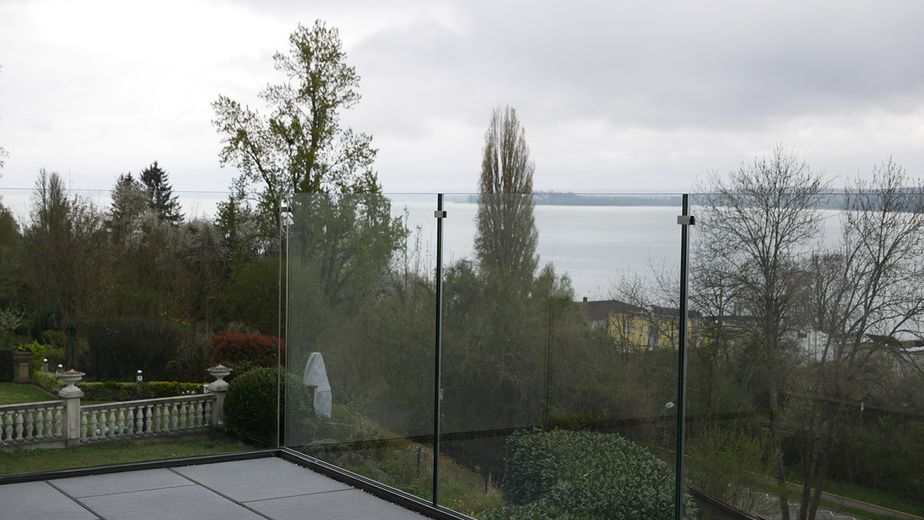
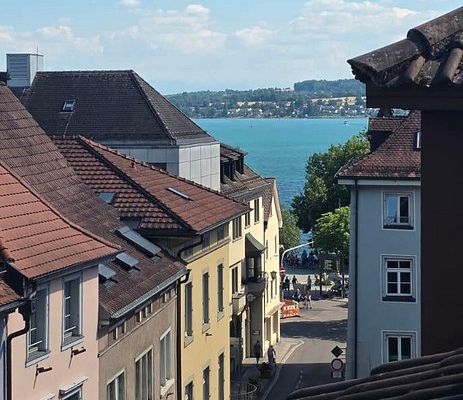
Conveniently located, unobstructed lake and Alpine views, above the East Marina, shopping facilities, pharmacy, hairdresser, grocery store, newspaper kiosk, bakery, train station, bus connections, and the B31 are all within a 1 km radius of the apartment.
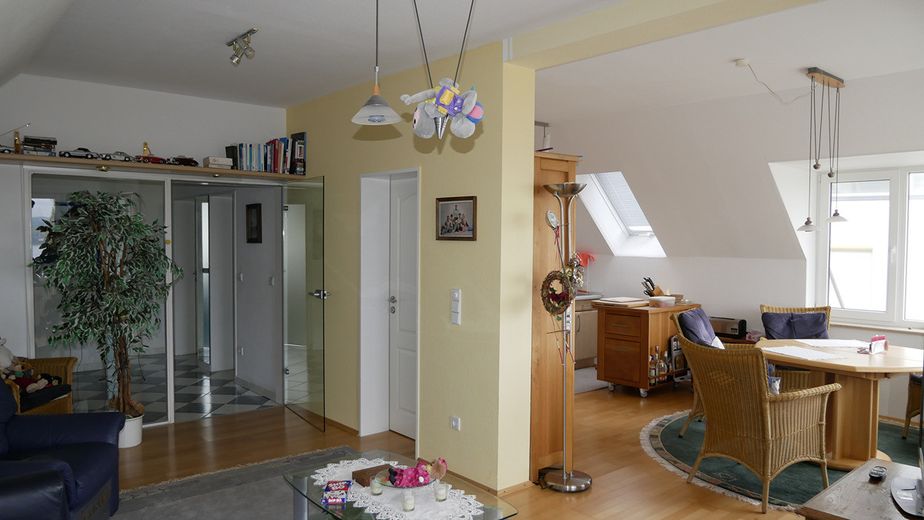
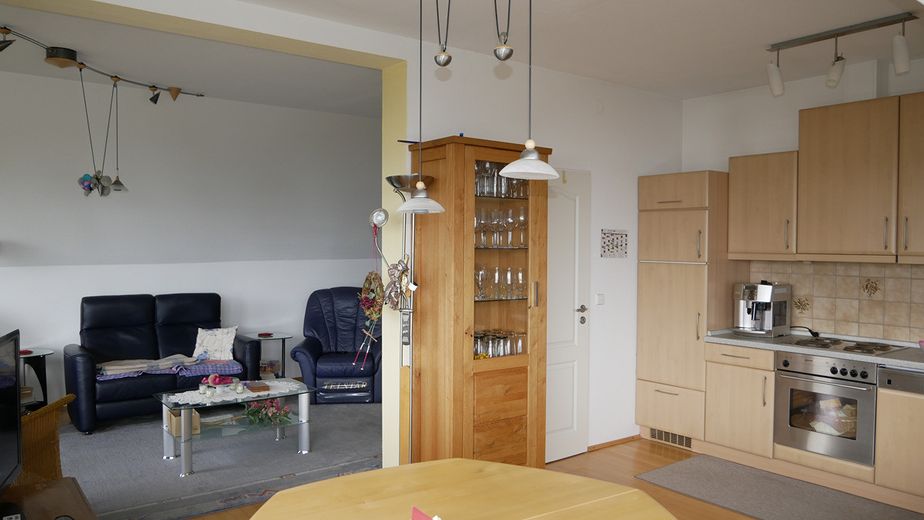
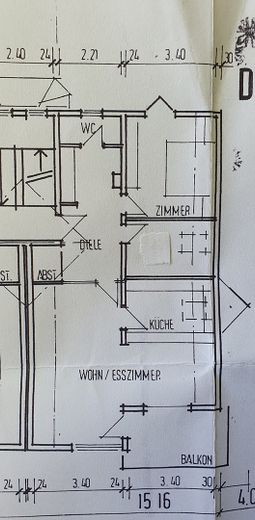
Small, 82 sqm residential unit with 4 owners, continuously renovated with care and modern innovations, most recently in 2025. Room heating via a gas condensing boiler, real wood flooring in the living, sleeping, and dining areas. The hallway and bathroom are tiled and have underfloor heating; the bright rooms feature large windows and 2.60 m ceiling height. The open-plan living, dining, and cooking area with fitted kitchen blends harmoniously for cooking, dining, and living and forms the center of the apartment. Adjacent to the living area is a pantry and two additional rooms that can be used individually.
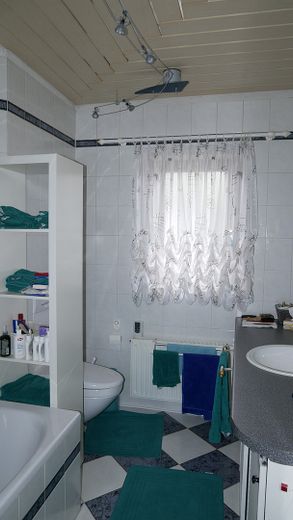
The bathroom has a built-in washbasin with vanity unit, an electric toilet, and a bathtub with shower. The walls are tiled to a height of 2.30 m, with a ceiling height of 2.60 m.
Basement rooms measuring 21 sqm. 2 parking spaces. In the attic gable, there is an additional 40 sqm of accessible space with a water connection, electricity, and complete insulation.
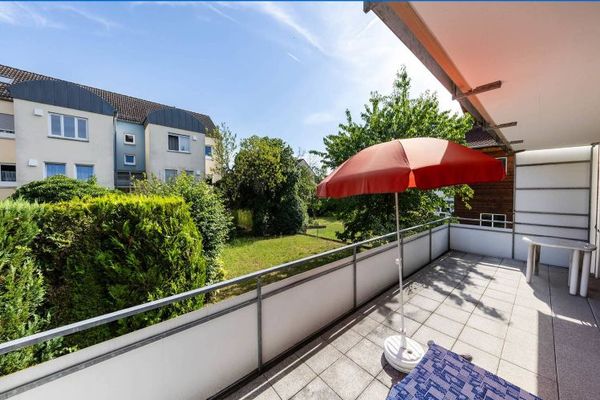
Solid construction with clay roof tiles, modern insulating windows, nearly new interior doors and apartment entrance door, electrically operated shutters and blinds, the radiators can be controlled smartly with worldwide access, shading with an electric awning; this makes it possible to enjoy the large balcony in every season with magnificent lake and Alpine views. In addition, garden use is unlimited.
All features at a glance:
- Garden
- Attic
- Balcony/ terrace
- Cellar
- Fitted kitchen
Your destination goes to Google Maps only when you submit the form. TraumImmo neither stores nor logs it.
 749.000 € Near-new living - peace and quiet - idyll - easy-care garden - energy efficiency A+88662 Überlingen
 629.000 € A TRULY UNIQUE OPPORTUNITY ON LAKE CONSTANCE88662 Überlingen– Überlingen
 258.000 € Dream 2-room apartment in Überlingen am Lake Constance, with parking space, south-facing terrace approx. 27 m²88662 Überlingen am See


