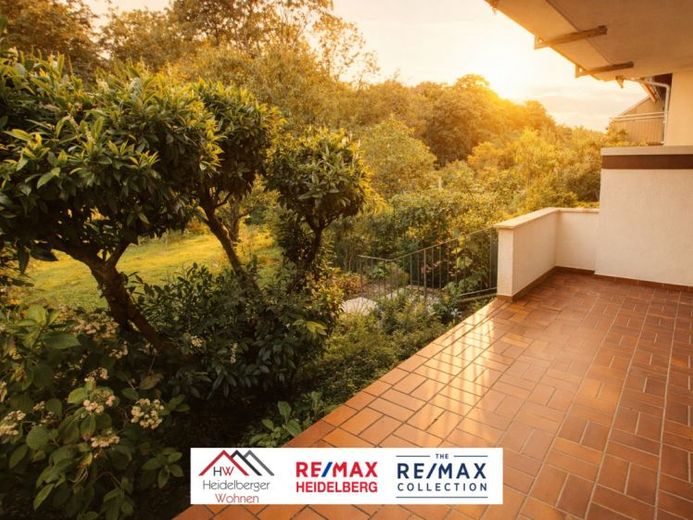
| Type | Block of flats |
|---|---|
| Living area approx. | 162 m² |
| Bedrooms | 3 |
| Rooms | 7 |
|---|---|
| Bathrooms | 3 |
| Plot area | 373 m² |
|---|---|
| Usable floor area | 70 m² |
| Purchase price | 499.000 € |
|---|---|
| Price per m² | 3,080.25 €/m² |
| Commission | 2,975% (2,975% inkl. Mwst vom Kaufpreis, fällig 7 Tage nach Notartermin.) |
Calculate using this listing's purchase price. Every assumption is editable and all figures are non-binding estimates.
The initial payment is estimated as loan amount × (interest + repayment) ÷ 12. Individual lending terms, special repayments and further fees are not included. Tax, notary and agent costs may differ in your case. This is not a financing offer or financial advice.
Your inputs are calculated only in this browser and are not saved or sent to TraumImmo.
More financing calculators and assumptionsATTENTION: Please inquire ONLY in writing. You are guaranteed to receive a reply within 24 hours with a proposed viewing appointment, as well as all property documents in advance.
All apartments are vacant and can be occupied immediately or rented out again.
This multi-family house in a central location in Wiesloch offers an excellent investment opportunity. Built in 1984 on a 373 m² plot, the house comprises a total living area of approx. 162 m², distributed across three residential units. The property has been regularly modernized and is in well-maintained condition, opening up attractive opportunities for both investors and owner-occupiers.
The ground floor contains a cozy 2.5-room apartment with around 62.5 m² of living space. It features a fitted kitchen, a bathroom with bathtub, and a terrace with direct access to the garden. This unit also includes its own garage.
The upper floor likewise offers a 2.5-room apartment with approx. 58.7 m² of living space. It is equipped with a fitted kitchen, a bathroom, and a balcony.
The third residential unit is located in the attic and measures approx. 41 m². This apartment was recently renovated but still needs to be completed with a small amount of work and features a new fitted kitchen (already in the basement, it only needs to be installed), as well as a balcony; it is currently vacant. This creates the opportunity for attractive re-letting or owner-occupation.
In addition, all units have access to a basement with a shared laundry room, providing further convenience. Each unit also has its own basement storage room. The combination of its location on the edge of the forest, well-designed layout, and solid construction makes this multi-family house an extremely interesting property for both investors and owner-occupiers.
You will receive further information upon request, including a video, all documents, and access to our viewing appointment booking system.
Your destination goes to Google Maps only when you submit the form. TraumImmo neither stores nor logs it.
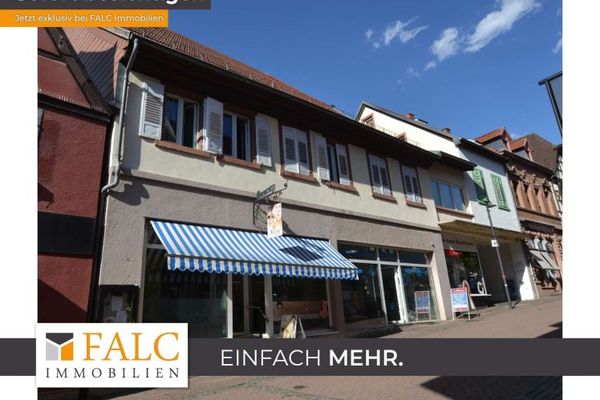 1.590.000 € Commercial and residential space under one roof / prime city-center location in Wiesloch69168 Wiesloch
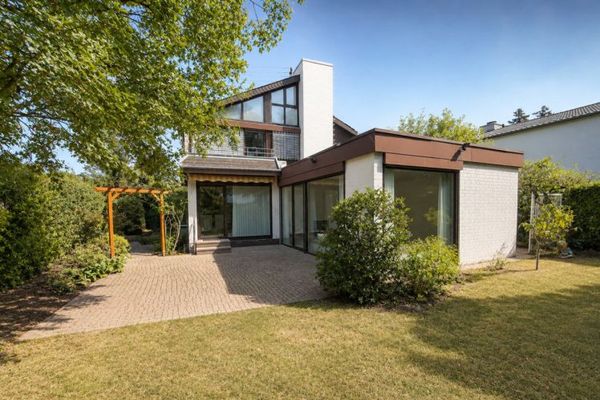 629.000 € Top location Wiesloch: Beautiful detached house, 141m² incl. garage, garden and balcony69168 Wiesloch
 317.000 € Your new home with room for the whole family – and plenty of potential for your ideas69168 Wiesloch

