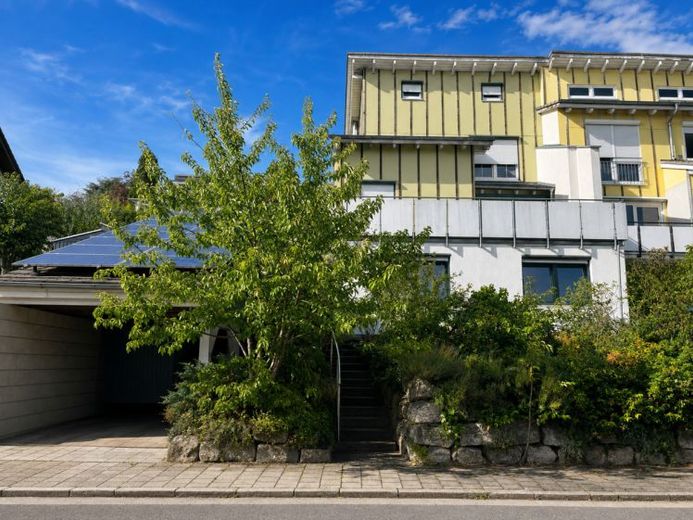
| Type | Detached house |
|---|---|
| Living area approx. | 199 m² |
| Bedrooms | 8 |
| Plot area | 369 m² |
|---|
| Purchase price | 569.000 € |
|---|---|
| Price per m² | 2,861.45 €/m² |
| Commission | 3,57% (3,57% inkl. 19% gesetzl. MwSt.) |
Calculate using this listing's purchase price. Every assumption is editable and all figures are non-binding estimates.
The initial payment is estimated as loan amount × (interest + repayment) ÷ 12. Individual lending terms, special repayments and further fees are not included. Tax, notary and agent costs may differ in your case. This is not a financing offer or financial advice.
Your inputs are calculated only in this browser and are not saved or sent to TraumImmo.
More financing calculators and assumptionsThis spacious end-of-terrace house offers plenty of room for families or a combination of living and working, with approx. 198.85 m² of living space and a plot of approx. 369 m². A possible separate granny flat in the basement, a carport with storage and utility areas, as well as a photovoltaic system complete the attractive overall package.
The ground floor, with its spacious living, dining and kitchen area, forms the center of the house. From here, you can access the large balcony with a beautiful view towards Bamberg’s Old Town. A main bathroom and a storage room complete this level.
Above this are three versatile rooms, another bathroom and a storage room. The attic, accessible via a pull-down staircase in one of the rooms on the top floor, offers an additional sleeping area.
The basement impresses with its flexible range of rooms. In addition to a children’s room with its own shower and toilet, there is a utility room, a technical room and a cellar room. The possible granny flat with a separate entrance is also located here. It has two rooms, a kitchen hallway, a small study and a walk-in dressing room. This makes it ideal for adult children, guests or as an independent living area. This property also has a terrace, which can be reached via a staircase behind the building.
The property is completed by a carport with an integrated storage room and an additional storage area above. The existing photovoltaic system underlines the property’s contemporary character.
Your destination goes to Google Maps only when you submit the form. TraumImmo neither stores nor logs it.
 998.900 € Mixed-use building with a 6.46% return96103 Hallstadt– Bamberg
 620.000 € Multi-family house in a central location96103 96103 Hallstadt– Hallstadt
 835.000 € THE COUNTRY HOUSE WITH PLENTY OF SPACE TO FEEL GOOD96103 Hallstadt
