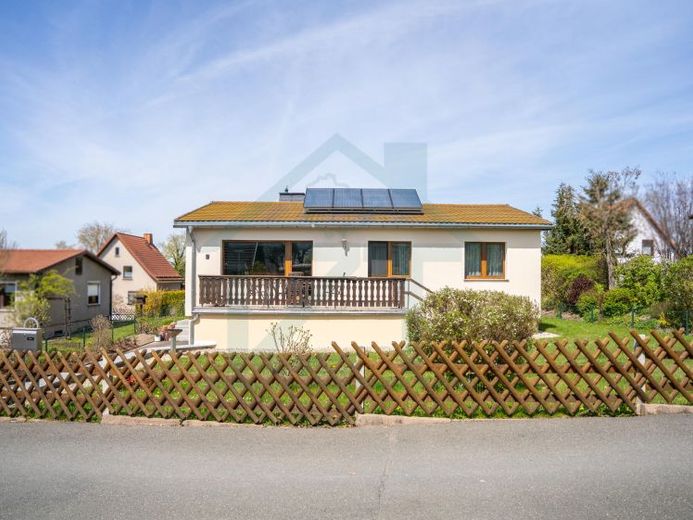
| Type | Detached house |
|---|---|
| Living area approx. | 176 m² |
| Bedrooms | 5 |
| Rooms | 6 |
|---|---|
| Bathrooms | 2 |
| Plot area | 640 m² |
|---|---|
| Usable floor area | 273 m² |
| Purchase price | 245.000 € |
|---|---|
| Price per m² | 1,392.05 €/m² |
| Commission | 3,57% |
Calculate using this listing's purchase price. Every assumption is editable and all figures are non-binding estimates.
The initial payment is estimated as loan amount × (interest + repayment) ÷ 12. Individual lending terms, special repayments and further fees are not included. Tax, notary and agent costs may differ in your case. This is not a financing offer or financial advice.
Your inputs are calculated only in this browser and are not saved or sent to TraumImmo.
More financing calculators and assumptionsWelcome to this exceptionally well-maintained detached house, which impresses with continuous investments and a smart room layout. Originally built in 1980, the property now presents itself in a technical and visual condition that can easily compare with much newer buildings. Thanks to the comprehensive energy-efficient renovation, the house achieves the excellent energy efficiency class B – a rare and valuable standard for properties of this age.
Even upon entering the house, you are greeted by a special highlight: the heated winter garden, built in 2014, was elegantly placed in front of the actual house entrance. It is accessible via an outdoor staircase and serves as a wonderfully inviting, light-filled entrance area. Here you can not only welcome guests in style, but also enjoy the view of the greenery protected all year round.
Inside the upper floor, the bright living room forms the heart of family life. From here you have direct access to the large terrace built above the garage – your perfect private space for relaxed barbecue evenings or sunbathing in absolute privacy. Another, somewhat smaller terrace also offers additional retreat options outdoors. Three well-proportioned bedrooms, a kitchen with a practical storage room, and a guest WC complete the space on this floor.
Particularly noteworthy is the fully converted basement. With a separate entrance, two further living/sleeping rooms, as well as its own bathroom and additional WC, this level offers ideal conditions for multigenerational living, a home office, or a separate area for growing children. A garage with direct access to the house and modern utility rooms round off the space perfectly.
This house is not a property for renovators – it is a property for connoisseurs. Move in and feel at home is the motto here.
Your destination goes to Google Maps only when you submit the form. TraumImmo neither stores nor logs it.
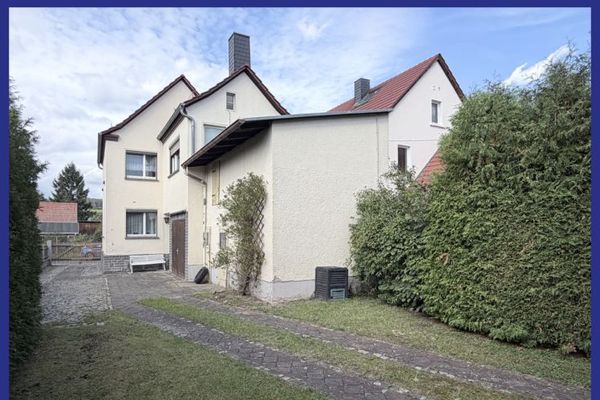 114.900 € Detached house on the outskirts of the city07806 Neustadt an der Orla / Molbitz
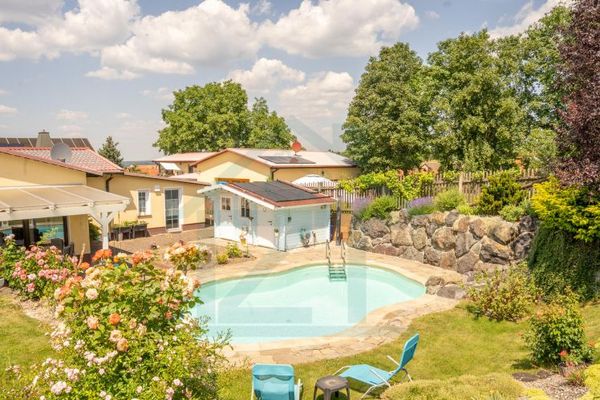 998.000 € Private retreat: Exclusive country estate without direct neighbors, featuring 2 houses, a pool & waterfall07806 Weira
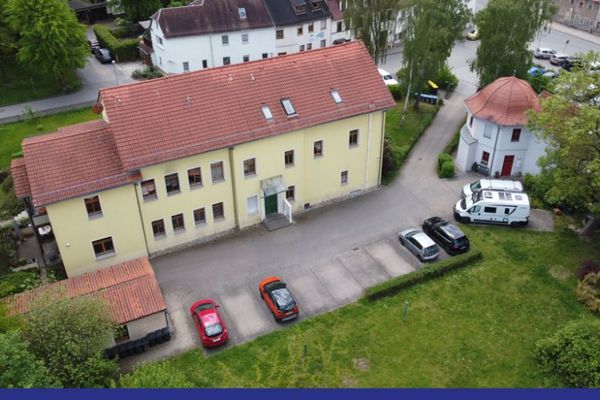 569.000 € Investment property with lots of charm07806 Neustadt an der Orla

