| Type | Detached house |
|---|---|
| Living area approx. | 170 m² |
| Bedrooms | 4 |
| Rooms | 6 |
|---|---|
| Bathrooms | 1 |
| Plot area | 971 m² |
|---|
| Purchase price | 339.000 € |
|---|---|
| Price per m² | 1,994.12 €/m² |
| Commission | no commission for buyers |
Calculate using this listing's purchase price. Every assumption is editable and all figures are non-binding estimates.
The initial payment is estimated as loan amount × (interest + repayment) ÷ 12. Individual lending terms, special repayments and further fees are not included. Tax, notary and agent costs may differ in your case. This is not a financing offer or financial advice.
Your inputs are calculated only in this browser and are not saved or sent to TraumImmo.
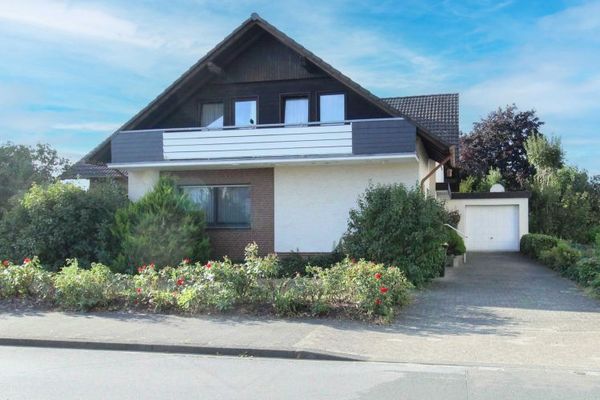
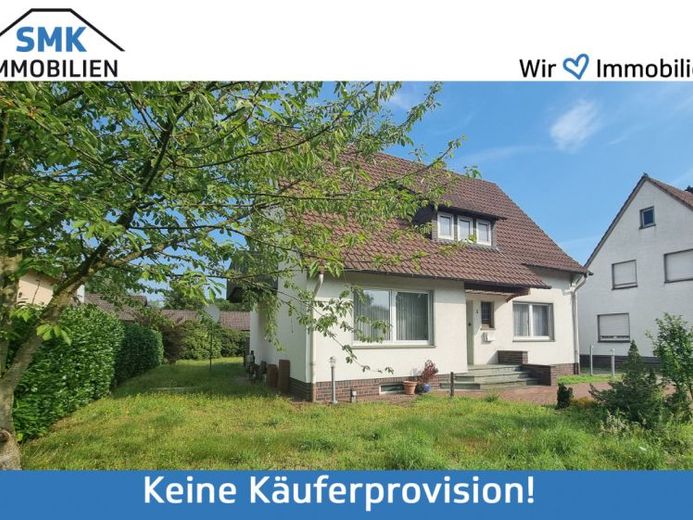
More financing calculators and assumptionsThis detached single-family home in Rietberg-Varensell, directly bordering Neuenkirchen, offers approx. 170 m² of living space, six rooms and a spacious plot of approx. 971 m², providing ideal conditions for a large family or practically minded buyers wishing to realize their dream of owning a home.
Built in 1959, the house requires renovation and is waiting to be brought back to life with new ideas, technical skill and great attention to detail. Here, you have the rare opportunity to design a property entirely according to your personal wishes.
The spacious layout provides ample room for the whole family. Particularly interesting is the attic, which has not yet been converted and—subject to approval by the responsible building authority—offers additional conversion potential and could create more living space.
Another advantage is the attached conservatory, which only requires a few remaining works. Once completed, it will become a wonderful retreat overlooking the garden and pleasantly extend the living area.
The house has a full basement and numerous practical storage and utility areas. In addition to a laundry room with direct access to the garage, further basement rooms are available for supplies, hobbies or a workshop. The property is heated by an oil-fired central heating system from 2007.
The oversized garage provides space not only for your vehicle, but also for bicycles, garden equipment or a small workshop. The spacious plot impresses with plenty of room for playing, running around and relaxing—a paradise for families with children.
This property is the ideal opportunity for anyone who recognizes the potential of a solid house and is prepared to create an individual family home through modernization.
Your destination goes to Google Maps only when you submit the form. TraumImmo neither stores nor logs it.