| Type | Detached house |
|---|---|
| Living area approx. | 150 m² |
| Bedrooms | 4 |
| Rooms | 7 |
|---|---|
| Bathrooms | 2 |
| Plot area | 938 m² |
|---|---|
| Usable floor area | 80 m² |
| Purchase price | 419.000 € |
|---|---|
| Price per m² | 2,788.69 €/m² |
| Commission | 0 |
Calculate using this listing's purchase price. Every assumption is editable and all figures are non-binding estimates.
The initial payment is estimated as loan amount × (interest + repayment) ÷ 12. Individual lending terms, special repayments and further fees are not included. Tax, notary and agent costs may differ in your case. This is not a financing offer or financial advice.
Your inputs are calculated only in this browser and are not saved or sent to TraumImmo.
More financing calculators and assumptionsProperty no.: 1072749
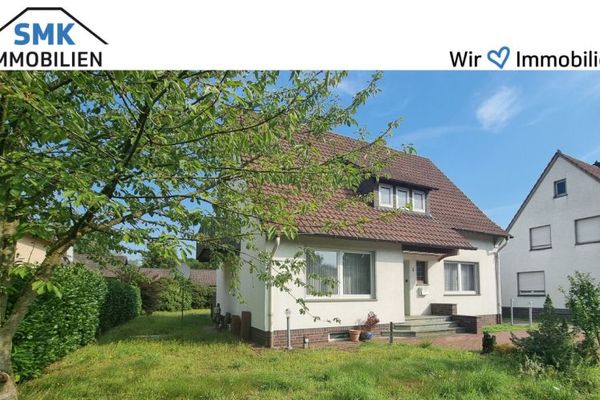
A spacious home with plenty of potential and a very good, central location in Rietberg: This property offers ideal conditions for families and anyone who values a well-planned layout, plenty of space, and additional development opportunities.
A total of 7 rooms, including 4 bedrooms, are distributed across approximately 150.25 m² of living space. The generous and well-structured layout creates a wide range of possible uses – whether for a large family, combining home office and living under one roof, or individual retreat areas for all residents.
The features include two bathrooms as well as an additional guest WC.
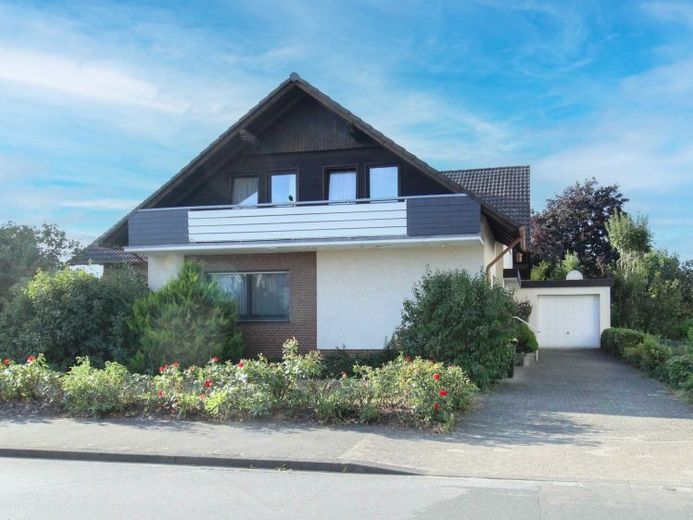
A particular highlight is the existing potential for expansion in the attic. Approximately 80 m² of additional space is available here, which could potentially be converted into further living space. This gives the property considerable potential to significantly expand the living area according to one's own wishes.
For the upcoming marketing process, the entire house, from the basement to the attic, has been completely cleared out. This means that comprehensive and contemporary renovation can begin immediately. Buyers can therefore design the property from the ground up according to their own ideas and requirements, without first having to carry out extensive clearing or removal work.
The house has a full basement, providing additional storage space as well as further utility and design possibilities. Due to the generous basement areas, there is, for example, the possibility of creating a separate hobby room, workshop area, or other individually usable rooms. The existing usable space therefore offers additional potential for a wide variety of purposes and can become a genuine added value for the property.
The offer is complemented by a spacious garage, which provides sufficient space for a vehicle as well as additional storage.
The property is currently heated by a gas central heating system dating from 2009.
In addition to the central location, the key features include the very good layout, the generous living space, the attractive expansion potential of approximately 80 m² in the attic, the spacious garage, and the versatile basement areas. Together with the fact that the property has already been completely cleared out, this provides an excellent foundation for anyone looking for a spacious and individually customizable homewould like to create.
Your destination goes to Google Maps only when you submit the form. TraumImmo neither stores nor logs it.