Published on 06/08/2026 · Last checked on 11/08/2026


| Type | Single Family House |
|---|---|
| Living Area ca. | 298 m² |
| Rooms | 8 |
|---|
| Property Area | 2494 m² |
|---|---|
| Bedrooms | 5 |
| Bathrooms | 3 |
| Selling Price | 599.000 € |
|---|---|
| Price per m² | 2,010.07 €/m² |
| Courtage | 2,38% (2,38% inkl. MwSt.) |
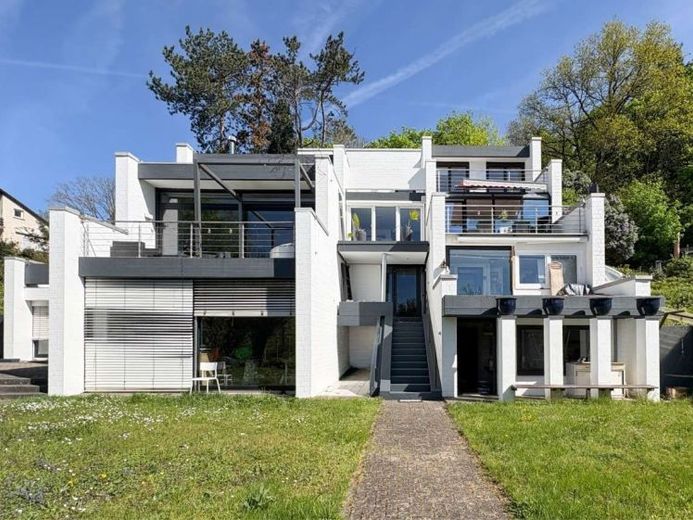
This exceptional architect-designed villa is situated in a quiet residential area of the district town of Kusel and impresses with its distinctive modern industrial-style architecture and a spacious plot offering a high degree of privacy. Located at the end of the street, the property provides an especially secluded and peaceful living environment.
The exterior already impresses with several terrace areas and large windows that create a bright, light-filled living environment and emphasize the house’s distinctive architecture. All in all, the property has a very bright and welcoming design.
On the ground floor, a small hallway provides access to a guest room, another room—ideal as a child’s or study—and the staircase.
From here, the basement can also be reached. In addition to the heating room, it houses a spacious storage area (formerly a swimming pool) and a sauna area with a small bathroom including a shower and direct access to the garden.
The first floor forms the heart of the house: Here you will find another bathroom with a shower as well as a spacious, open-plan kitchen and dining area. From here, there is an unobstructed view into the spacious living room below, featuring a fireplace and creating a unique living atmosphere through its split-level design. The kitchen also provides direct access to the garden and one of the inviting terraces.
The second floor offers two further rooms, currently used as a guest room and dressing room. This level also provides access to additional terrace areas.
The third floor comprises the master bedroom with its own fireplace and private terrace. This floor is complemented by a bathroom whose renovation has already begun and which can still be completed according to your own preferences.
Various floor coverings, including carpet, laminate, wood and tiles, are used throughout the house, emphasizing the property’s individual character.
The spacious, completely fenced plot is situated in an elevated position above the town of Kusel, offering impressive unobstructed views over the surrounding area and the adjacent countryside. The extensive grounds provide plenty of space for individual development. In addition, approximately 1,200 m² of the plot is designated as building land, creating further potential uses.
A carport currently offering two parking spaces is also available, with the open area offering at least 2 additional parking spaces.
The weather-facing side was insulated around 1995.
The property is currently occupied by the owner and is available for occupancy by agreement.
This exceptional property combines extraordinary architecture, generous room design and a high degree of privacy to create a unique residential offering. The quiet location in Kusel, the expansive plot and the diverse usage possibilities make this property a rare opportunity for lovers of individual living concepts.
Whether as a stylish family home, a prestigious retreat or a combination of living and working – this architect-designed villa offers numerous possibilities for personal development. See for yourself what makes this property so special and arrange a viewing appointment to experience the exceptional living atmosphere on site.
Location data is currently unavailable for this area.
The destination is sent to Google Maps only after submission and is not stored or logged by TraumImmo.