About this house
***After submitting an inquiry, you will automatically receive our detailed exposé with the address, all images, and access to the property’s 360° tour.***
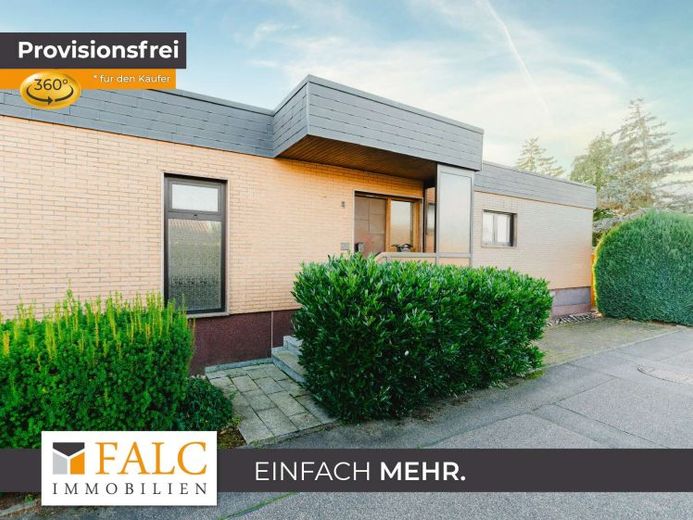
This spacious bungalow in a quiet residential area of Ötisheim offers comfortable and family-friendly living on one level. The house was built in 1979 and has a living area of approx. 155 m², as well as additional usable space of approx. 168 m² in the basement, resulting in a total area of approx. 323 m². The plot covers approx. 528 m² and is ideally proportioned in terms of space and maintenance requirements.
The residential area consists exclusively of single-storey buildings, creating a harmonious and peaceful living atmosphere. The property includes a separate garage with a parking space in front.
The bungalow impresses with its well-designed layout and bright, friendly atmosphere.
From the entrance area, you can access the kitchen, living room, guest WC, storage room, and bedrooms. There is also sufficient space for a large wardrobe here.
The centrepiece is the large living room with an impressive south-facing window front, a cosy fireplace, and direct access to the spacious terrace. The terrace can be accessed from both the living room and the sleeping area and invites you to relax and linger. The adjoining garden offers plenty of space for leisure activities and family life.
The kitchen is generously designed and features a nearly new, high-quality fitted kitchen from 2023 with BOSCH appliances, as well as a separate dining area. A double-leaf swing door connects the kitchen and living areas and creates an open sense of space.
The private area comprises three bedrooms connected by a hallway, as well as two bathrooms. In addition to all necessary amenities such as a shower, bathtub, WC, and bidet, the main bathroom offers a pleasant amount of space. The fixtures in the second bathroom have already been removed.
The basement offers a variety of possible uses: a hobby room, a laundry room with a separate shower and washing machine connection, a storage room with a natural compacted-earth floor, a WC, and two additional basement rooms are available. A separate entrance and exit provide additional convenience – ideal, for example, for partial commercial use or a self-contained apartment.
The bungalow has been partially renovated over time, However, large parts of it are still in their original condition. The floors in the living and sleeping areas have already been replaced with anthracite laminate. The high-quality stone floor in the entrance area was deliberately retained. The bathrooms require renovation, but offer an excellent basis for individual modernizations according to your own taste.
In addition to the parking space directly at the house, the property includes a separate garage with an adjacent parking space, located a few meters away.
Thanks to its well-designed layout, the property is suitable both for families and for couples requiring space for a home office or business premises in the basement with a separate entrance.