| Type | Semi-detached house |
|---|---|
| Living area approx. | 270 m² |
| Bedrooms | 3 |
| Rooms | 7 |
|---|---|
| Bathrooms | 3 |
| Plot area | 582 m² |
|---|---|
| Usable floor area | 54 m² |
| Purchase price | 2.150.000 € |
|---|---|
| Price per m² | 7,948.54 €/m² |
| Commission | no commission for buyers |
Calculate using this listing's purchase price. Every assumption is editable and all figures are non-binding estimates.
The initial payment is estimated as loan amount × (interest + repayment) ÷ 12. Individual lending terms, special repayments and further fees are not included. Tax, notary and agent costs may differ in your case. This is not a financing offer or financial advice.
Your inputs are calculated only in this browser and are not saved or sent to TraumImmo.
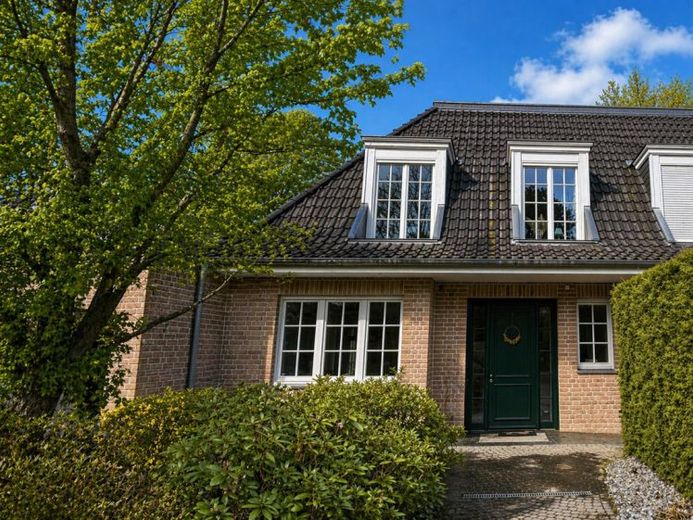
More financing calculators and assumptionsYour new home welcomes you with the pleasant feeling of space, peace and a well thought out interplay of living and retreat. This well maintained semi detached house, built in 2009, offers around 270 m² of living space and a total of 7 rooms, with plenty of room for everyday life, family and guests, spread over 4 levels.
Layout and space offered
Even in the entrance area, the house appears clearly structured and inviting. From here, the path opens into the living areas. The space offered is generously designed and, in addition to the classic living and sleeping areas, also offers flexible spaces that can be used depending on the stage of life as a guest room, work area or retreat. Additional utility areas are available in the basement, totaling around 54 m², as well as a cellar.
Design and features
On the ground floor, an open, flowing living concept shapes the feeling of the home. The kitchen is bright and opens into the dining area, so that cooking and spending time together naturally come together. The living area feels pleasantly flooded with light thanks to large window fronts and the direct connection to the outside. A fireplace adds a homely accent and supports the cozy atmosphere. A guest WC conveniently complements the ground floor.
Highlight elements
A special plus is the terrace with adjoining garden. Here, a sheltered outdoor area is created that is ideal for relaxing afternoons, shared meals outdoors or simply quiet moments in the greenery. The connection between living space and outdoor area feels harmonious and makes everyday life noticeably more comfortable.
Conclusion
This house combines well maintained substance with generous space and a harmonious living flow across several levels. The result is a home that works in everyday life and at the same time leaves room for personal favorite places, both inside and outside.
Your destination goes to Google Maps only when you submit the form. TraumImmo neither stores nor logs it.
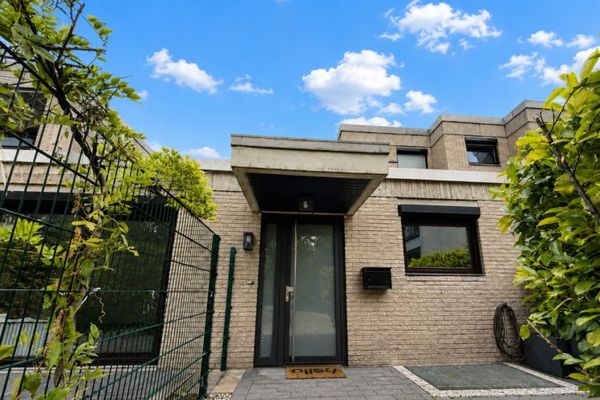 640.000 € Attractive bungalow in a sought-after residential area of Kaiserswerth40489 Düsseldorf
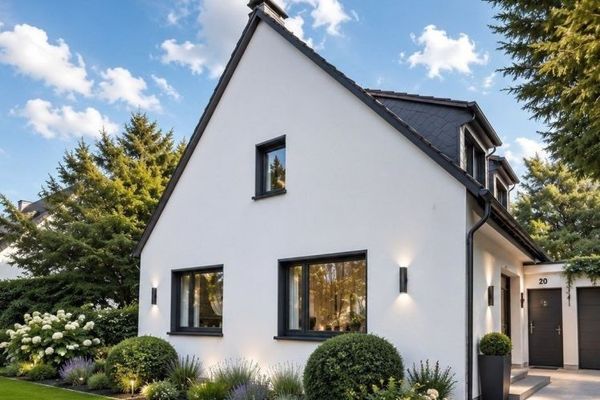 1.695.000 € Detached single-family house with a large plot – complete renovation or new construction possible40489 Düsseldorf / Wittlaer
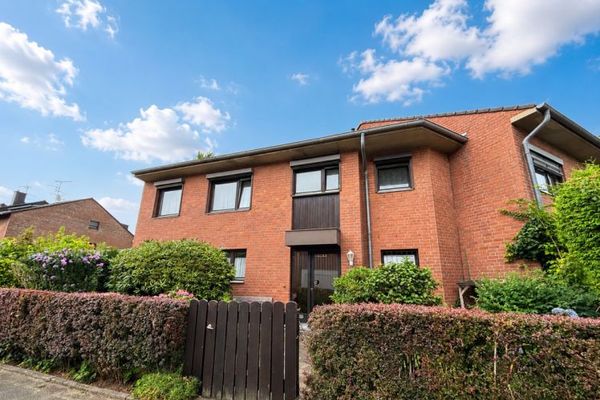 620.000 € Family-friendly end-of-terrace house with terrace, balcony and garden40489 Düsseldorf / Angermund

