| Type | Detached house |
|---|---|
| Living area approx. | 135 m² |
| Bedrooms | 3 |
| Rooms | 4 |
|---|---|
| Bathrooms | 2 |
| Plot area | 435 m² |
|---|
| Purchase price | 380.000 € |
|---|---|
| Price per m² | 2,814.81 €/m² |
| Commission | no commission for buyers |
Calculate using this listing's purchase price. Every assumption is editable and all figures are non-binding estimates.
The initial payment is estimated as loan amount × (interest + repayment) ÷ 12. Individual lending terms, special repayments and further fees are not included. Tax, notary and agent costs may differ in your case. This is not a financing offer or financial advice.
Your inputs are calculated only in this browser and are not saved or sent to TraumImmo.
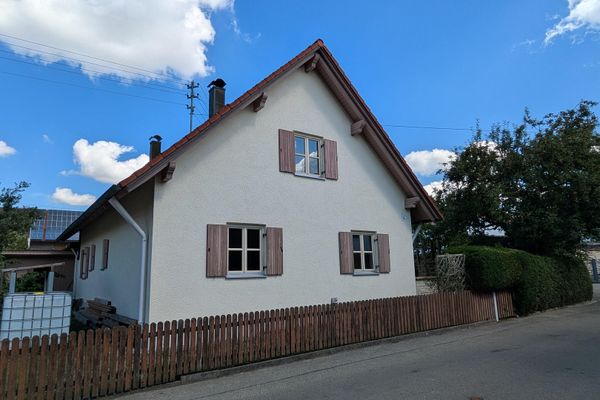
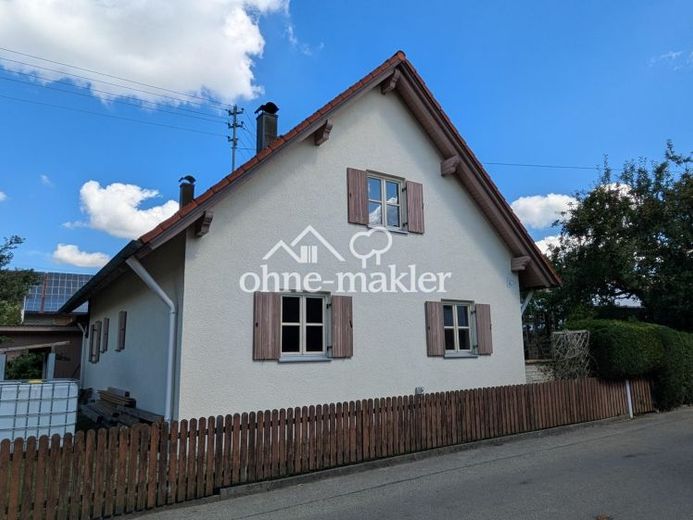
More financing calculators and assumptionsI am selling a detached house in the quiet centre of Jettingen, which with its beautifully established garden and spacious yet cosy rooms could become a wonderful new home for you.
As soon as you arrive, the house radiates a homely warmth with its characteristic shutters and sheltered garden. Inside, the wooden staircase, wooden doors and genuine wood floors create a cosy living atmosphere – especially in the cooler months, when the tiled stove provides pleasant radiant heat.
Room layout
• Ground floor: The wide hallway immediately creates a sense of spaciousness as you enter. In addition to its impressive fitted kitchen, the spacious kitchen offers plenty of room for a large family table. The bright living room (~35 m²) can also be arranged flexibly. A storage room under the stairs provides practical storage space (including for a washing machine and tumble dryer). The separate toilet and the bathroom with shower and bathtub have comfortable underfloor heating.
• Upper floor: Here you will find a second bathroom with shower and toilet, as well as three bedrooms. One of the rooms was added at a later date. The heating pipes have already been installed – by fitting a radiator and a second window, you can create a fully functional room here (e.g. for a home office, guests or another child's bedroom) with little effort.
• Outdoor area: A garden shed for tools, a spacious garage with plenty of extra space, and a wide, paved driveway (also ideal for building a carport in the future) offer plenty of design possibilities.
• Potential for expansion: Additional space can be created by moving the knee wall in the children's bedroom or converting the attic into a playroom or sleeping area.
Your destination goes to Google Maps only when you submit the form. TraumImmo neither stores nor logs it.