Calculate using this listing's purchase price. Every assumption is editable and all figures are non-binding estimates.
The initial payment is estimated as loan amount × (interest + repayment) ÷ 12. Individual lending terms, special repayments and further fees are not included. Tax, notary and agent costs may differ in your case. This is not a financing offer or financial advice.
Your inputs are calculated only in this browser and are not saved or sent to TraumImmo.
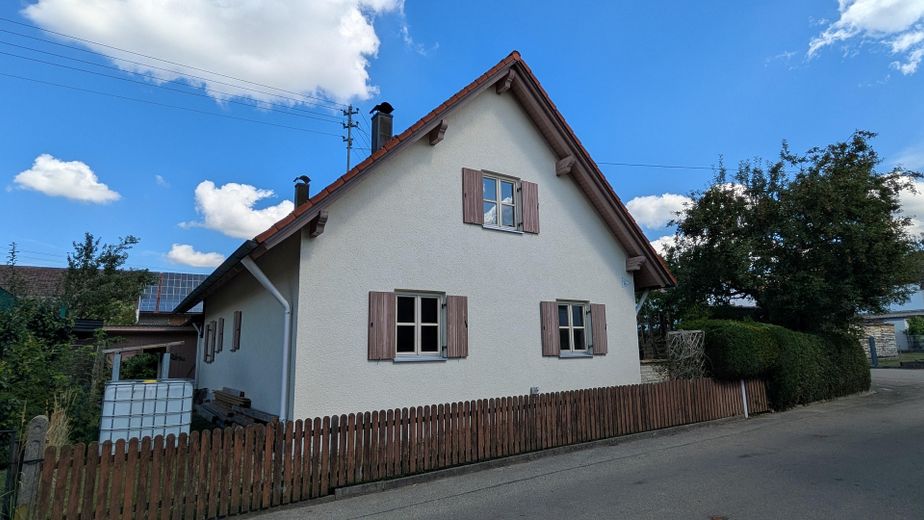
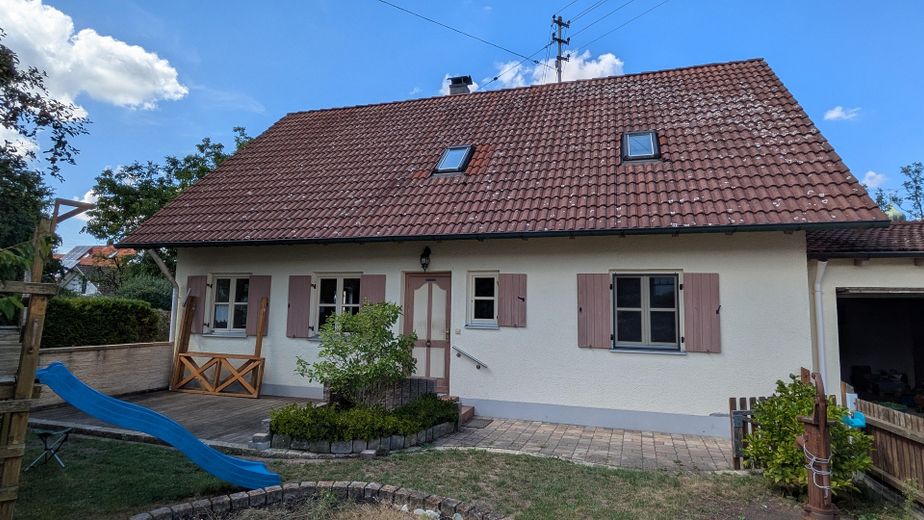
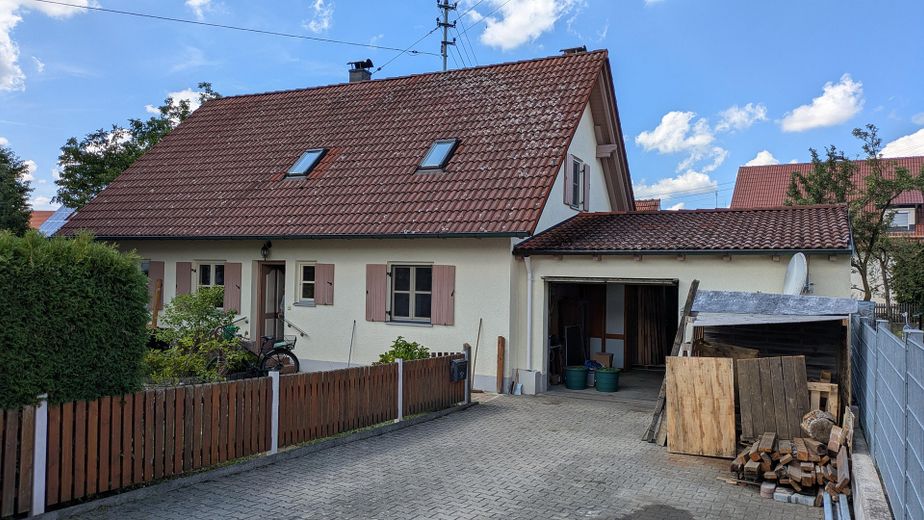
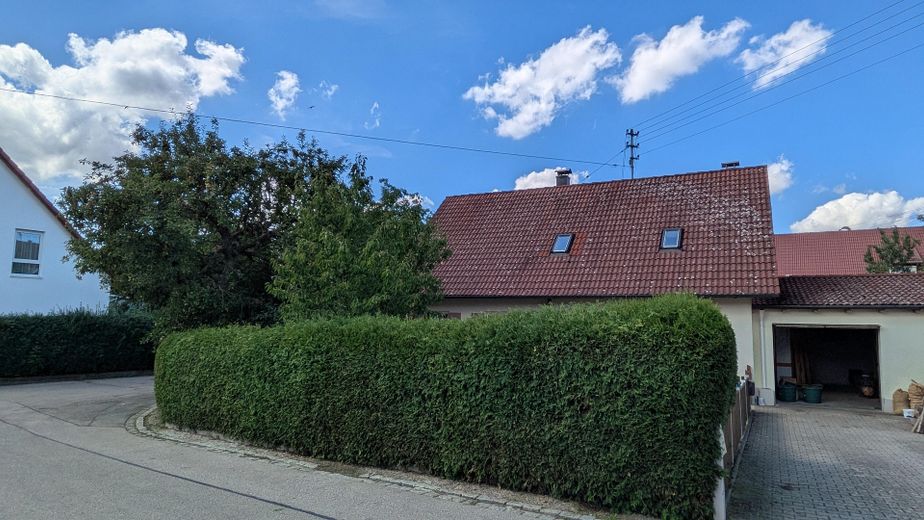
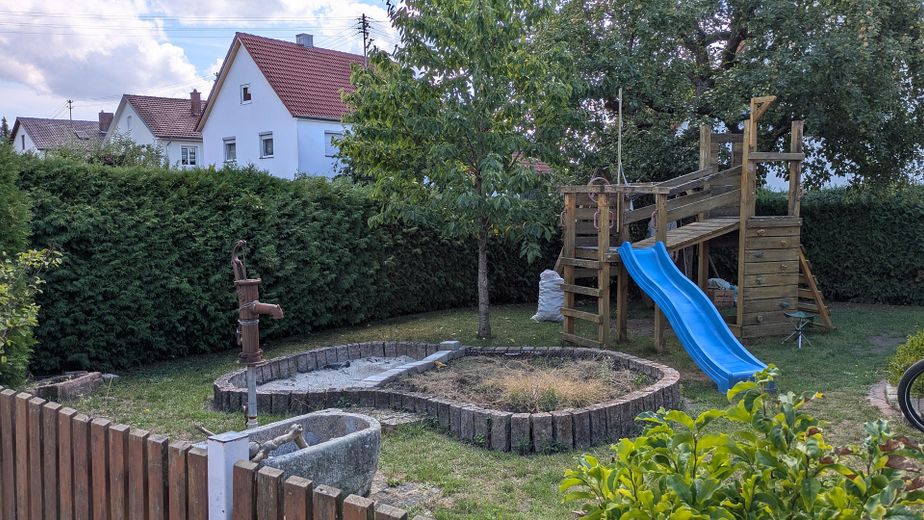
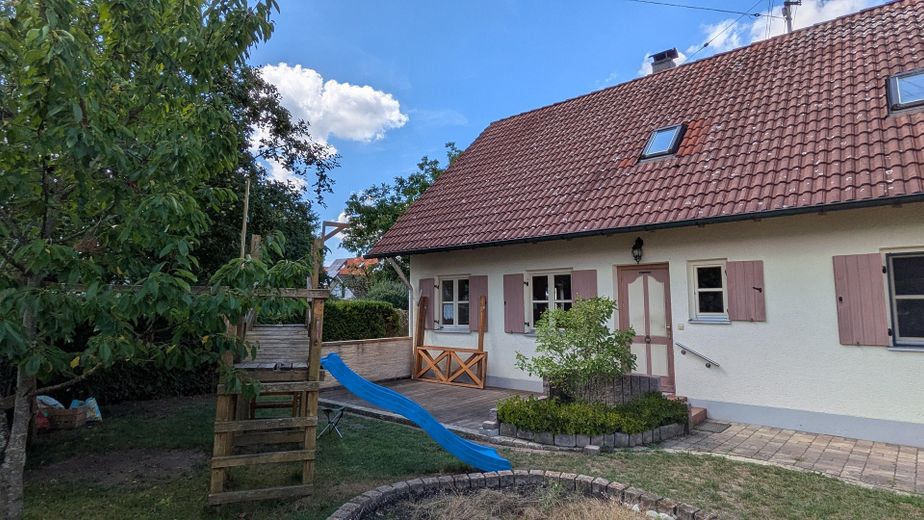
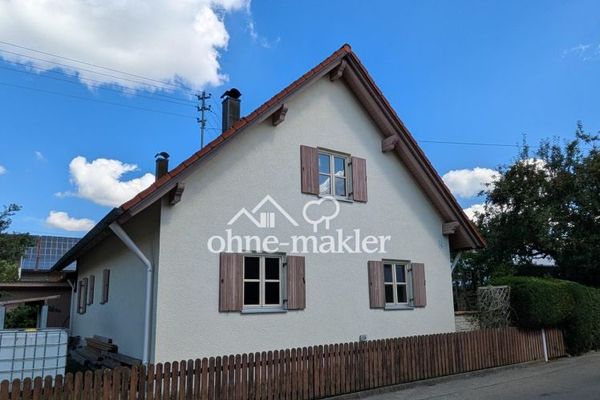
I am selling a detached single-family home in the quiet town center of Jettingen, which, with its beautifully established garden and spacious yet cozy rooms, could become a wonderful new home for you.
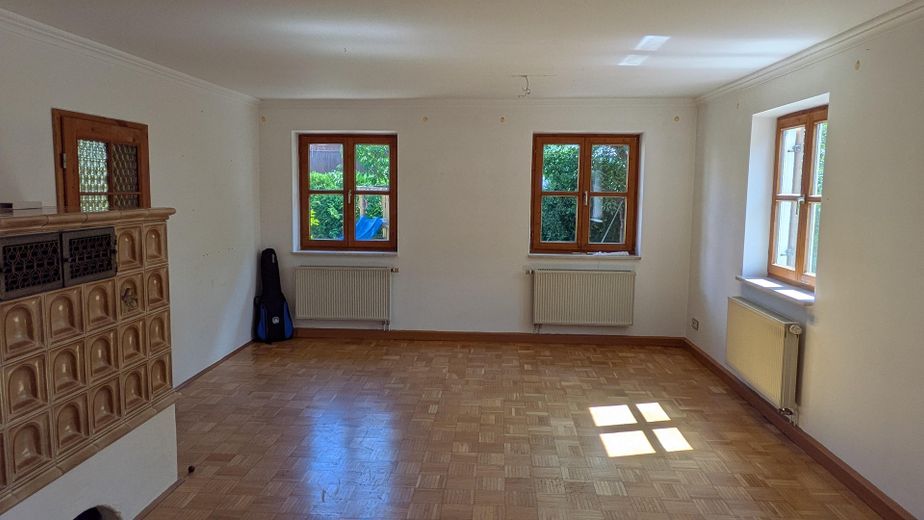
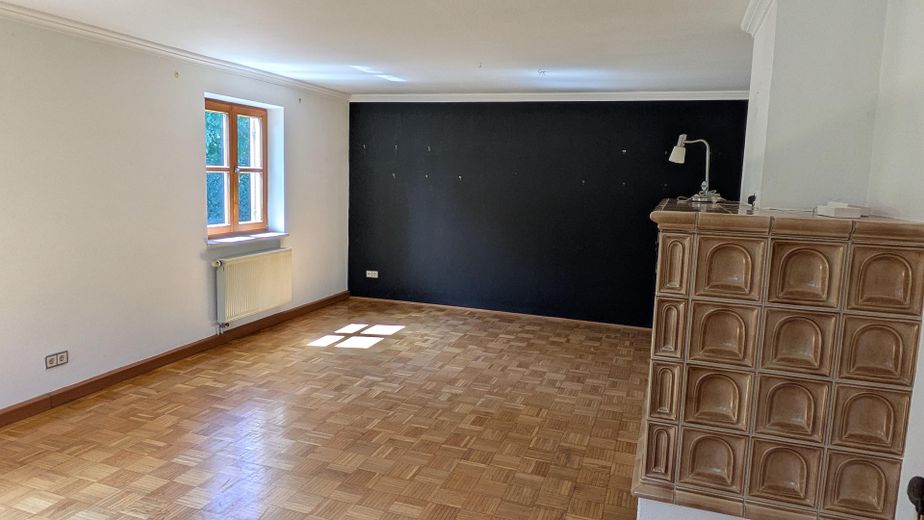
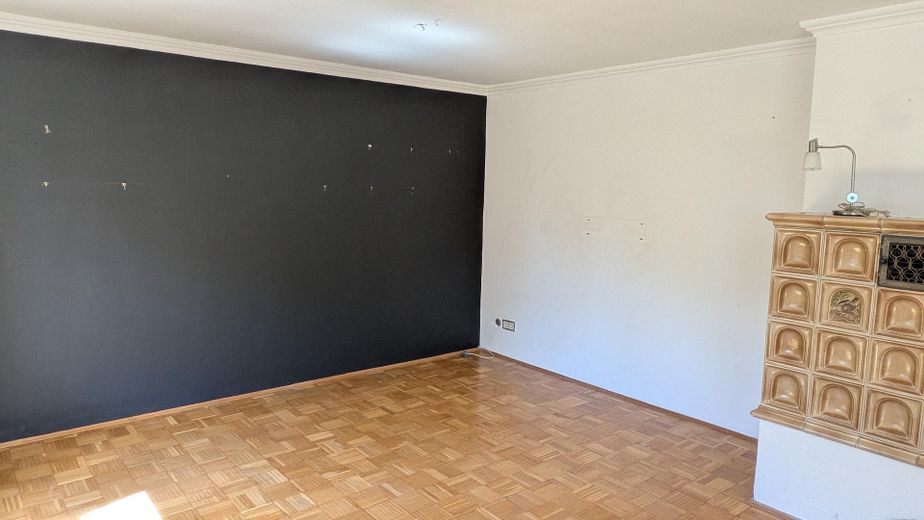
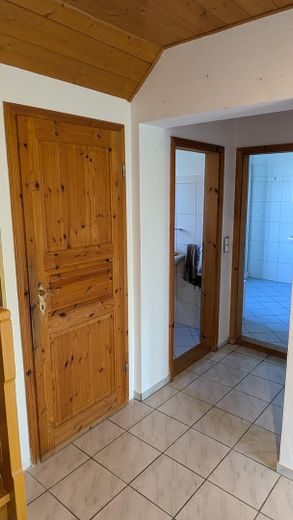
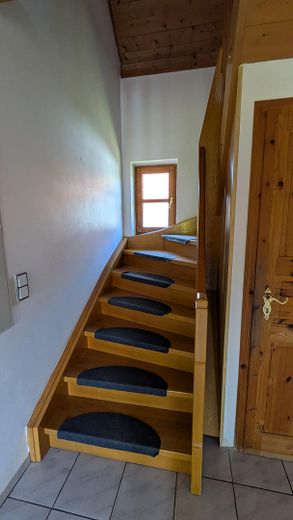
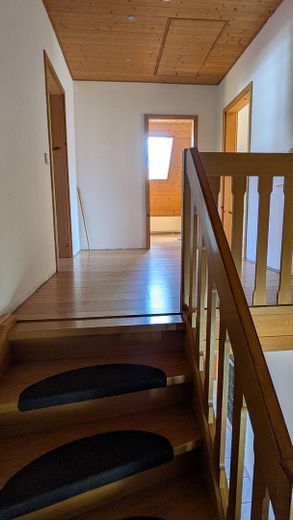
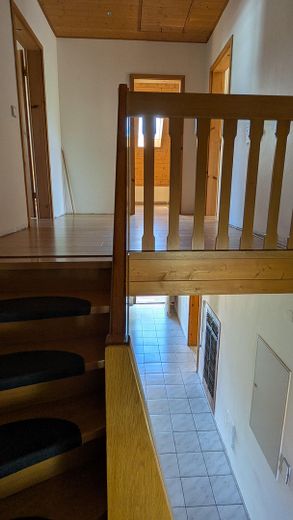
As soon as you arrive, the house radiates a homely warmth with its distinctive shutters and sheltered garden. Inside, the wooden staircase, wooden doors, and real wood floors create a cozy living atmosphere—especially in the cooler months, when the tiled stove provides pleasant radiant heat.
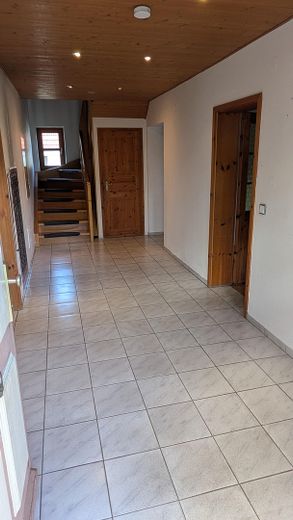
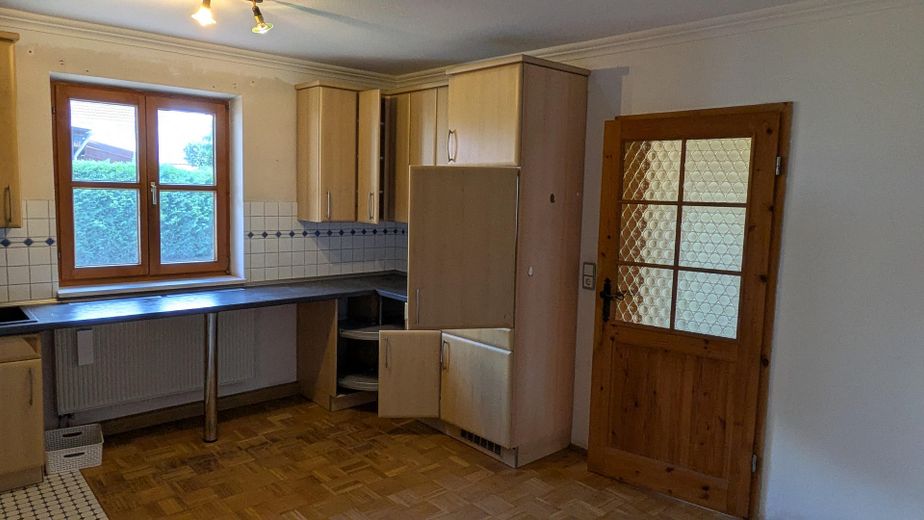
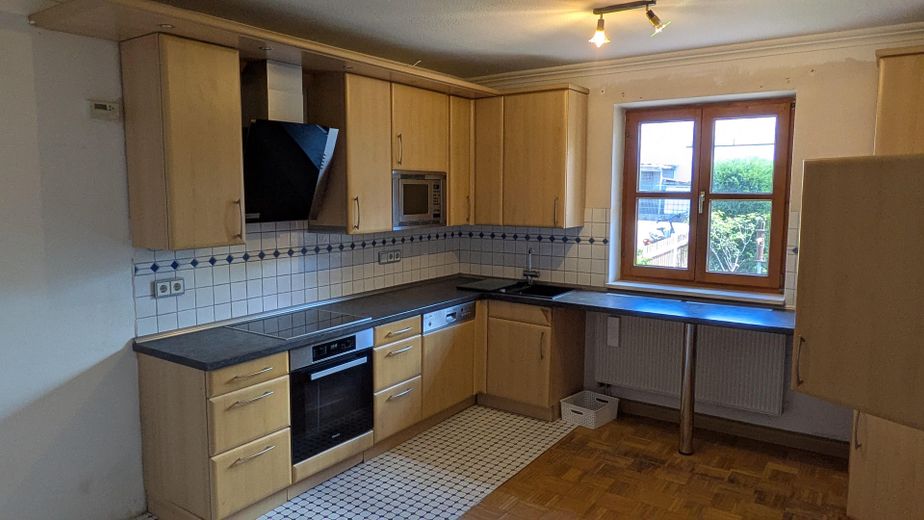
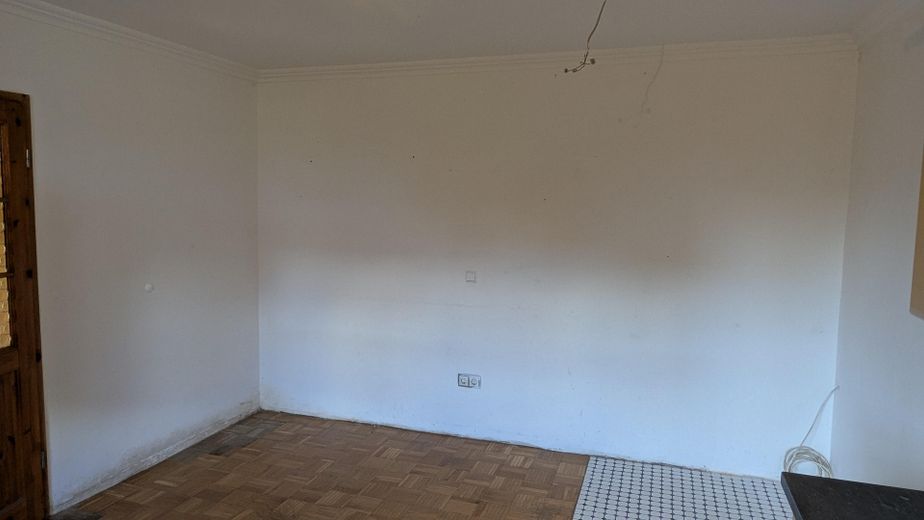
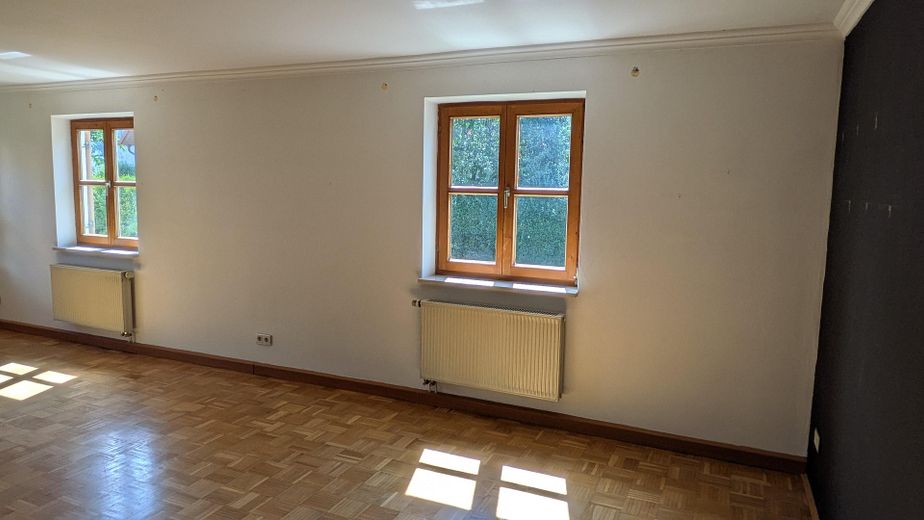
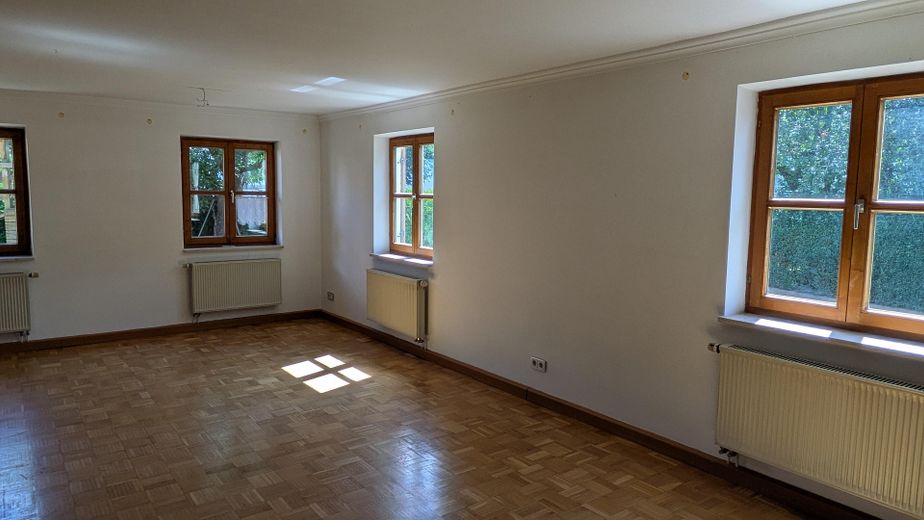
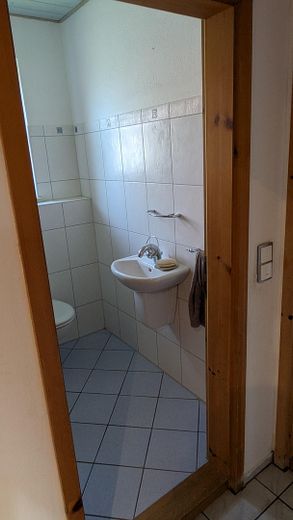
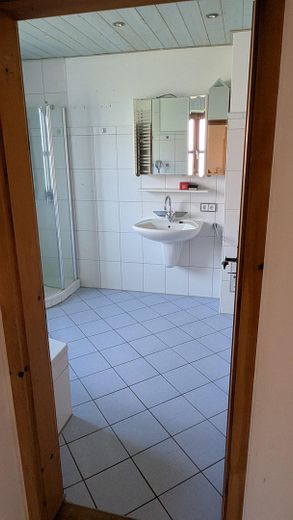
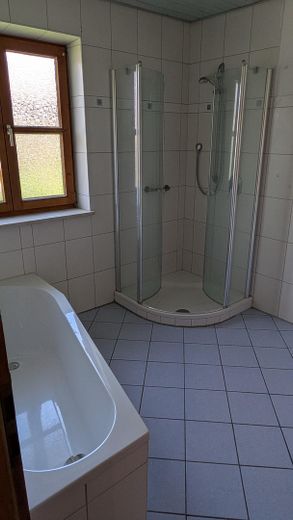
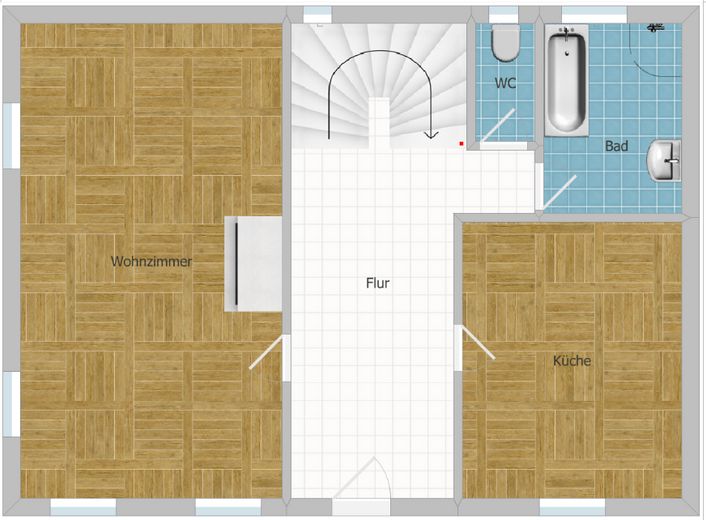
Room layout • Ground floor: The wide hallway immediately creates a sense of spaciousness as you enter. In addition to its impressive fitted kitchen, the spacious kitchen offers plenty of room for a large family table. The bright living room (~35 m²) can also be arranged flexibly. A storage room under the stairs provides practical storage space (including for a washing machine and dryer). The separate WC and the bathroom with shower and bathtub feature pleasant underfloor heating.
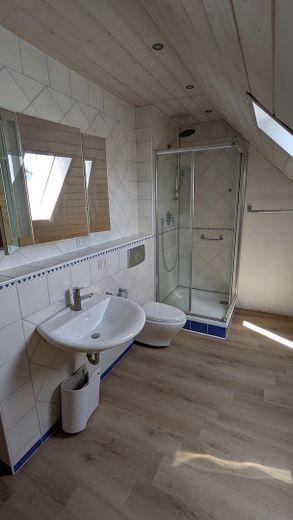
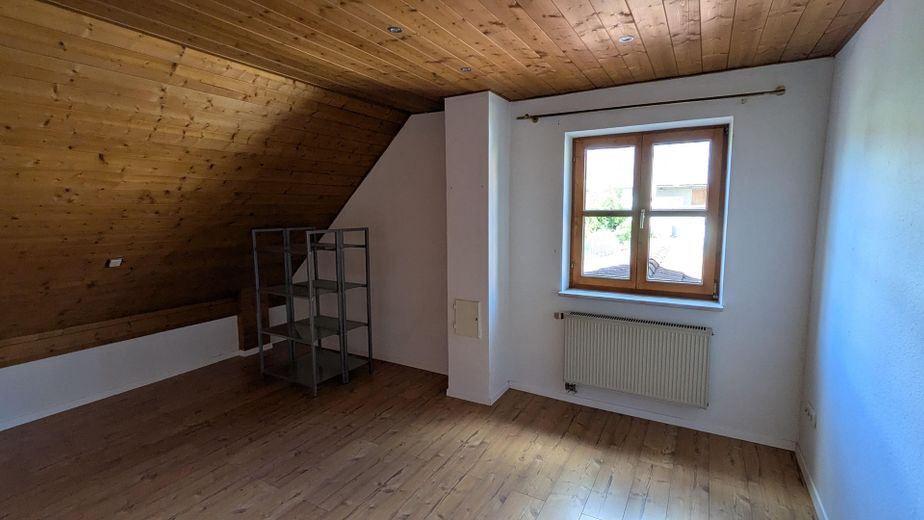
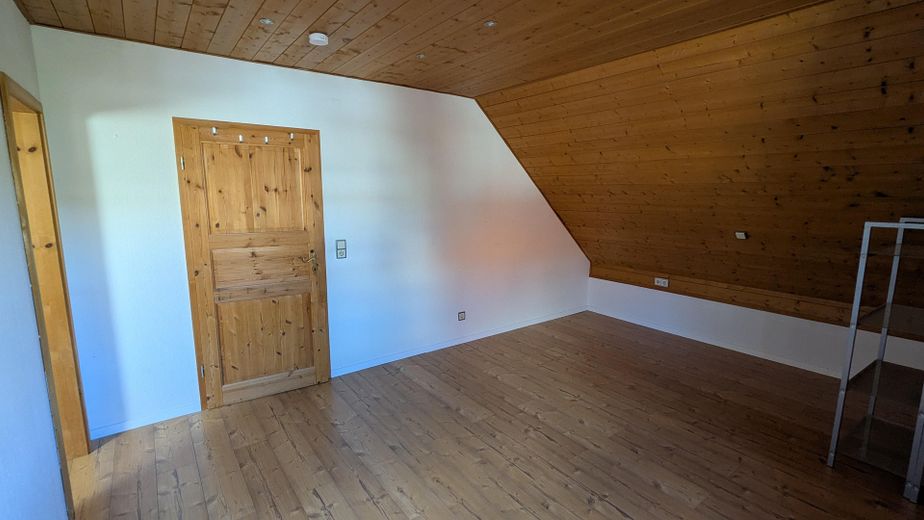
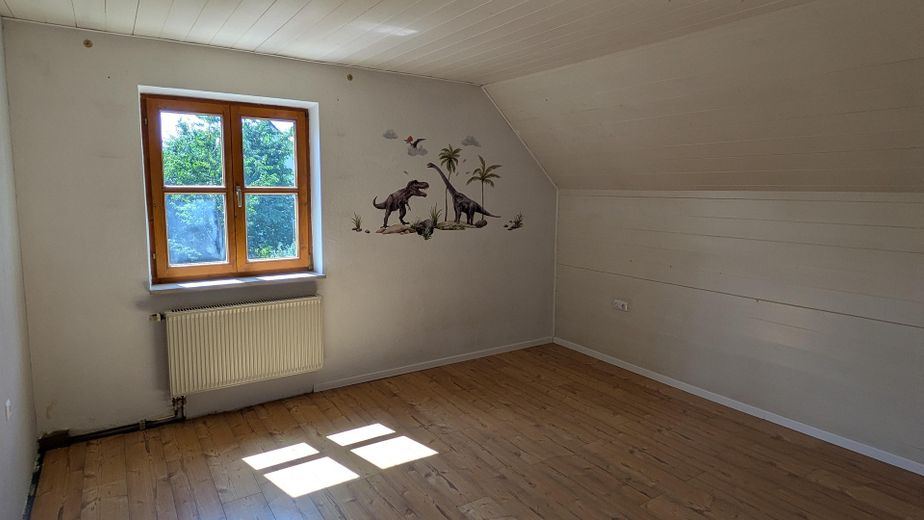
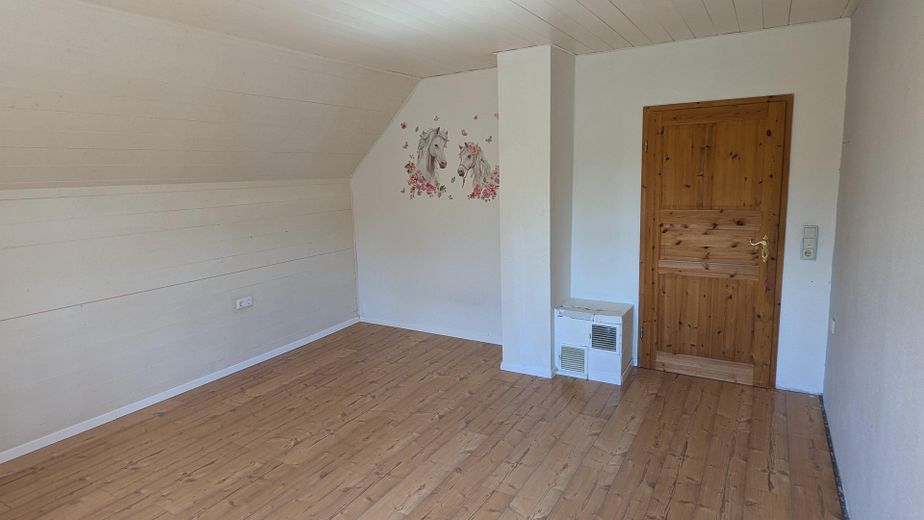
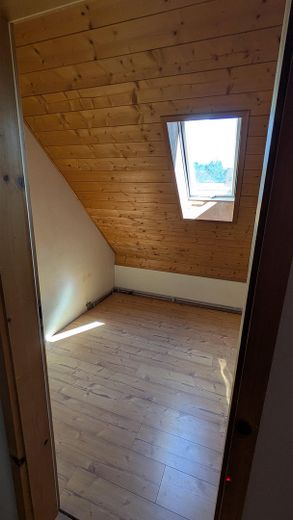
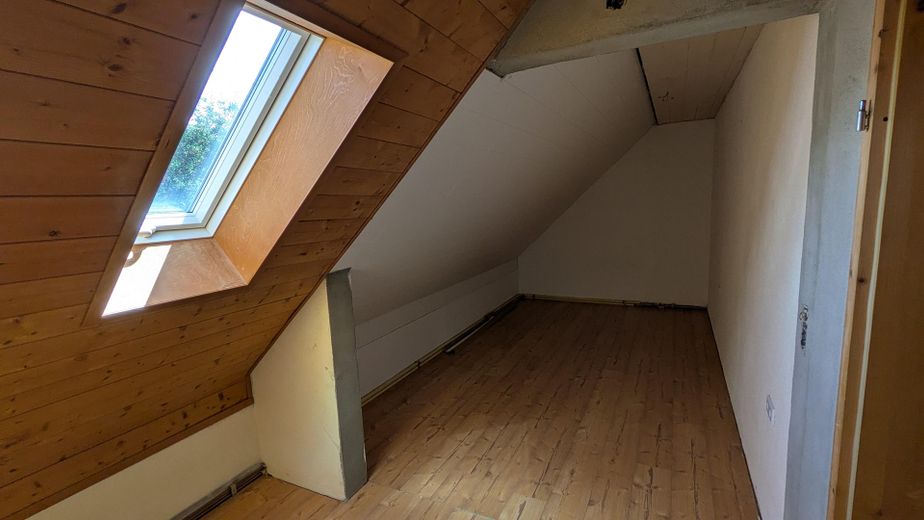
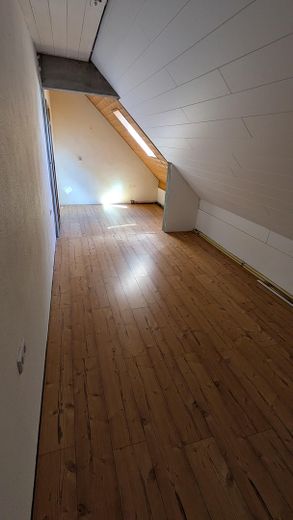
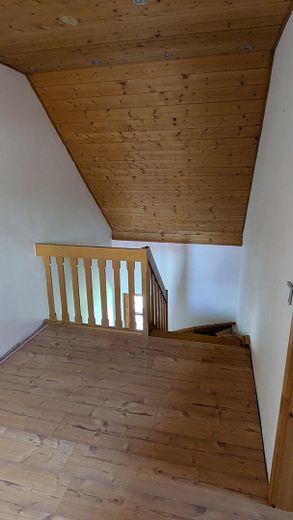
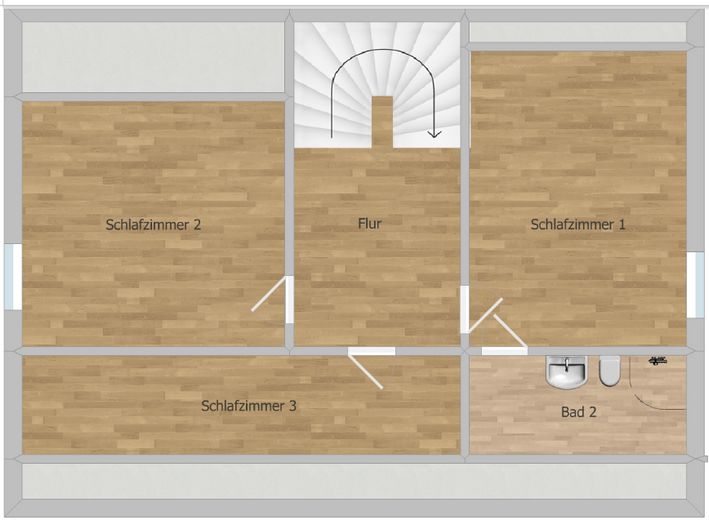
• Upper floor: Here you will find a second bathroom with shower and WC, as well as three bedrooms. One of the rooms was added later. The heating pipes have already been laid—with the installation of a radiator and a second window, you can create a fully functional room here (e.g. for a home office, guests, or another children's room) with little effort.
• Outdoor area: A garden shed for gardening equipment, a spacious garage with plenty of extra space, and a wide, paved driveway (also ideal for the later construction of a carport) offer many possibilities for customization.
• Potential for expansion: Additional space can be gained by moving the knee wall in the children's room or converting the attic into a play or sleeping loft.
Fittings and features, as described
The house is in well-maintained condition, so apart from the usual renovations when moving in, no urgent refurbishment work is required:
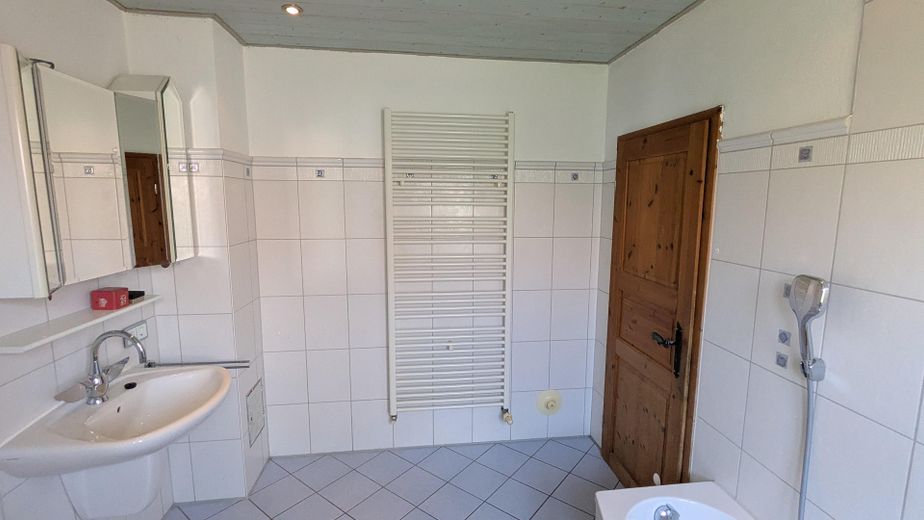
• Bathrooms: Extensively renovated in 2003 (underfloor heating in the ground-floor bathroom).
• Heating: Oil heating (burner from 2014), supplemented by solar thermal energy for hot water and the tiled stove (which also heats a bedroom on the upper floor via an air duct).
• Flooring: Ground floor with parquet and tiles; upper floor with laminate and vinyl (bathroom).
Other
I am deliberately selling the house without an estate agent and therefore without an estate agent’s fee, to give the new owners more financial scope for their own design ideas.
The stated sale price is to be understood as a guide price/minimum offer. If you like the house, you can make me an individual purchase price offer after the viewing.
Enquiries from estate agents are not welcome.
Location
Area and routes
Plan a route
Your destination goes to Google Maps only when you submit the form. TraumImmo neither stores nor logs it.
Location details
The house is situated in a very quiet location on a road with no through traffic. All everyday shops, kindergartens, the middle school and the train station are within easy walking or cycling distance. Jettingen-Scheppach offers excellent infrastructure and is ideally located for commuters to Ulm, Augsburg and Munich thanks to direct access to the A8 and the railway line.