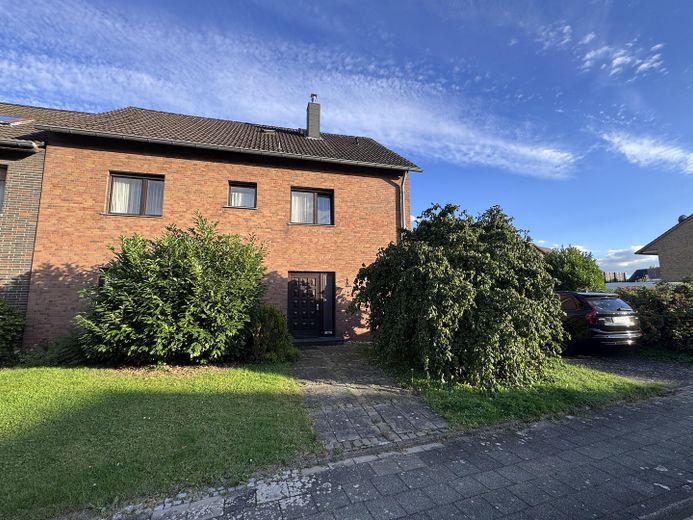
Vorderansicht
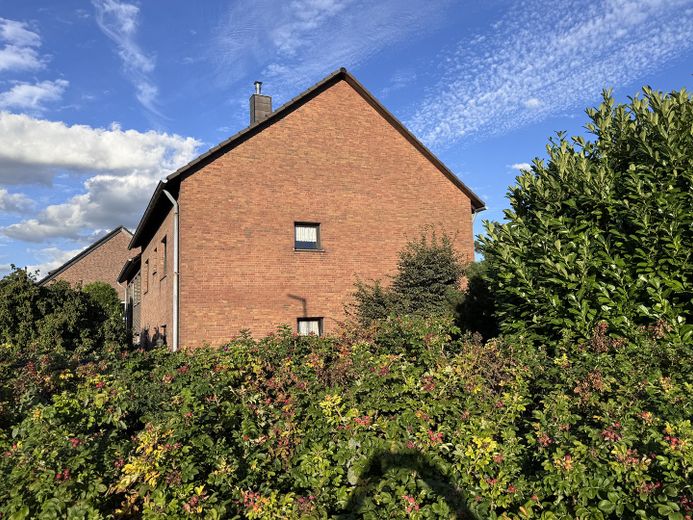
Seitenansicht
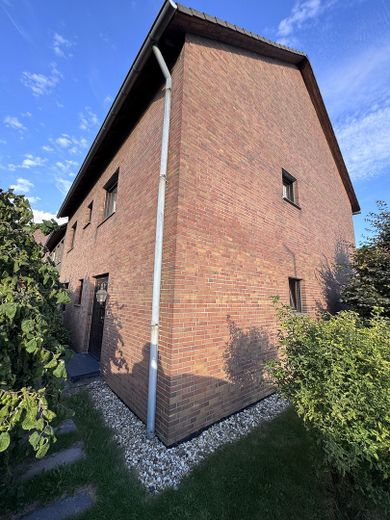
Seitenansicht
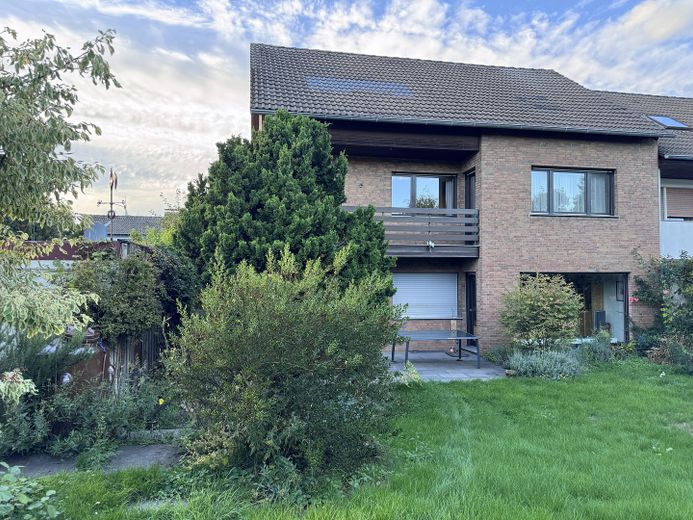
Rückansicht
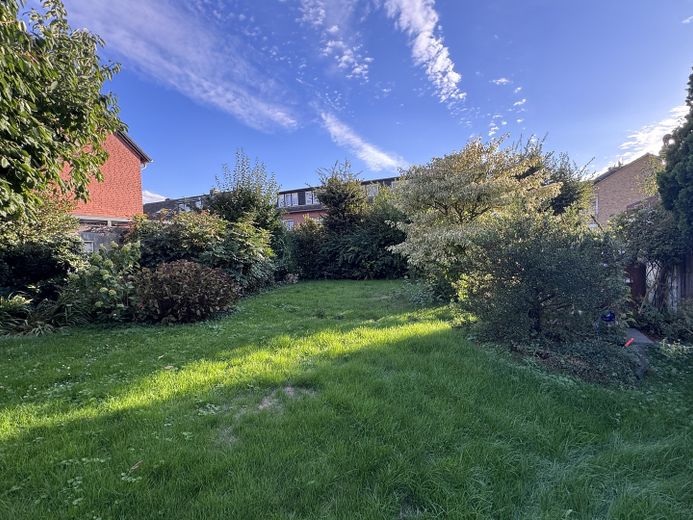
Garten
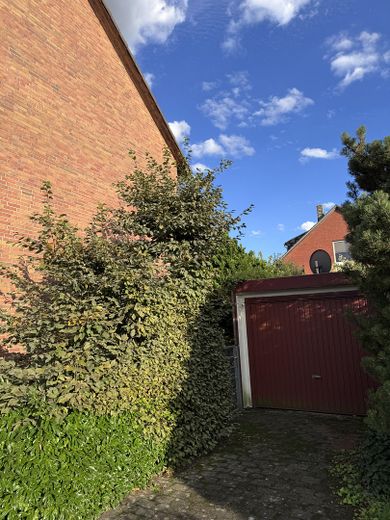
Garage
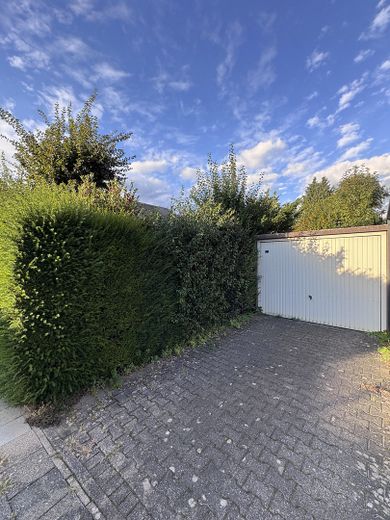
Garage hinten
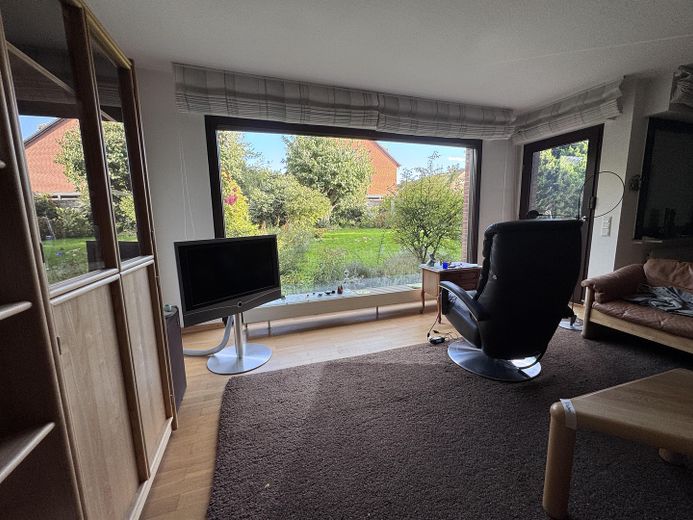
Blick aus Wohnzimmer
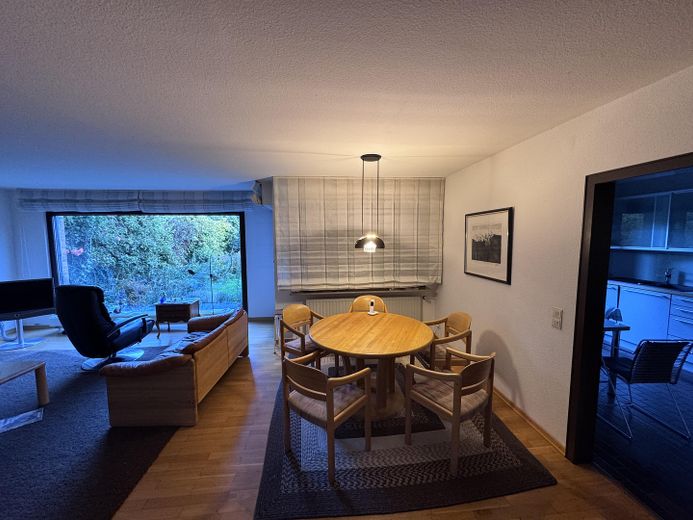
Wohnzimmer
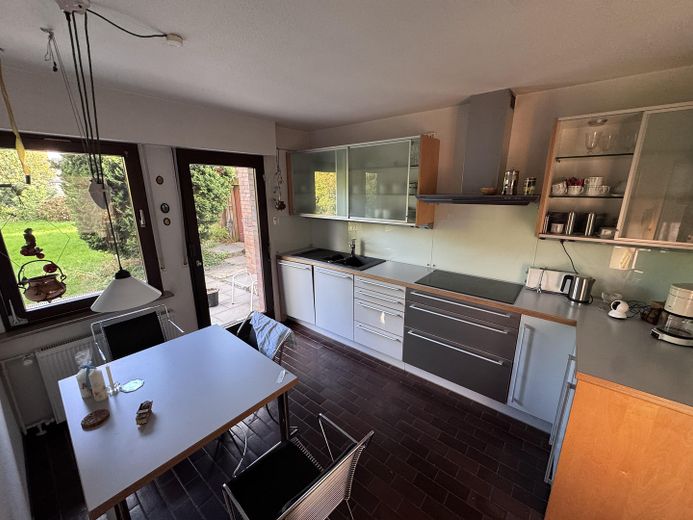
Küche
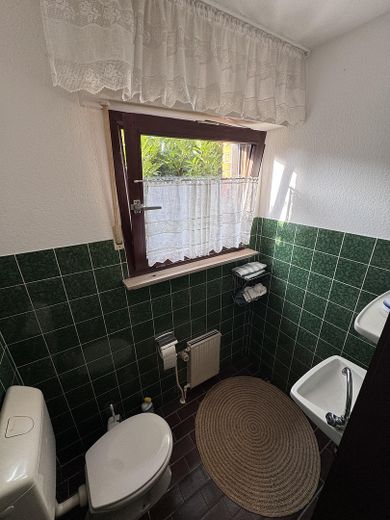
Gäste WC
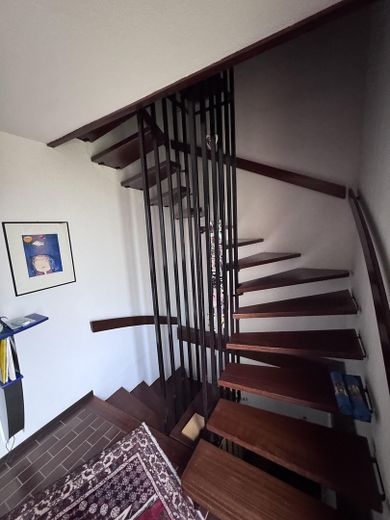
Treppenhaus
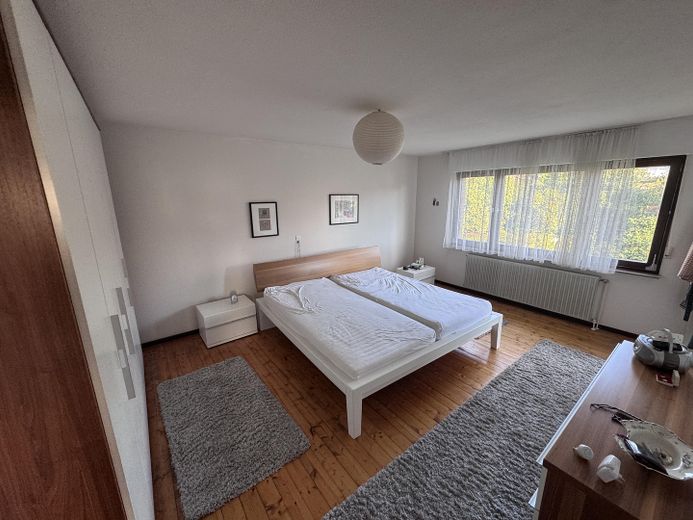
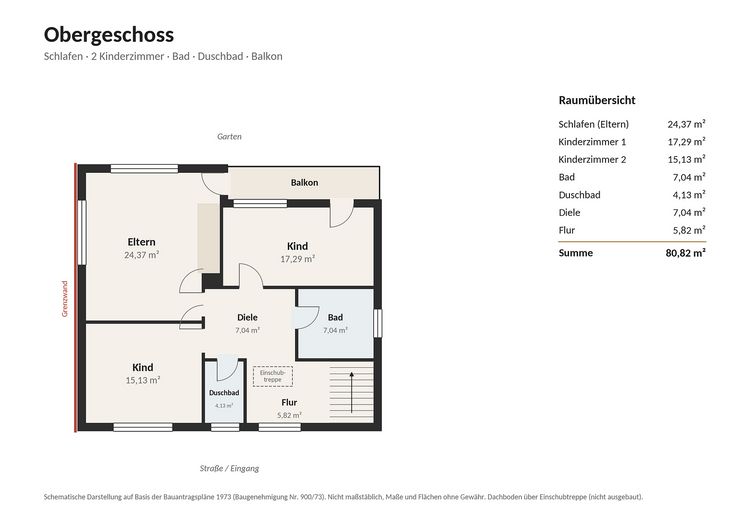
Schlafzimmer 1
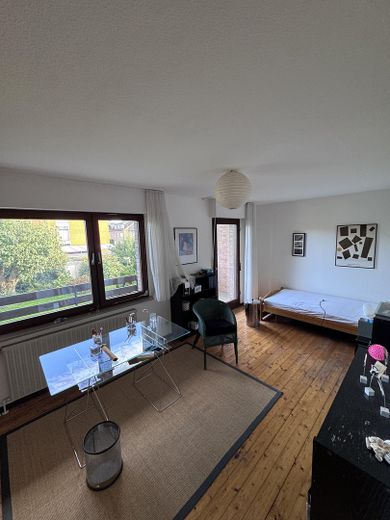
Schlafzimmer 2
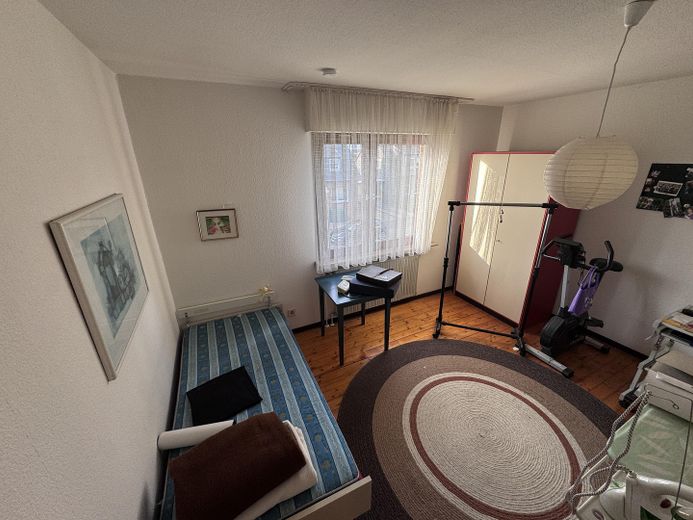
Schlafzimmer 3
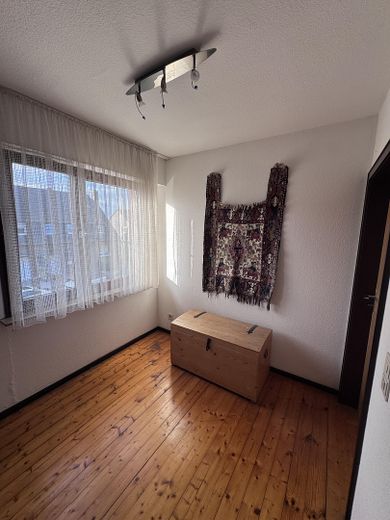
Flur oben
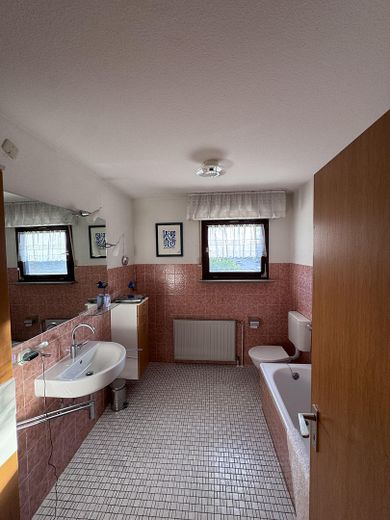
Wannenbad
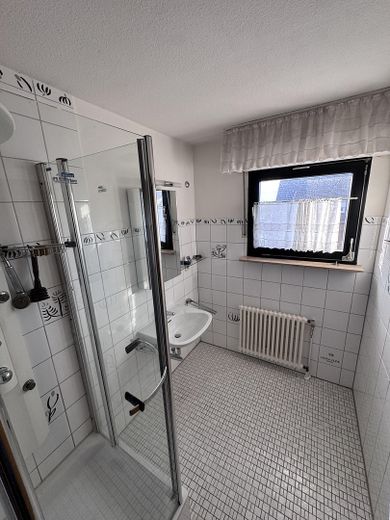
Duschbad oben
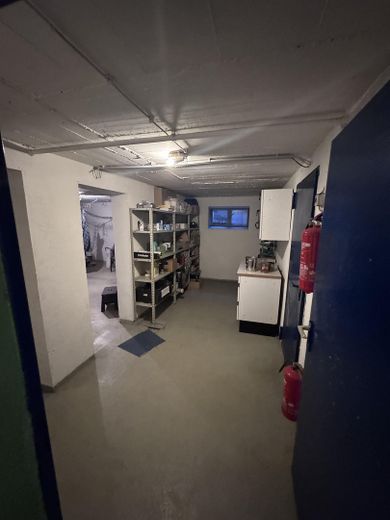
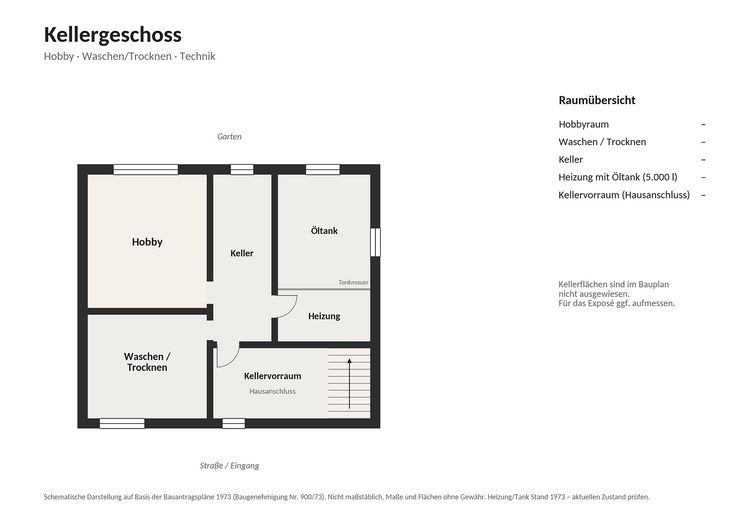
Keller
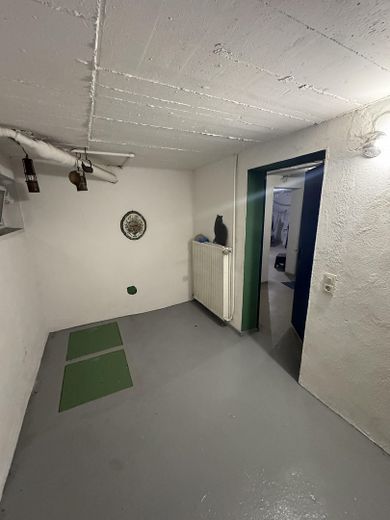
Keller Vorraum
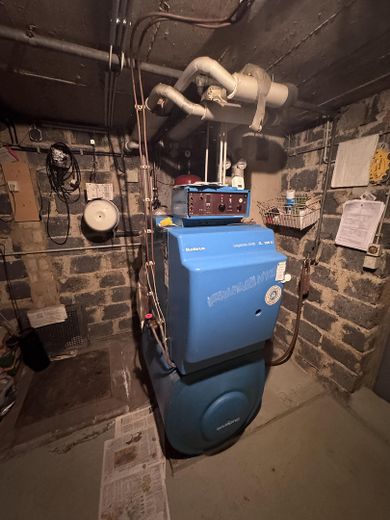
Heizung
| Type | Detached house |
|---|---|
| Living area approx. | 162 m² |
| Year built | 1975 |
| Bedrooms | 3 |
| Available from | sofort |
|---|---|
| Rooms | 5 |
| Bathrooms | 3 |
| Heating | Central heating |
| Fuel type | Oil |
| Plot area | 869 m² |
|---|---|
| Parking spaces | 2 |
| Condition | Well kept |
| Floors in the building | 2 |
| Usable floor area | 80 m² |
| Purchase price | 409.000 € |
|---|---|
| Price per m² | 2,524.69 €/m² |
| Commission | no commission for buyers |
Calculate using this listing's purchase price. Every assumption is editable and all figures are non-binding estimates.
The initial payment is estimated as loan amount × (interest + repayment) ÷ 12. Individual lending terms, special repayments and further fees are not included. Tax, notary and agent costs may differ in your case. This is not a financing offer or financial advice.
Your inputs are calculated only in this browser and are not saved or sent to TraumImmo.
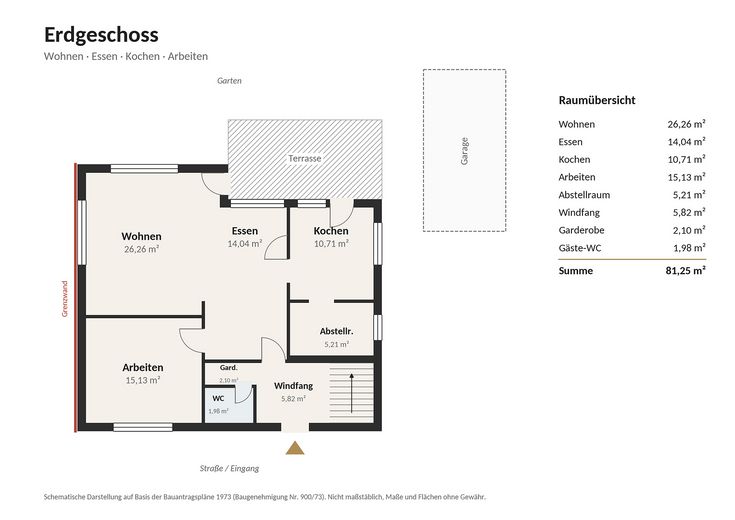
More financing calculators and assumptionsCharming single-family home with generous space: Set on a well-maintained 869 m² plot in Alsdorf, this home was built in 1975 and offers around 163 m² of living space across the ground and first floors. On the ground floor, you will find a hallway, a guest WC, a spacious living room, a modern kitchen equipped with high-quality Miele appliances, a storage room, and a separate study—ideal for anyone looking to combine working from home and living under one roof. On the first floor, there are three bedrooms, one of which has its own balcony, as well as two bathrooms—one with a shower and another with a bathtub. Warm wooden floors run throughout the living areas, creating a cozy, natural atmosphere.
A large panoramic window in the living room is a particular highlight: the view extends far into the garden, creating the feeling of sitting right amid the greenery—a seamless transition between living space and nature that lends the home a special atmosphere.
The fully basemented area provides ample additional storage space and offers versatile options for individual use. The property also boasts two solidly built garages, which comfortably accommodate two vehicles or provide additional storage—a real plus in this established residential area.
The property is further enhanced by a garden designed by a landscape architect. Its thoughtfully planned planting and harmonious layout invite you to relax and enjoy the warmer months, while the generous lawn also provides a lovely outdoor play area. The balcony and terrace further extend the living space outdoors.
With its spacious, well-designed layout, expansive garden, and two parking spaces, this single-family home offers plenty of room to live and grow—a great opportunity for anyone needing lots of space and looking for a detached house with substance and potential. The living room has electric roller shutters.
The interior is functionally designed: wooden doors and warm wooden floors define the appearance of the living spaces and give the house a cosy, homely character.
The bathrooms – located on the ground and upper floors, including a separate guest WC – are simply but functionally fitted; the bathroom on the upper floor was modernised in 2000. The heating system provides reliable heating throughout the house.
Particularly noteworthy are the two garages, the fully basemented cellar, and the garden, landscaped by a landscape architect, with a terrace and balcony, which add genuine value to the property. The windows and partially electric roller shutters complete the technical features.
For prospective buyers, the property offers an attractive opportunity to modernise the heating system and energy standard according to their own preferences and bring them up to date – ideal for anyone who enjoys shaping a home with established character and wishes to benefit from an energy-efficiency upgrade in the long term. According to the expert report, no major structural defects or urgent remedial work are apparent – a good starting point for the property’s future value development.
Your destination goes to Google Maps only when you submit the form. TraumImmo neither stores nor logs it.
The property is located in a quiet area close to the centre of Alsdorf, in an established residential neighbourhood characterised by detached and semi-detached houses and offering a pleasant, family-friendly living environment. Marie-Juchacz-Straße itself is designated as a traffic-calmed cul-de-sac, ensuring a quiet and safe place to live.
Alsdorf town centre, with its shopping and everyday amenities, can be reached in just a few minutes: supermarkets and shops for daily needs are already available within a radius of 500 metres to 2 kilometres, and the town centre’s retail outlets are also within easy reach. Bus stops within walking distance provide access to public transport; those who want to get around with flexibility also benefit from good connections to the regional road network towards Aachen and the surrounding area.
Alsdorf offers a comprehensive range of educational and childcare facilities: kindergartens, primary schools and secondary schools (intermediate school, grammar school, vocational college) are all within easy reach, making the location attractive for families too. The nearby Broichbachtal in southern Alsdorf offers leisure and recreational opportunities—a popular local recreation area with an animal and leisure park, ideal for walks, sports and relaxation in the countryside.
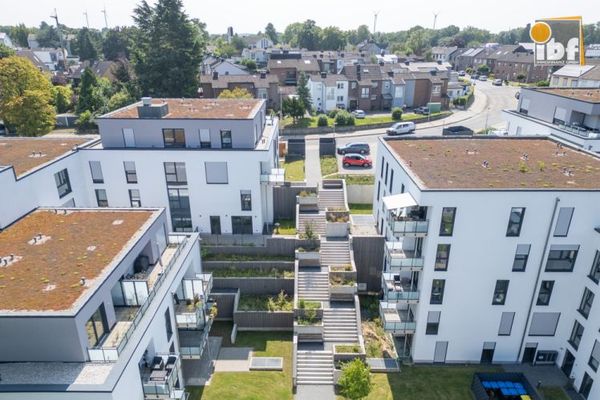 2.390.000 € +++ IBF Immo +++ Fully rented apartment building in Alsdorf am Weiher! The new feel-good oasis for young and old!52477 Alsdorf / Ofden
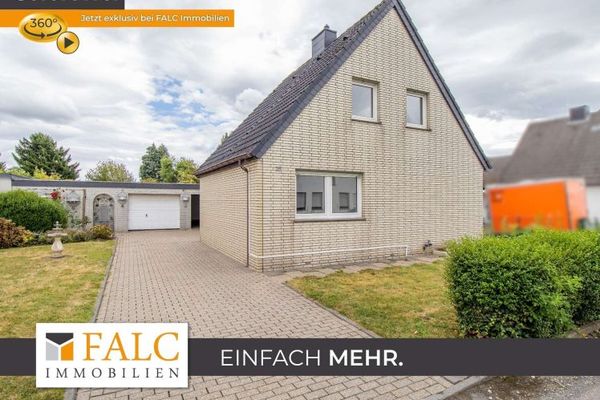 249.000 € On Days Like These – Detached Home in Alsdorf Begau!52477 Alsdorf
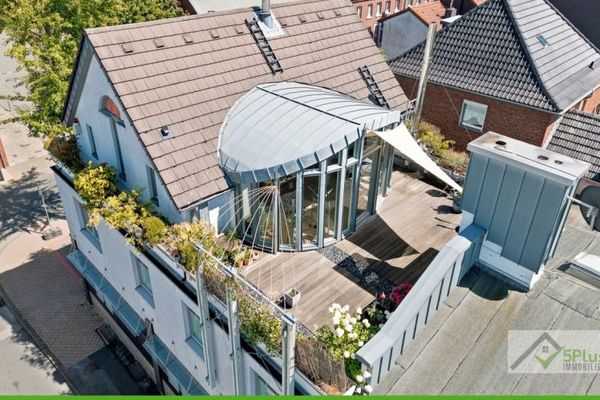 549.000 € + 5PLUS + LIVE. WORK. ENJOY: WELL-DESIGNED RESIDENTIAL AND COMMERCIAL BUILDING IN ALSDORF / HOENGEN +++52477 Alsdorf / Hoengen


