| Type | Maisonette |
|---|---|
| Living area approx. | 140 m² |
| Bedrooms | 4 |
| Rooms | 5 |
|---|---|
| Bathrooms | 1 |
| Plot area | 385 m² |
|---|---|
| Usable floor area | 165 m² |
| Purchase price | 899.900 € |
|---|---|
| Price per m² | 6,427.86 €/m² |
| Commission | 3,57% (3,57 % inkl. 19 % gesetzl. MwSt. vom Kaufpreis) |
Calculate using this listing's purchase price. Every assumption is editable and all figures are non-binding estimates.
The initial payment is estimated as loan amount × (interest + repayment) ÷ 12. Individual lending terms, special repayments and further fees are not included. Tax, notary and agent costs may differ in your case. This is not a financing offer or financial advice.
Your inputs are calculated only in this browser and are not saved or sent to TraumImmo.
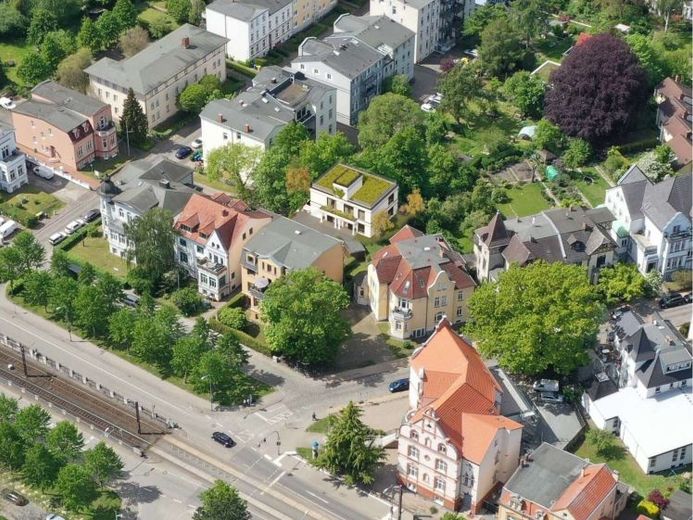
More financing calculators and assumptionsUnique opportunity in the heart of Rostock's Bahnhofsviertel!
This extraordinary plot extends over 385 square meters in the vibrant Bahnhofsviertel of Rostock. The location is unbeatable – just a stone's throw from the main train station and surrounded by excellent infrastructure. This means immediate access to public transport, numerous shopping options, restaurants, and leisure activities within walking distance.
We have the architect and building contractor, and you can influence the fittings of your dream home – whether it is the flooring in the living room or the fixtures in the bathroom.
A building application with 2 residential units and a total living area of 290 square meters has already been submitted.
Fully basemented, with two full floors and a setback floor: this plot offers you the opportunity to erect a building with a full basement and two additional full floors, to be used exclusively for residential purposes. This means that you have generous space for living, whether for two separate residential units, a spacious family residence, or a combination of both. Further information can be found under features.
Offered is apartment 2 with 140 m² on the upper floor for €899,900 plus purchase incidental costs (turnkey).
Apartment 2: 140 m² living space
- Upper floor: 3 bedrooms, 1 study, 1 full bathroom and utility/storage room, hallway
- Setback floor: guest WC, eat-in kitchen with pantry and wraparound roof terrace (49.5 m²)
- 1 parking space
Apartment 1: 150 m² living space
- Lower floor: 2 bedrooms, 1 study, 1 full bathroom and utility/storage room
- Ground floor: entrance area/hallway, guest WC, eat-in kitchen with pantry and terrace (18 m²), 1 bedroom with shower room
- 1 parking space
Your destination goes to Google Maps only when you submit the form. TraumImmo neither stores nor logs it.
 230.000 € Sunny 2-room condominium, balcony, 1st floor, eastern Old Town, private seller18055 Rostock– Stadtmitte
 480.000 € Period charm meets spaciousness – 135 m² in the heart of Rostock18055 Rostock
 439.000 € Rostock: Exclusive 2-room apartment with roof terrace & parking space in the city center18055 Rostock

