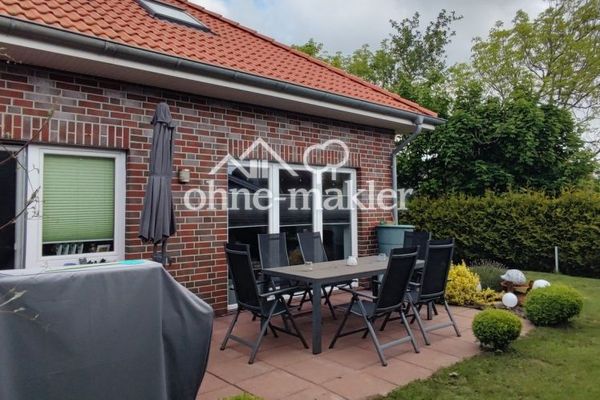
Intelligent young DHH in Norden
Commission-freePrivate listingohne-makler.net
The advertiser will give you the exact address on request.·26506 Norden – Norden·Niedersachsen

- Rent excluding bills
- 1095 €

- Living area
- 105 m²

- Rooms
- 4
TraumImmo ID: UYBHUBX
Partner ID: 323863
Key facts
| Type | Semi-detached house |
|---|
| Living area approx. | 105 m² |
|---|
| Year built | 2013 |
|---|
| Bedrooms | 3 |
|---|
| Available from | Nach Vereinbarung |
|---|
| Rooms | 4 |
|---|
| Bathrooms | 2 |
|---|
| Heating | Central heating |
|---|
| Fuel type | Gas |
|---|
Step-free accessGuest toiletParkingFitted kitchenShowerTerraceGarden
Rent & running costs
| Rent excluding bills | 1095 € |
|---|
| Service charge | 195 € |
|---|
| Total rent | 1290 € |
|---|
| Deposit | 3285€ |
|---|
| Price per m² | 12.29 €/m² |
|---|
About this house
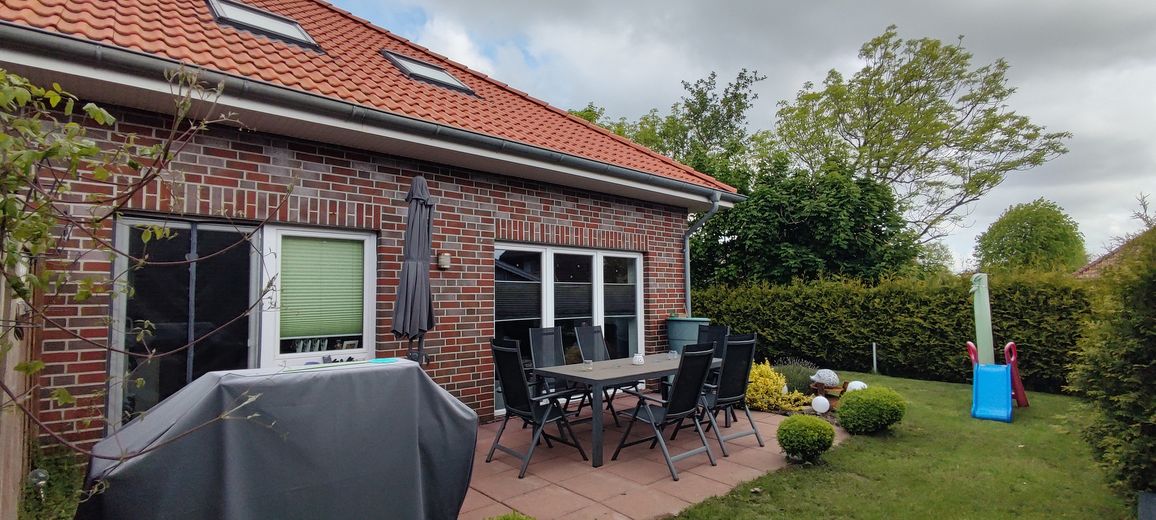
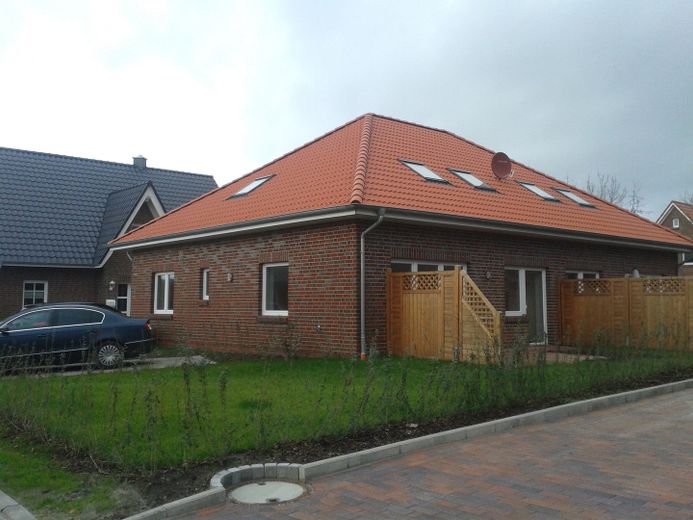
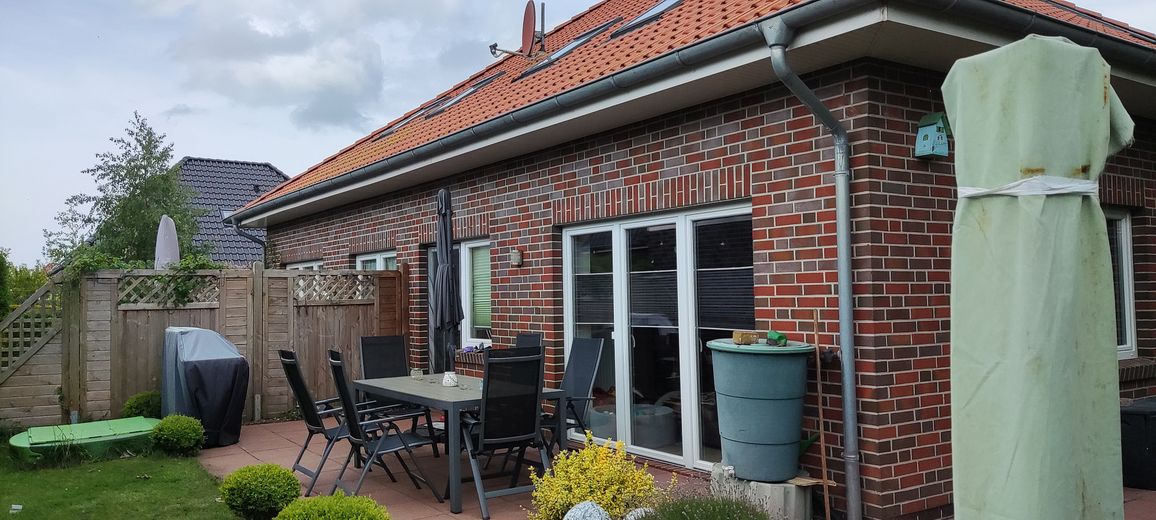
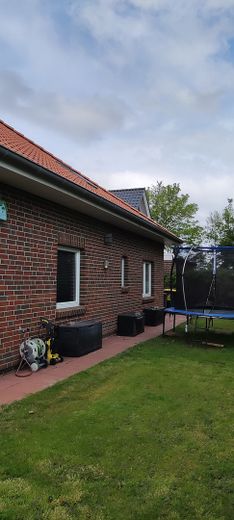
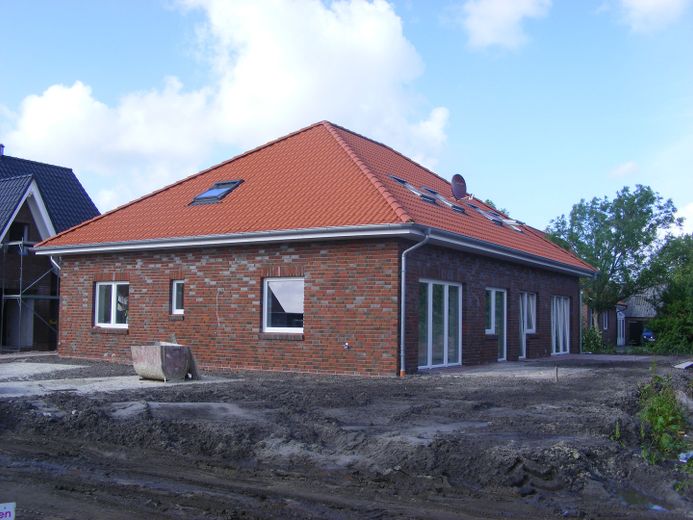
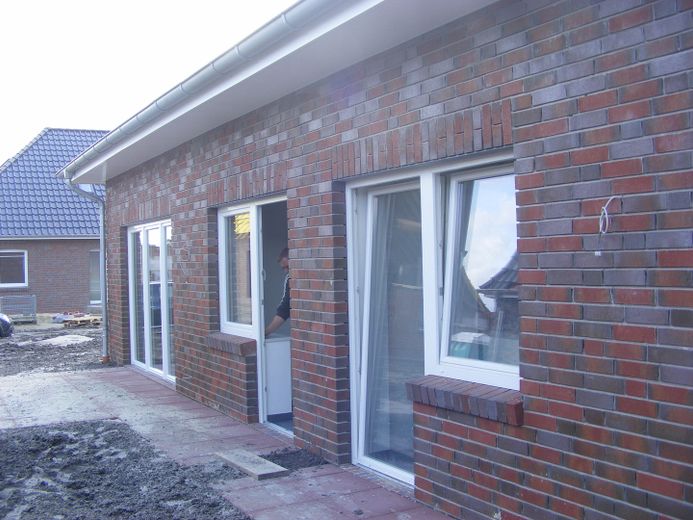
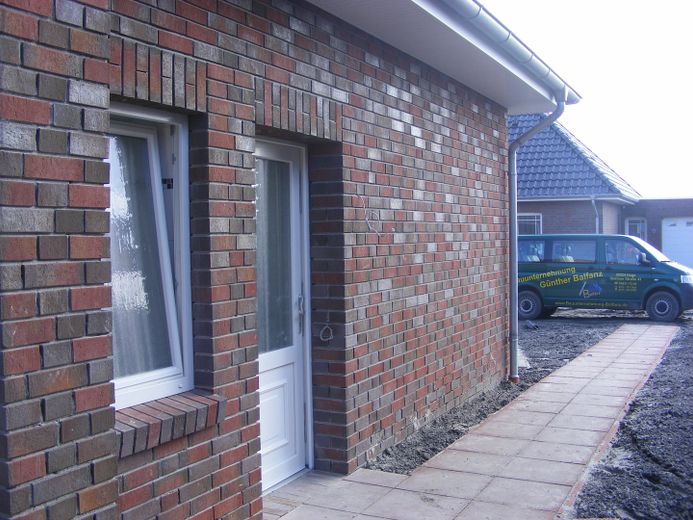
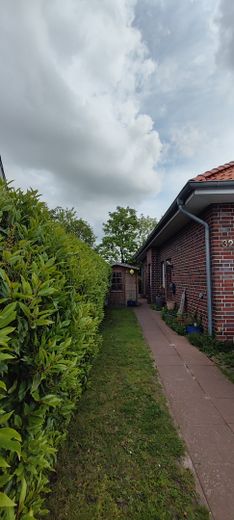
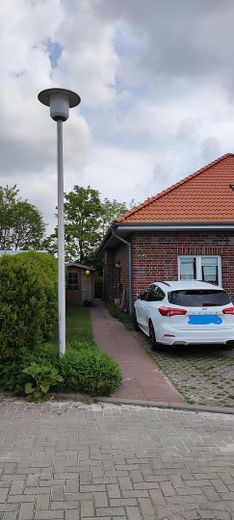
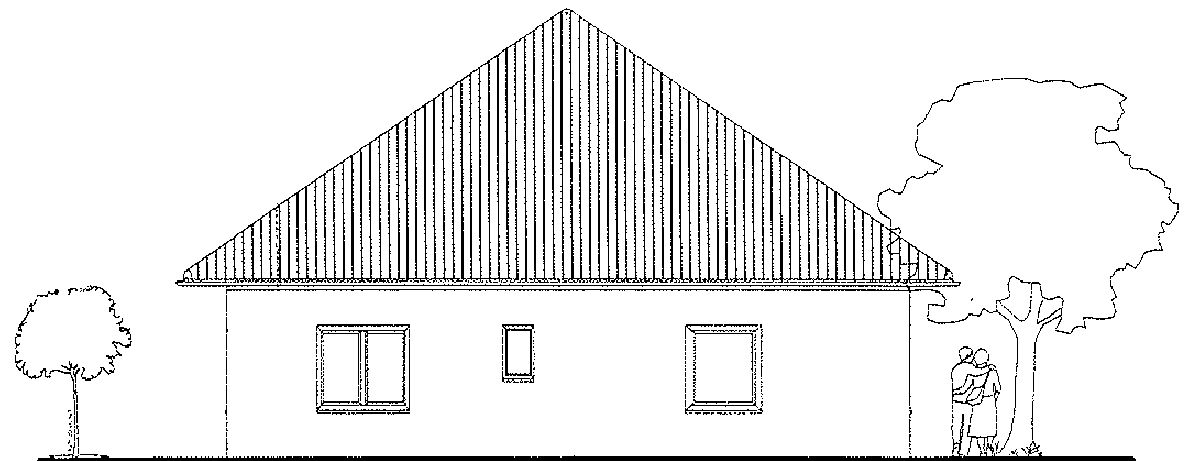
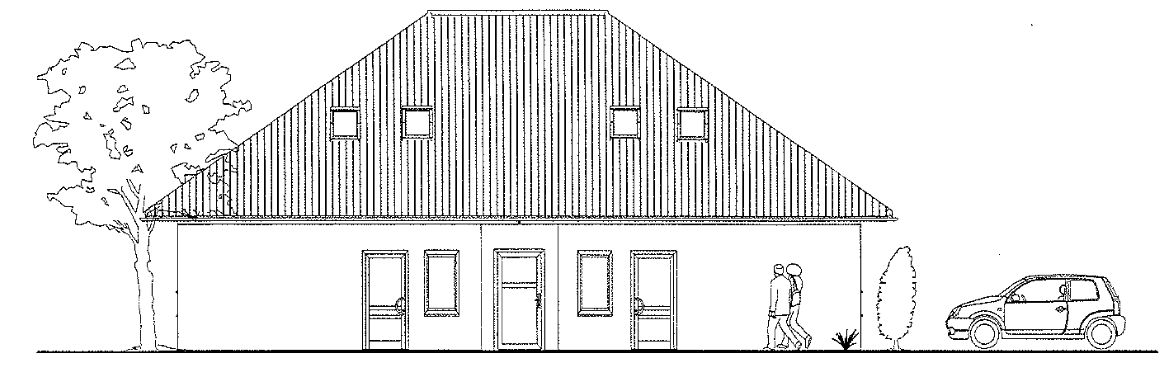
This wonderful semi-detached bungalow-style house was newly built in late summer 2013 and has been enchanting its residents ever since.
It is suitable as a primary residence, second home, or perfect retirement residence.
Whether young or elderly, everyone will feel at home here. The location, absolutely close to the town of Norden, ensures short distances and flexibility. The infrastructure offers everything needed for a comfortable life.
This property was built by a renowned building contractor in accordance with the state of construction technology (2013) and the requirements of the EnEV (Energy Saving Ordinance). The property is heated by a gas condensing boiler.
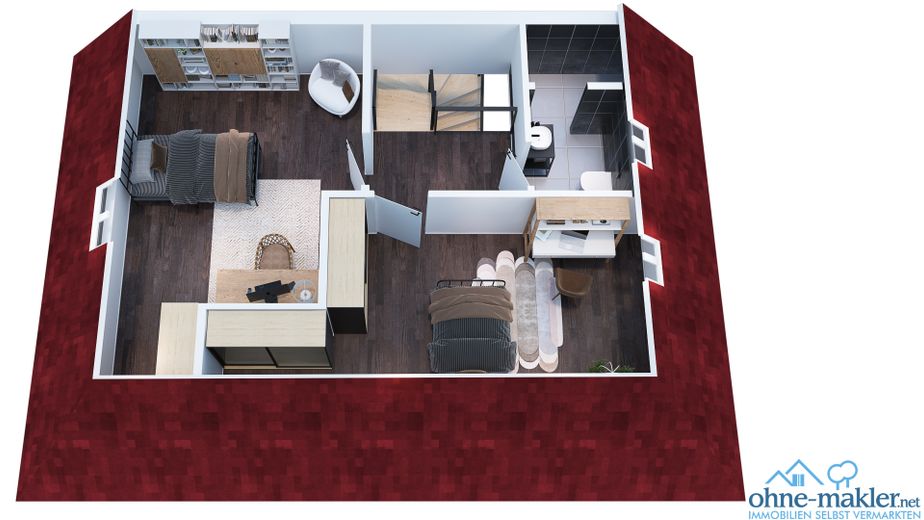
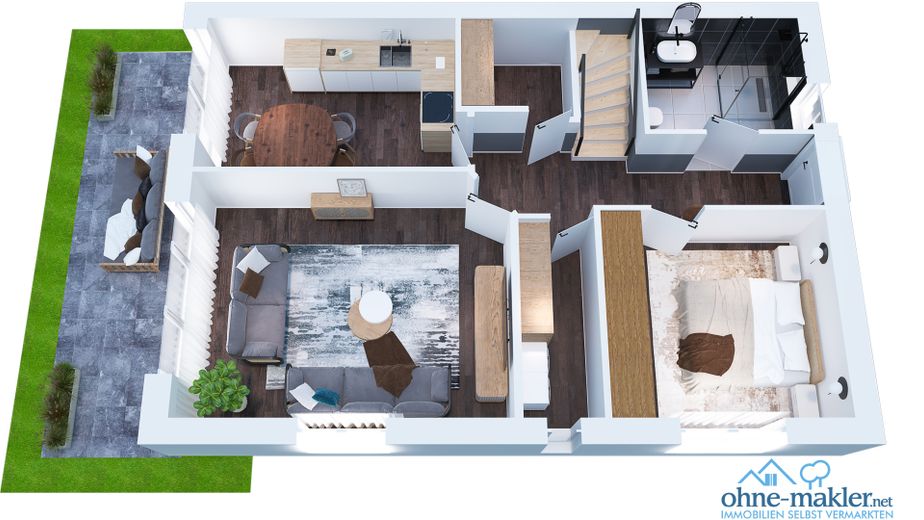
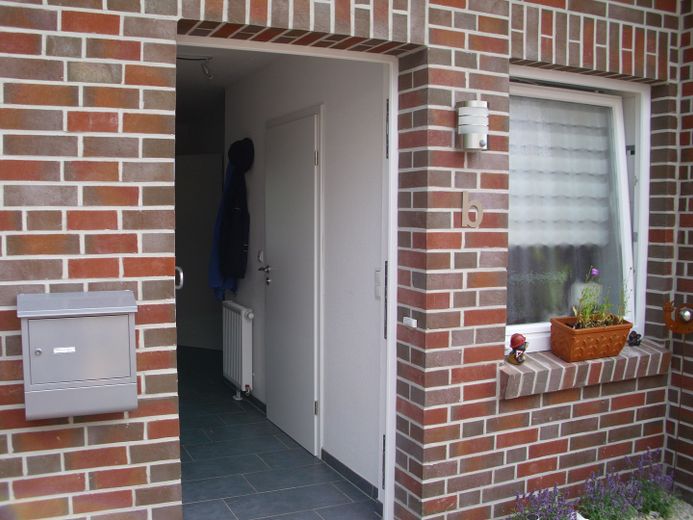
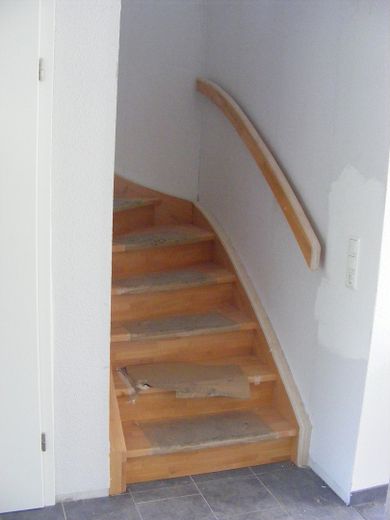
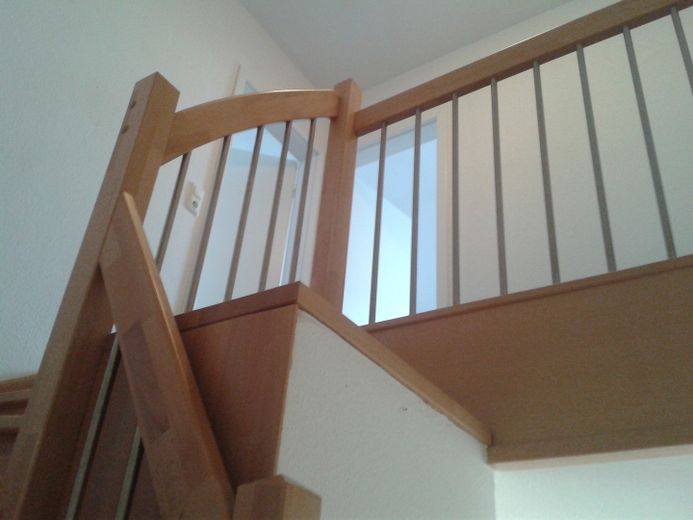
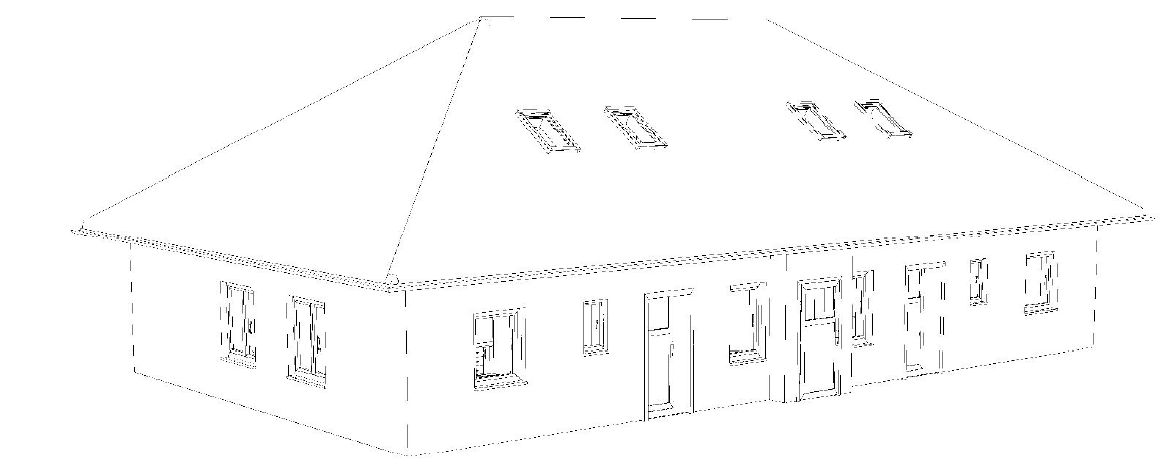
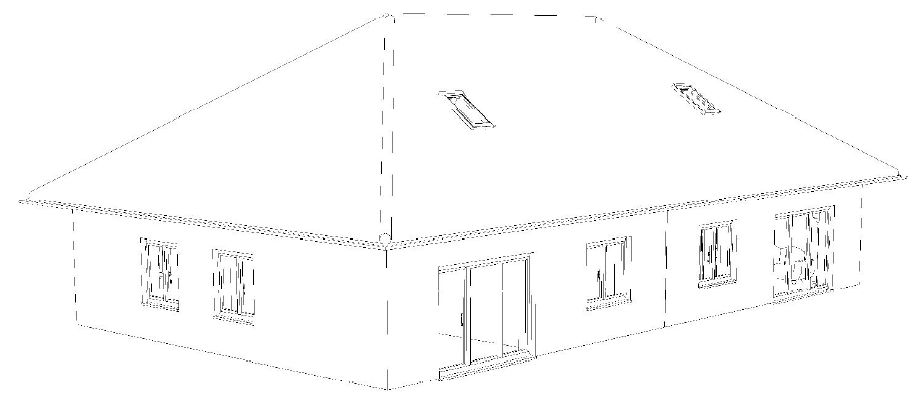
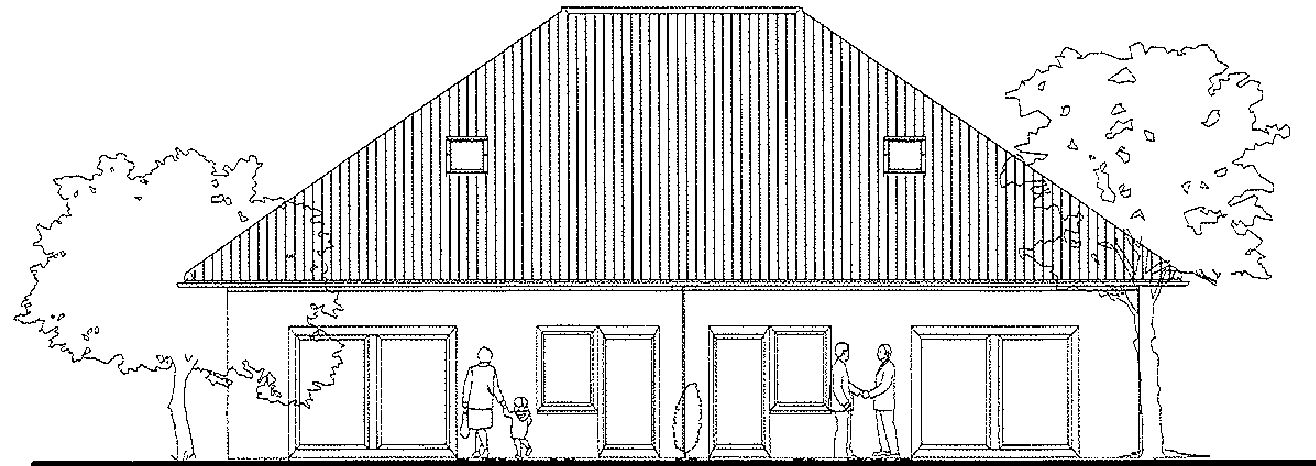
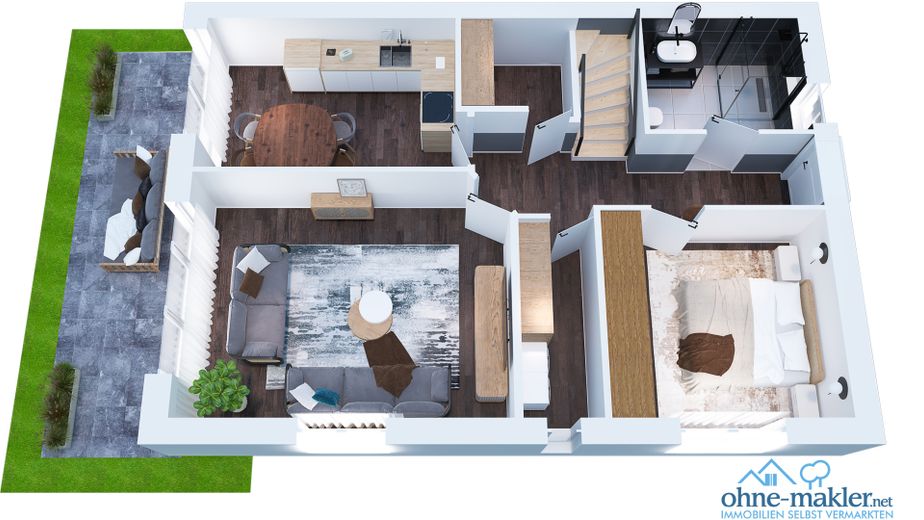
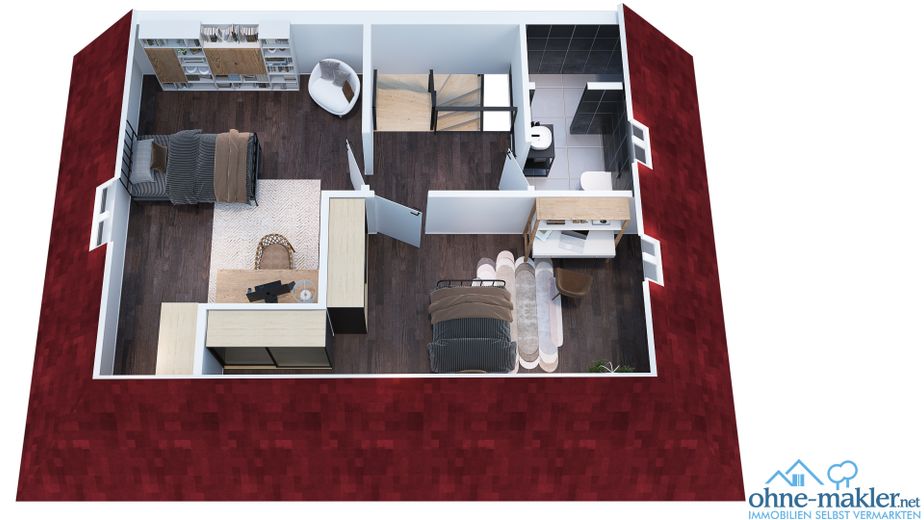
During the planning, particular emphasis was deliberately placed on versatile usability. The layout was therefore optimally designed to enable seniors to enjoy single-level, barrier-free living while also providing sufficient space and a retreat for relatives in the attic.
This bungalow half is also ideal for a family requiring more space, as the rooms have been very well designed and arranged.
The layout is as follows:
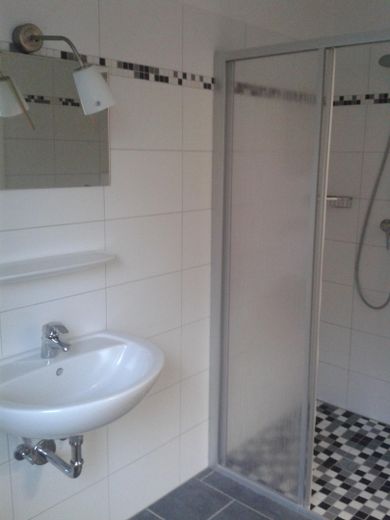
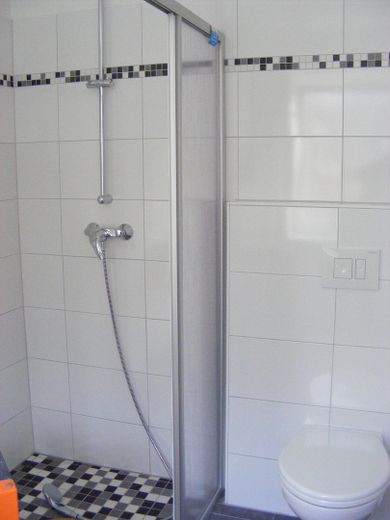
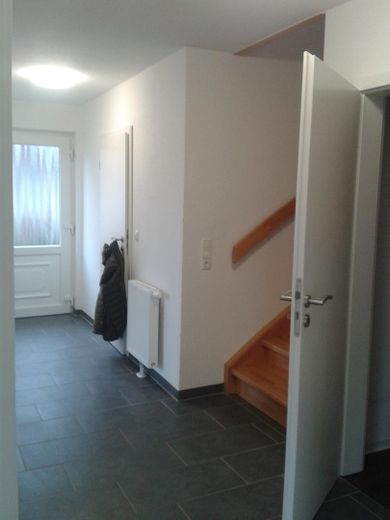
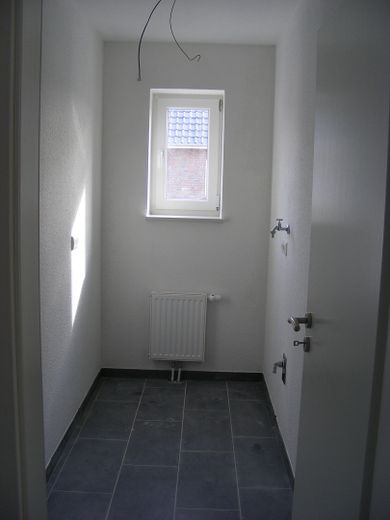
Ground floor: large living room, separate kitchen-diner, bedroom, utility room and storage room, barrier-free bathroom, hallway.
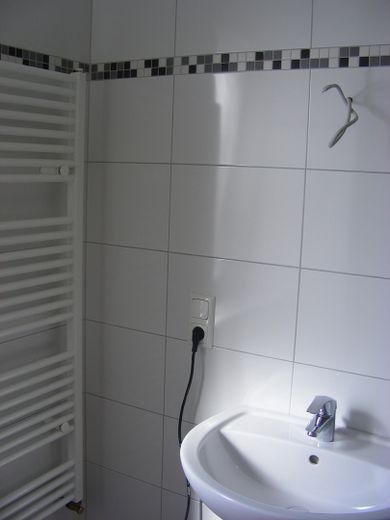
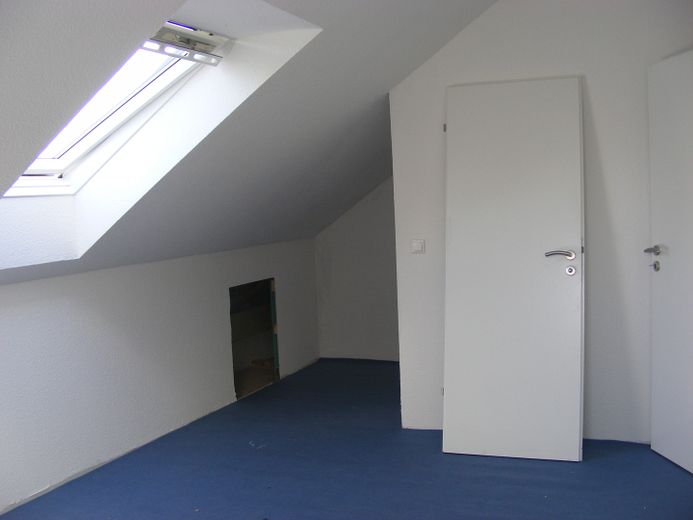
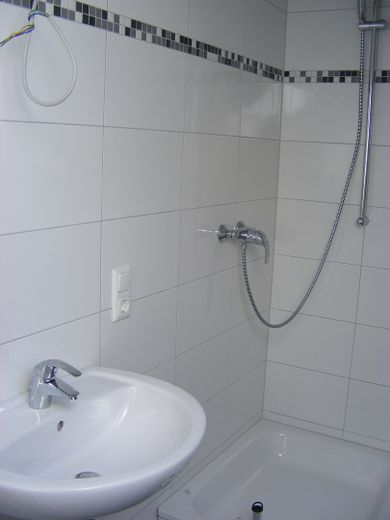
The optimally designed attic provides an additional bathroom with shower and two large rooms.
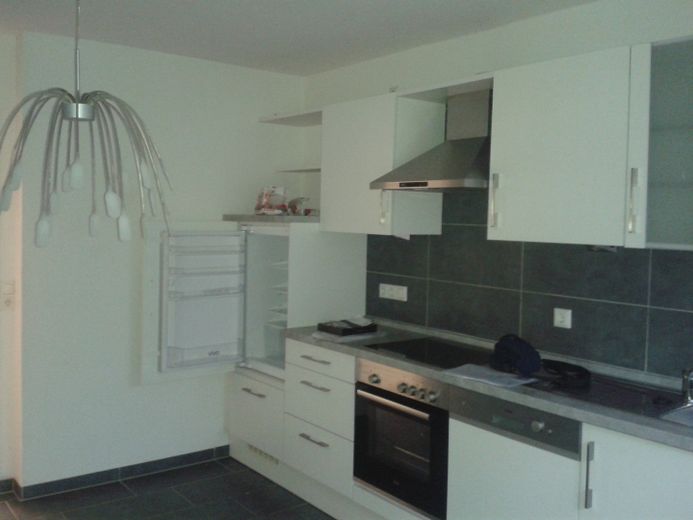
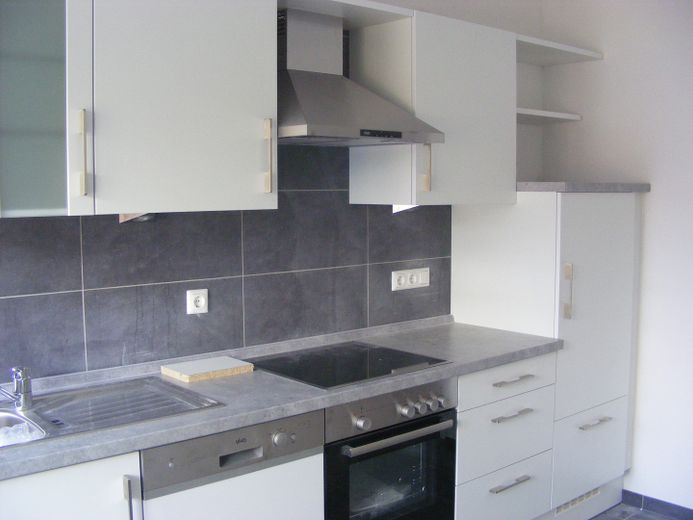
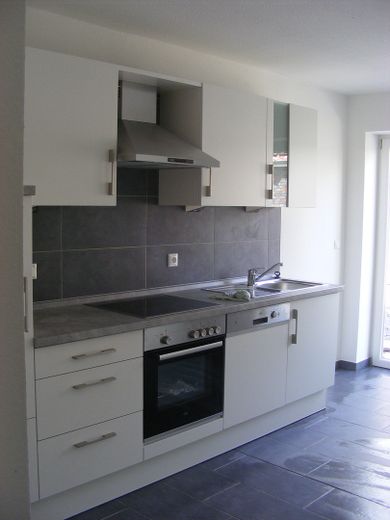
The high-quality fitted kitchen is included.
An exterior storage room serving as a tool shed and a parking space also belong to this wonderful offer.
Fittings and features, as described
Each half of the house has a separate heating system (gas combi condensing boiler) installed in the loft.
Separate supply connections (electricity, gas, water) are installed for each unit.
Location
Area and routes
Plan a route
Your destination goes to Google Maps only when you submit the form. TraumImmo neither stores nor logs it.
Location details
Norden (East Frisian Platt Nörden) is a town in the district of Aurich in East Frisia in northwestern Lower Saxony. It is located not far from the North Sea coast and is the most northwestern city on the German mainland.
The inhabitants of Norden are called Norder, Low German Nörder. The adjective is also so, for example Norder Rathaus.
Norden is one of the oldest towns in East Frisia. In 2005 it celebrated the 750th anniversary of the first documentary mention. It is the capital and namesake of the historic landscape of Norderland and, with 25,179 inhabitants, the fourth largest city in East Frisia.
The region around Norden is mainly characterized by agriculture and tourism. The city has a good 27 kilometers of dike line and, in the district of Norddeich, a ferry port to the offshore islands of Juist and Norderney. The districts of Norddeich and Westermarsch II have had the official designation of "state-recognized North Sea resort" since 1979. In 2010, Lower Saxony's Minister of Economic Affairs, Jörg Bode, awarded the two districts the highest level of tourism recognition with the title of "North Sea spa".
Today, Norden-Norddeich is the largest state-recognized seaside spa on the East Frisian North Sea coast. As early as the 1950s, Norden was advertised as a vacation resort with the slogan "The Green Gateway to the Sea".
In 2019 alone, 318,298 guests and 1,966,329 overnight stays were recorded in Norden. The city has the status of an independent municipality. It is designated as a medium-sized center in the state planning of Lower Saxony.