| Type | Detached house |
|---|---|
| Living area approx. | 133 m² |
| Bedrooms | 3 |
| Rooms | 5 |
|---|---|
| Bathrooms | 2 |
| Plot area | 274 m² |
|---|
| Purchase price | 495.000 € |
|---|---|
| Price per m² | 3,721.80 €/m² |
| Commission | no commission for buyers |
Calculate using this listing's purchase price. Every assumption is editable and all figures are non-binding estimates.
The initial payment is estimated as loan amount × (interest + repayment) ÷ 12. Individual lending terms, special repayments and further fees are not included. Tax, notary and agent costs may differ in your case. This is not a financing offer or financial advice.
Your inputs are calculated only in this browser and are not saved or sent to TraumImmo.
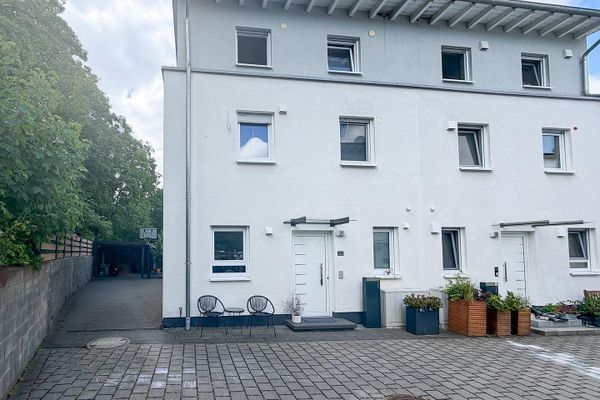
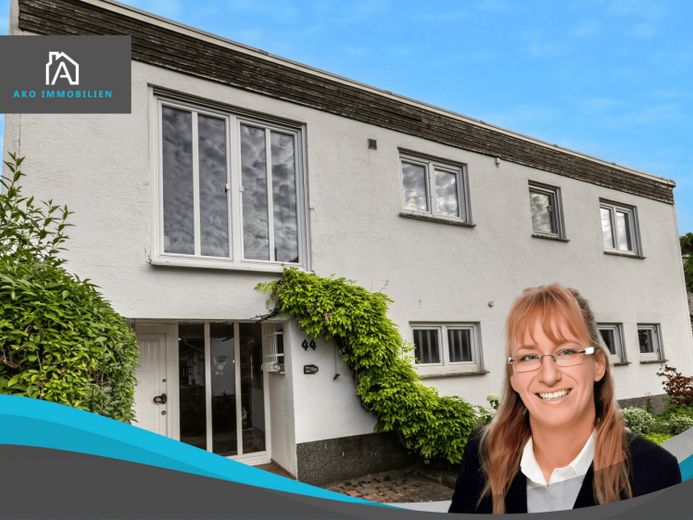
More financing calculators and assumptionsLive in a quiet setting while still reaching the train station, town center, and everyday amenities quickly: This detached single-family home combines a pleasant residential location with excellent connections, providing the ideal conditions for comfortable everyday living.
The centerpiece of the upper floor is the spacious living room. Large windows let in plenty of daylight and create an open, welcoming atmosphere. It is a place where you will enjoy arriving home, relaxing, and spending time together. From here, you can access the terrace and garden directly, where sunny afternoons, relaxing evenings, and sociable hours with family and friends await you.
The dining area offers ample space for a large dining table and forms an inviting focal point for shared meals. Practical: The kitchen is located right next to it, and the existing fitted kitchen is already included in the purchase price.
Three further rooms can be flexibly used as bedrooms, children’s rooms, guest rooms, or offices. This gives the house the right setting for different stages of life and individual living concepts. The spacious bathroom with natural light, bathtub, shower, bidet, and double washbasin completes this floor.
The basement offers more than classic storage space. In addition to two basement rooms, it includes a residentially finished room, an adjoining shower room, a hobby room with sauna, a WC, and a spacious entrance area. This opens up many attractive possibilities for guests, working from home, sporting activities, or a small private wellness area. The house also includes its own garage, located only a few meters from the building. This provides you with a convenient, weather-protected parking space in the immediate vicinity.
Several renovation measures have already been carried out on the house in recent years. The roof covering and roof insulation were renewed in 2006. The roof perimeter was renovated around 2020. Most of the double-glazed windows were replaced in 2008, and two exterior sides of the house have already been insulated.
At the same time, the features give you the opportunity to further develop the house according to your personal taste. With new colors, flooring, and targeted modernizations, this can become a home that reflects your own personal style and adapts perfectly to yourcan be adapted to your ideas.
The combination of peaceful living and short distances is particularly appealing. The house is pleasantly set back on a small footpath. The train station and town centre can be reached on foot in just a few minutes. This gives you excellent transport links without having to compromise on privacy and quality of living.
Our conclusion:
This house offers plenty of space, a pleasant atmosphere and numerous possibilities for individual design. Arrange your personal viewing appointment now and discover on site how well this home suits your ideas and your life plans.
Your destination goes to Google Maps only when you submit the form. TraumImmo neither stores nor logs it.