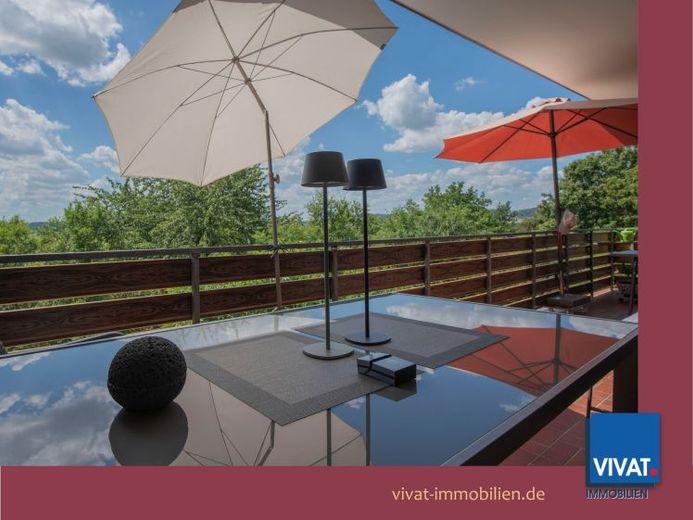
| Type | Detached house |
|---|---|
| Living area approx. | 215 m² |
| Bedrooms | 3 |
| Rooms | 5 |
|---|---|
| Bathrooms | 2 |
| Plot area | 939 m² |
|---|---|
| Usable floor area | 179 m² |
| Purchase price | 398.000 € |
|---|---|
| Price per m² | 1,847.73 €/m² |
| Commission | 3,57% (3,57 % inkl. MwSt von beurkundeten Kaufpreis) |
Calculate using this listing's purchase price. Every assumption is editable and all figures are non-binding estimates.
The initial payment is estimated as loan amount × (interest + repayment) ÷ 12. Individual lending terms, special repayments and further fees are not included. Tax, notary and agent costs may differ in your case. This is not a financing offer or financial advice.
Your inputs are calculated only in this browser and are not saved or sent to TraumImmo.
More financing calculators and assumptionsThe house was built in 1977 based on the designs of an architect in solid construction. The living/usable area of over 400 m² could be distributed across the ground floor and the 2 basement levels, each with separate access, due to the slight slope. This allows a view from every level over the Lumdatal to the horizon.
From the spacious hallway area, one enters the main living unit with 3 rooms, spread over 129 m² of living space on one level. Upon entering, the view from the large and very bright apartment hallway through the floor-to-ceiling windows to the balcony extends into the far distance. The apartment offers a large daylight bathroom with bathtub and separate shower, a medium-sized and a large bedroom, an unusually large kitchen-diner with separate pantry and the living room with adjoining covered balcony. The high-quality tiled stove in the living room can also be used to heat the hallway.
The granny flat on the 1st basement level is accessed via the staircase in front of both apartments. Here too, upon entering the apartment, the first view is over the spacious hallway, through the floor-to-ceiling windows and the covered balcony into the far distance. This 2-room apartment with 86 m² of living space on one level offers the living room with balcony, a bedroom, the daylight bathroom and the kitchen.
The apartment has been rented out in the best of mutual agreement for many years, but can also be vacated.
The 2nd basement level is accessible through a separate entrance. There are 3 heated rooms with daylight and an adjoining conservatory. These were used as party rooms and offer a wide range of other possible uses.
Your destination goes to Google Maps only when you submit the form. TraumImmo neither stores nor logs it.
 84.000 € Historic charm meets design freedom35466 Rabenau
 517.900 € A HOUSE FOR SPECIAL CIRCUMSTANCES ON THE MOUNTAIN01734 Rabenau
 476.900 € THE HOUSE WITH EXTRA SPACE01734 Rabenau

