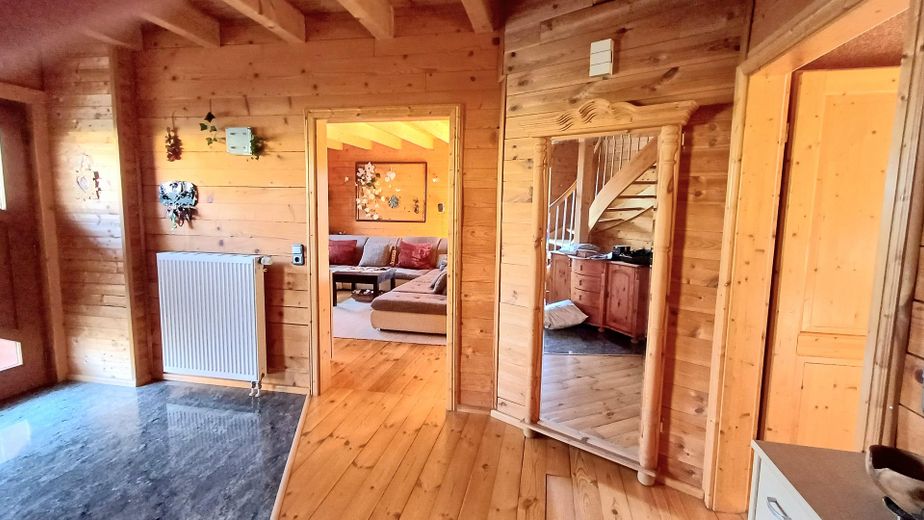
EG Flur Eingang
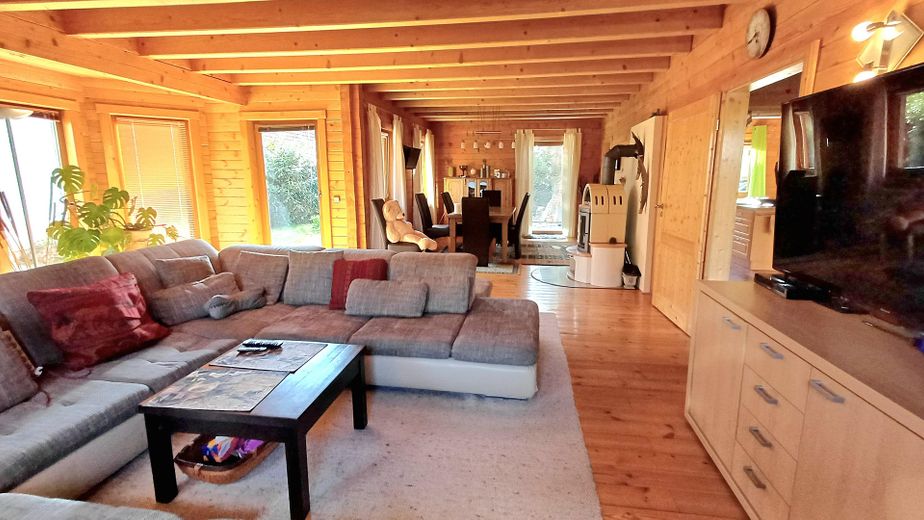
EG Wohn-Esszimmer
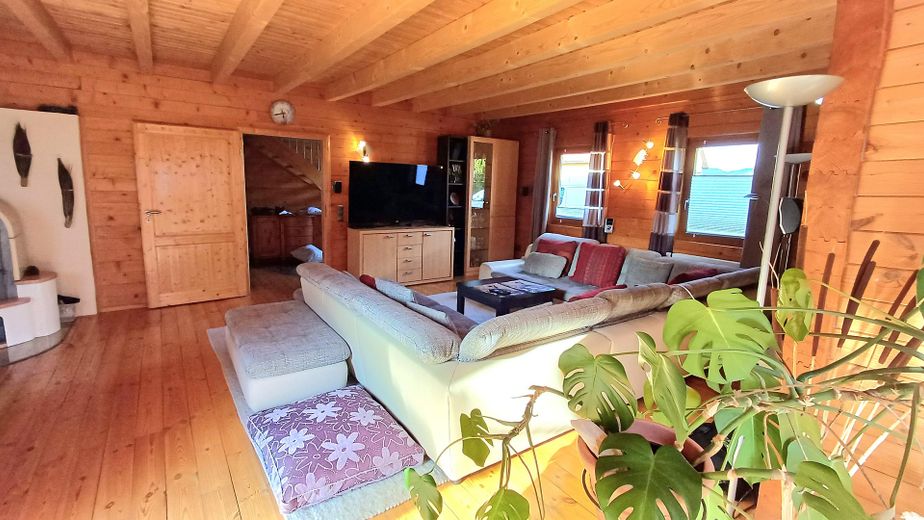
EG Wohn-Esszimmer
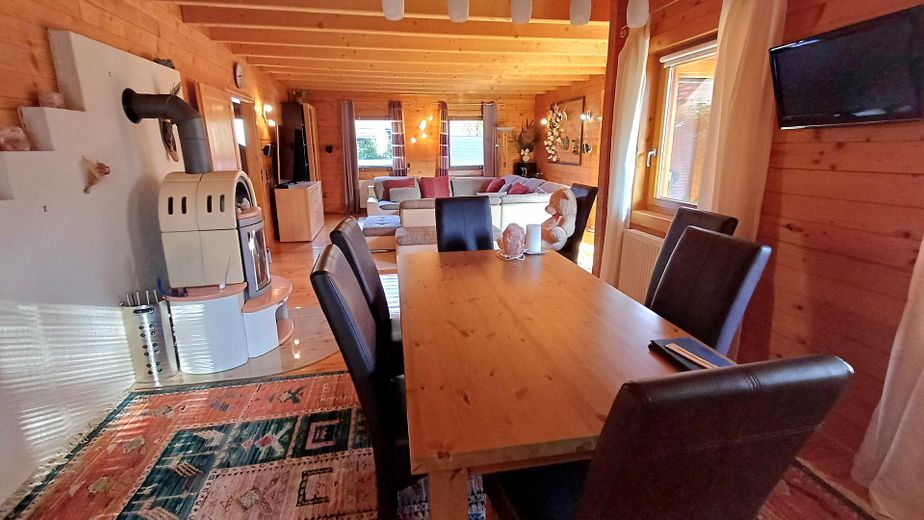
EG Wohn-Esszimmer
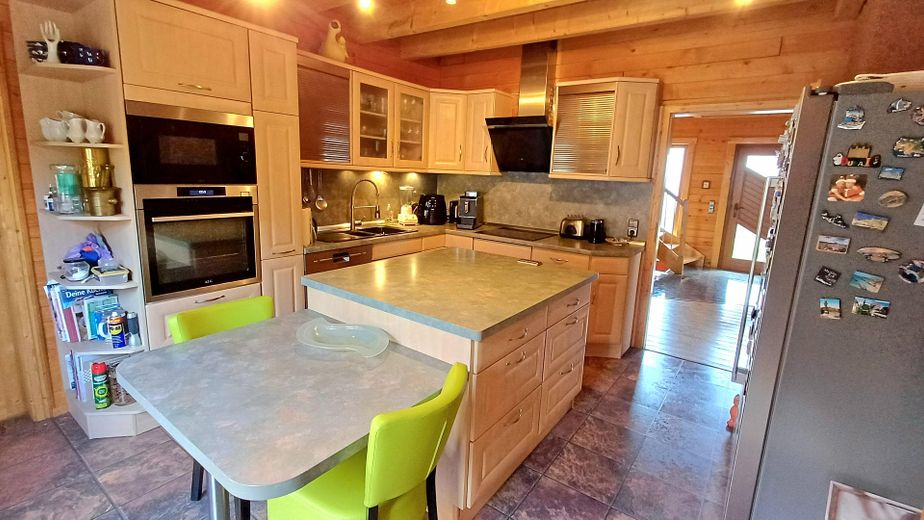
Küche
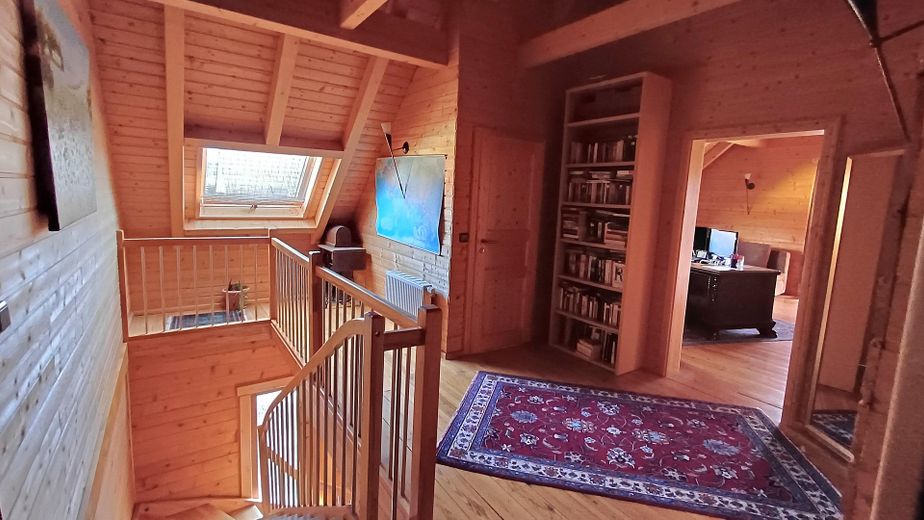
1. Stock Flur
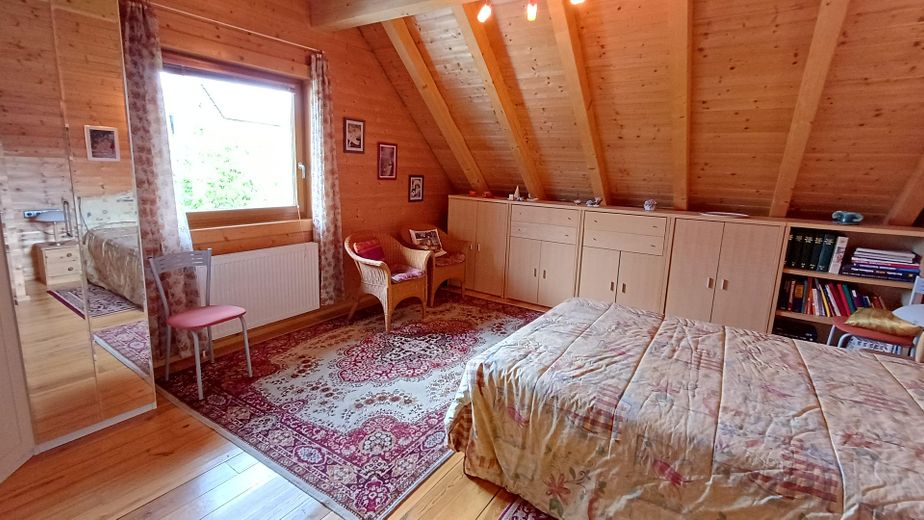
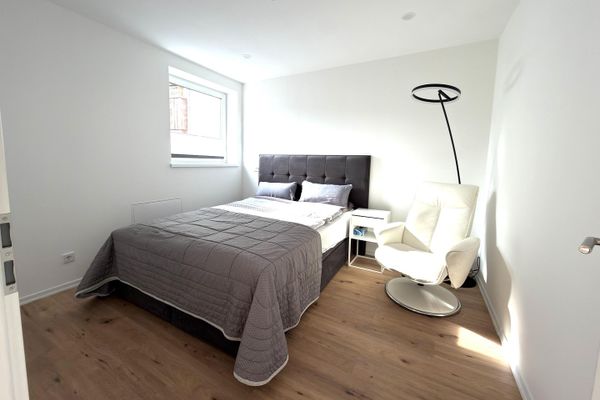
1. Stock Schlafzimmer
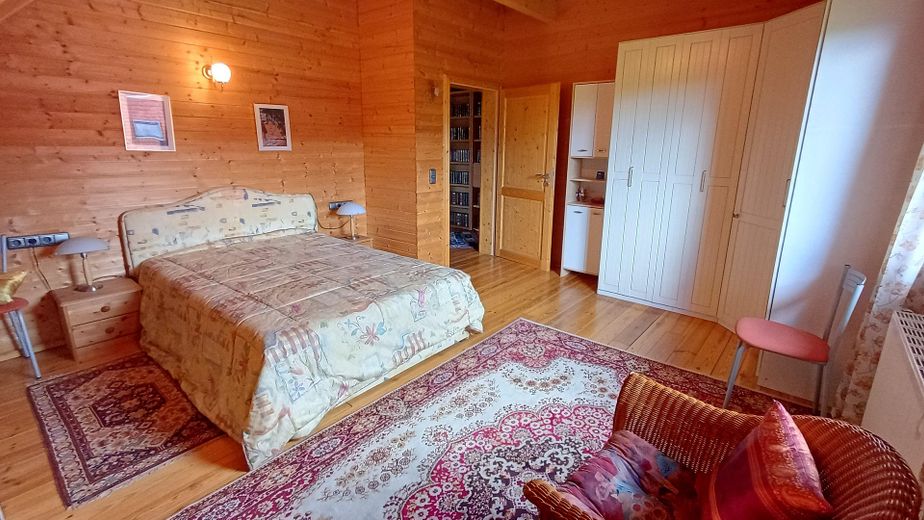
1 Stock Schlafzimmer
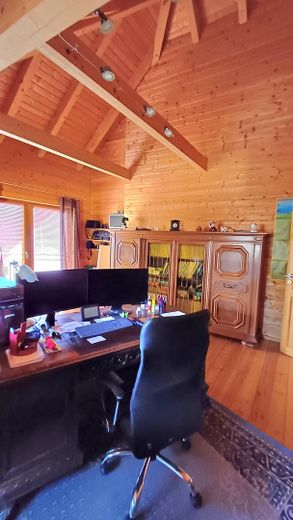
1. Stock Büro
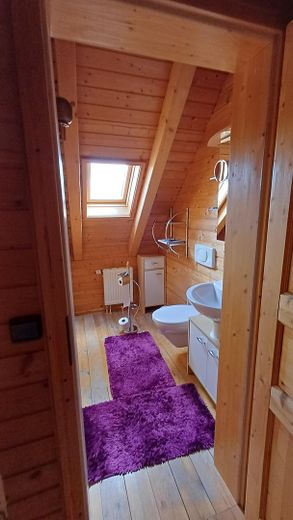
1. Stock Gästetoilette
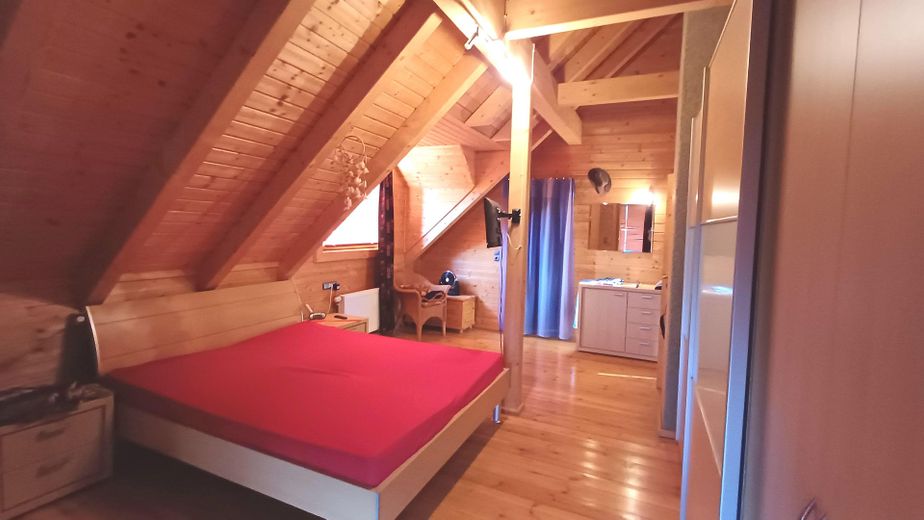
1. Stock Schlafzimmer
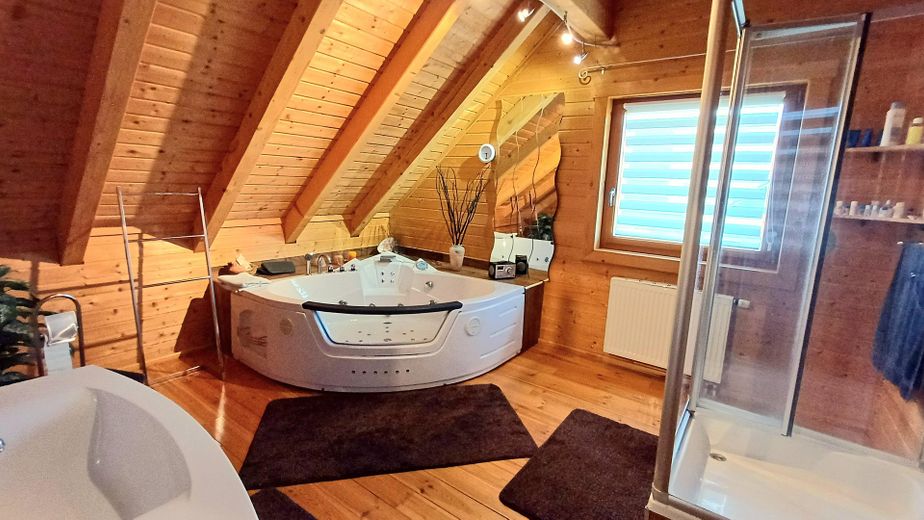
1. Stock Bad
| Type | Detached house |
|---|---|
| Living area approx. | 212 m² |
| Year built | 2002 |
| Bedrooms | 4 |
| Available from | Nach Vereinbarung |
|---|---|
| Rooms | 5 |
| Bathrooms | 2 |
| Heating | Central heating |
| Fuel type | Electricity |
| Plot area | 586 m² |
|---|---|
| Parking spaces | 3 |
| Condition | Well kept |
| Purchase price | 660.000 € |
|---|---|
| Price per m² | 3,113.21 €/m² |
| Commission | no commission for buyers |
Calculate using this listing's purchase price. Every assumption is editable and all figures are non-binding estimates.
The initial payment is estimated as loan amount × (interest + repayment) ÷ 12. Individual lending terms, special repayments and further fees are not included. Tax, notary and agent costs may differ in your case. This is not a financing offer or financial advice.
Your inputs are calculated only in this browser and are not saved or sent to TraumImmo.
More financing calculators and assumptionsExceptional log cabin with generous living space – Living at the gateway to Franconian Switzerland
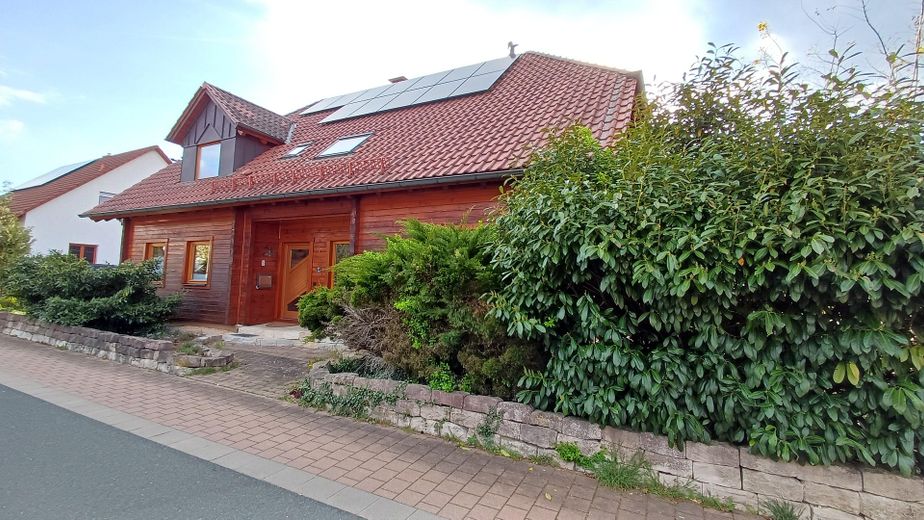
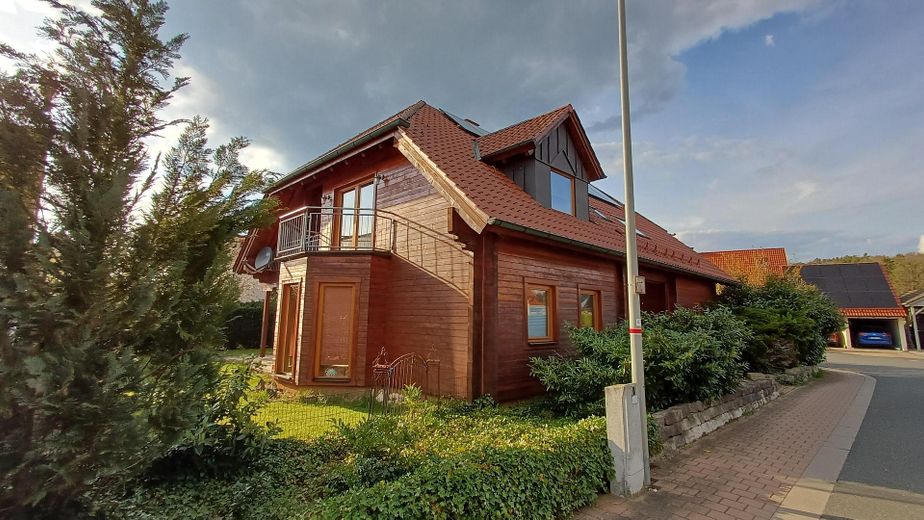
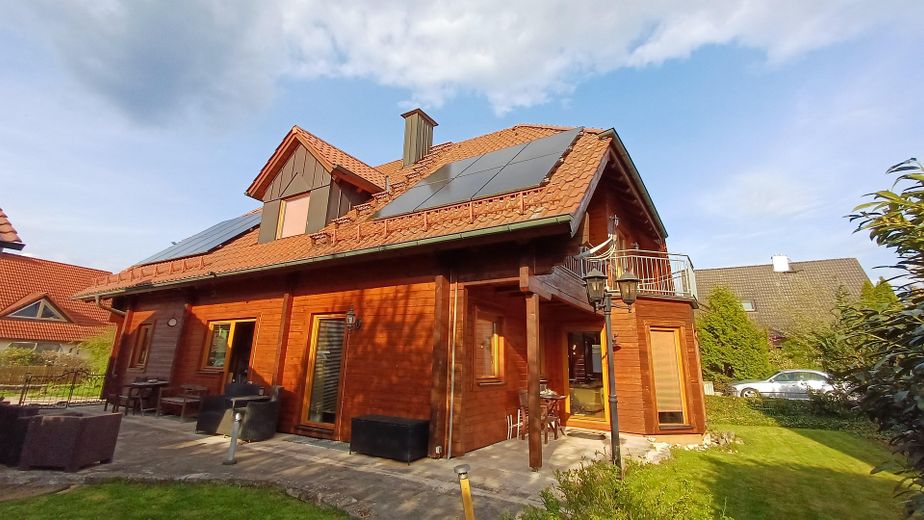
For sale is a individually designed log cabin built in 2002, offering approx. 212m² of living space on a 586 m² plot. The distinctive construction, generous layout and natural living atmosphere make this house a property that clearly stands apart from a classic single-family home.
The house has a total of five rooms, a kitchen, a utility room, a walk-in wardrobe, two bathrooms and a separate guest toilet.
A particular feature is the generous and open design. The ground floor comprises the living-dining room, kitchen, utility room, bathroom and one room. The upper floor comprises three rooms, a large bathroom and a separate guest toilet. The open construction extending up to the roof creates an exceptional sense of space and the individual character typical of a log cabin.
The terrace extends around half of the house.
The building has a full basement, providing plenty of additional utility, storage and storage space.
Modern building services
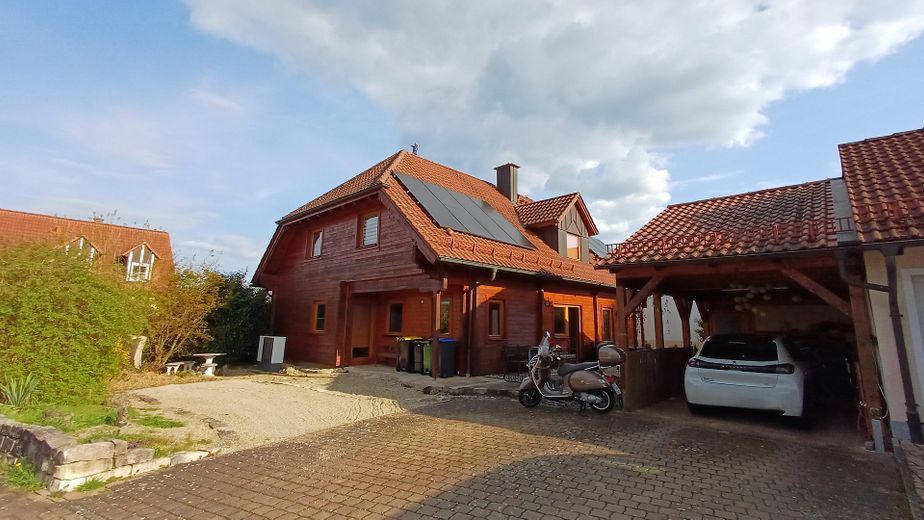
The house is equipped with a heat pump and a photovoltaic system. The property thus combines the special charm of a log cabin with modern building services.
The house has energy efficiency rating A+
Plenty of space for vehicles too
The property includes a carport with a storage shed as well as two additional parking spaces. In addition, there is a generous extra parking space, which is ideally suited, for example, for a motorhome or caravan.
Your destination goes to Google Maps only when you submit the form. TraumImmo neither stores nor logs it.
The house is situated in an attractive location in the Igensdorf area, at the gateway to Franconian Switzerland. The surrounding area offers numerous opportunities for hiking, cycling and other outdoor activities.
A kindergarten and everyday amenities are within easy reach. Nearby Igensdorf has, among other things, a school, shopping facilities, doctors and bakeries.
The connection to the metropolitan region is also attractive: Nuremberg, Erlangen and Fürth are all easily accessible. The location therefore combines living close to nature with good access to the surrounding cities.