| Type | Block of flats |
|---|---|
| Living area approx. | 233 m² |
| Rooms | 8 |
|---|
| Plot area | 715 m² |
|---|
| Commission | 3,57% |
|---|
Calculate using this listing's purchase price. Every assumption is editable and all figures are non-binding estimates.
The initial payment is estimated as loan amount × (interest + repayment) ÷ 12. Individual lending terms, special repayments and further fees are not included. Tax, notary and agent costs may differ in your case. This is not a financing offer or financial advice.
Your inputs are calculated only in this browser and are not saved or sent to TraumImmo.
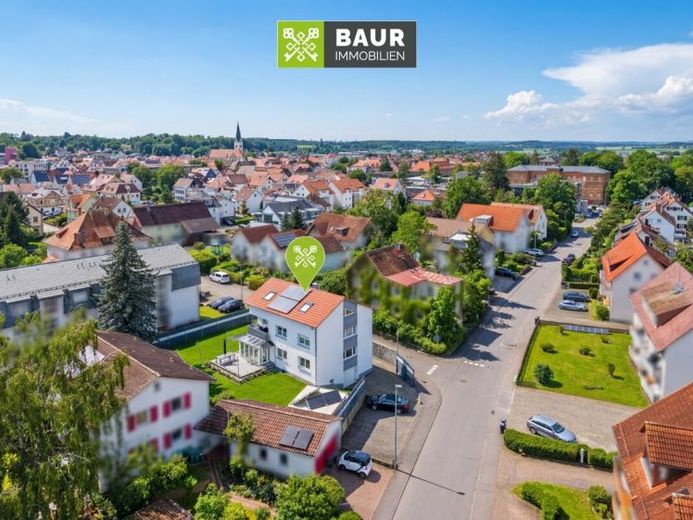
More financing calculators and assumptionsThe multi-family house, built around 1960, is situated on a plot of approximately 715 m² in a quiet residential area of Bad Saulgau. Shops for everyday needs as well as other shopping facilities, boutiques, cafés and restaurants can be reached quickly. Schools, kindergartens, doctors and pharmacies are also located nearby. Connections to local public transport and the railway station are good.
The property comprises three residential units with a total living area of approximately 233 m² and offers versatile usage options – for owner-occupation, multigenerational living or as an investment property. A small garage and four outdoor parking spaces are available on the property.
Room Layout & Use
The residential units are clearly separated and distributed across the ground, upper and attic floors.
The ground floor offers an approximately 93 m², 3-room apartment. Access is via an entrance area with space for a wardrobe and an adjoining guest WC. The centrepiece of the apartment is the spacious living and dining area with an integrated fitted kitchen. Directly adjoining is the south-facing conservatory, which creates a seamless transition to the spacious terrace. From here, you can access the garden directly, offering a variety of opportunities for relaxing hours outdoors – whether with family and friends, while barbecuing, gardening or sunbathing.
A spacious bedroom and another room that can be flexibly used as a children's, study or guest room complete the accommodation. There is also a bathroom with a shower, bathtub, two washbasins and WC.
The upper floor comprises an approximately 80 m², 3-room apartment, which is currently rented out. The living and dining area with adjoining kitchen forms the centre of the apartment.
Have we sparked your interest? You can find the full text in our exposé.
Your destination goes to Google Maps only when you submit the form. TraumImmo neither stores nor logs it.
 298.000 € 360° | Charming two-family house with two vacant residential units and development potential in Bad Saulgau88348 Bad Saulgau
 279.000 € Available immediately! Semi-detached house with potential – close to the city in Bad Saulgau88348 Bad Saulgau
 589.000 € Multifunctional residential and investment property88348 Bad Saulgau– Bad Saulgau
