| Type | Ground-floor flat |
|---|---|
| Living area approx. | 151 m² |
| Bedrooms | 2 |
| Rooms | 4 |
|---|---|
| Bathrooms | 1 |
| Plot area | 19797 m² |
|---|---|
| Usable floor area | 12 m² |
| Purchase price | 329.000 € |
|---|---|
| Price per m² | 2,178.81 €/m² |
| Commission | 3,57% (3,57% inkl. 19% MWSt.) |
Calculate using this listing's purchase price. Every assumption is editable and all figures are non-binding estimates.
The initial payment is estimated as loan amount × (interest + repayment) ÷ 12. Individual lending terms, special repayments and further fees are not included. Tax, notary and agent costs may differ in your case. This is not a financing offer or financial advice.
Your inputs are calculated only in this browser and are not saved or sent to TraumImmo.
More financing calculators and assumptionsGoodbye to lack of space: Across a stately 151 m² in Osnabrück-Schinkel unfolds a well-maintained and almost completely renovated condominium that, with 4 to 5 rooms, offers noticeably room to spread out freely.
Situated in a quiet cul-de-sac near Mindener Straße, you enjoy pleasant opportunities for retreat here. The owners’ association, incidentally, demonstrates a sense of generosity: Of the originally 146 residential units, many pairs were combined into larger units, so that today only about 80 owners share the complex. A committed property management company has your back and takes care of all organizational matters.
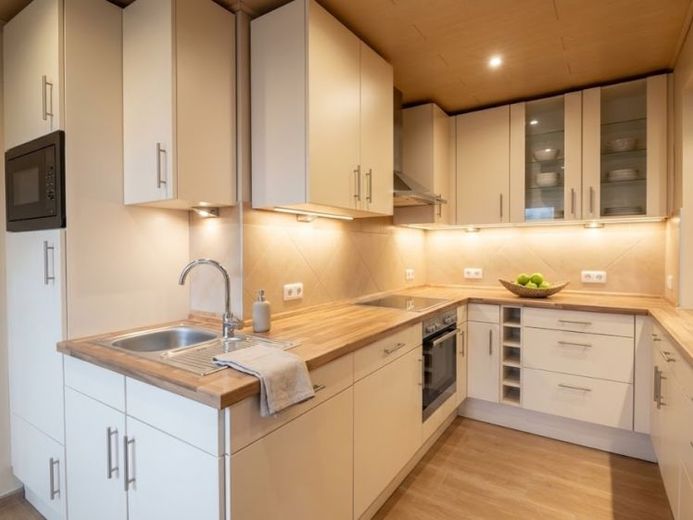
The interior welcomes you with an easy-care mix of tiles and laminate. The open centerpiece is the living and dining area, complete with a custom-built fitted kitchen including electrical appliances, which can remain in the apartment upon request. An integrated counter creates the perfect connection between the cooking area and the dining table. Directly from the living area you step out onto the first balcony. A small highlight for designers: Due to the newly installed facade insulation, the old stairs to the garden have currently served their purpose. This gives you the freedom to redesign the access to the garden area "for which a special right of use exists" entirely anew and according to your own ideas.
The daylight bathroom has truly earned its designation as a personal wellness zone: A generous rain shower and a corner bathtub leave hardly any wishes unfulfilled after work. Directly adjoining the bathroom is the glazed second balcony, which is cleverly used as a protected space for the washing machine and dryer. A separate guest WC keeps visitors from having to use the private bathroom. Since the main building has no basement, you will find your storage space a short distance away: The apartment includes two private cellar rooms located in the building directly opposite.
Best to pick up the phone right away, arrange a viewing appointment by telephone, and see for yourself on site the qualities of this generous spatial marvel.
.
Your destination goes to Google Maps only when you submit the form. TraumImmo neither stores nor logs it.
 249.000 € AWAY FROM THE CITY NOISE, YET CENTRAL49084 Osnabrück
 249.000 € AWAY FROM THE CITY NOISE, YET CENTRAL49084 Osnabrück
 105.000 € 2ZKB, 39m², Saniert, Freigestellt, Privisionsfrei49084 Osnabrück– Osnabrück


