| Living area approx. | 250 m² |
|---|---|
| Bedrooms | 5 |
| Rooms | 9 |
|---|---|
| Bathrooms | 3 |
| Plot area | 1423 m² |
|---|
| Purchase price | 620.000 € |
|---|---|
| Price per m² | 2,480.00 €/m² |
| Commission | 3,57% (3,57% inkl. gesetzl. MwSt.) |
Calculate using this listing's purchase price. Every assumption is editable and all figures are non-binding estimates.
The initial payment is estimated as loan amount × (interest + repayment) ÷ 12. Individual lending terms, special repayments and further fees are not included. Tax, notary and agent costs may differ in your case. This is not a financing offer or financial advice.
Your inputs are calculated only in this browser and are not saved or sent to TraumImmo.
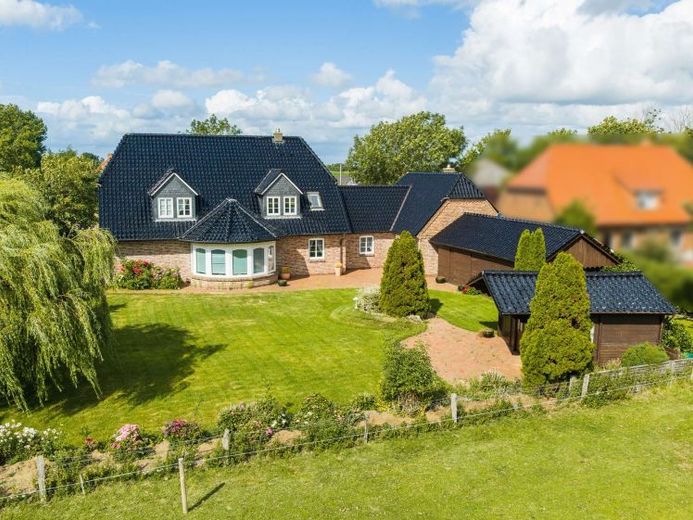
More financing calculators and assumptionsA home that combines North Frisian character, an exceptional amount of space and versatile usage options: This well-maintained property on Nordstrand is set on a plot of approx. 1,423 m² and, with a total area of around 250 m², offers room for a wide range of lifestyles. Whether as a spacious family home, for living and working under one roof, or in combination with the existing holiday apartment – here, possibilities open up that go far beyond the classic detached house.
The exterior already conveys the house’s distinctive character. The traditional clinker façade, the striking half-hipped roof, the lovingly landscaped green areas and the Frisian wall blend harmoniously into the North Frisian surroundings. Built in 2000 using solid construction, the building combines the charm of a Frisian-inspired house with a comparatively recent construction date.
The main house welcomes its residents with a spacious and well-designed layout. The centrepiece of the ground floor is the impressive living room with its large bay window. The generous design and view of the garden create a living area that is both representative and cosy.
The separate country-style kitchen fits perfectly with the character of the house and is complemented by a practical pantry. An additional tiled stove creates a pleasant living atmosphere, particularly during the cooler months.
A special feature is the spacious ground-floor bedroom with its own bathroom. This means that the house already offers the possibility of arranging a substantial part of daily life on one level. The ground floor is complemented by a guest WC, two hallways and a separate cloakroom area.
The upper floor offers two further bedrooms and an additional shower room. The main house therefore has a total of three bedrooms and two bathrooms, making it ideally suited to families, couples requiring space or people wishing to have additional guest or study rooms.
A genuine added benefit is also located on the upper floor: the separately accessible holiday apartment. It has its own living kitchen with dining area, two bedrooms and a shower room. A separate entrance and a private garden area with a covered seating area provide privacy both for the residents of theBoth the main house and guests. This makes the unit ideal for use by holiday guests. Other usage concepts are also conceivable – for example, as an area for family members or, subject to the relevant legal requirements, as office or practice space.
The outdoor areas also emphasize the property's special character. Several garden areas, predominantly south-facing, well-maintained lawns and unobstructed views of the North Frisian landscape create an environment in which outdoor living can be enjoyed. In particular, the transition from the well-kept property to the expansive landscape conveys the feeling of having truly arrived in the north.
The offering is rounded off by a separate garage building with a large garage, heating and utility area, additional parking spaces, as well as a garden shed and a log cabin with a power connection.
A house for people who are not simply looking for living space, but want to combine space, peace and the North Frisian way of life – while also valuing additional usage possibilities.
Your destination goes to Google Maps only when you submit the form. TraumImmo neither stores nor logs it.


