| Living area approx. | 274 m² |
|---|---|
| Bedrooms | 7 |
| Bathrooms | 4 |
|---|
| Plot area | 158 m² |
|---|---|
| Usable floor area | 274 m² |
| Purchase price | 544.000 € |
|---|---|
| Price per m² | 1,983.30 €/m² |
| Commission | 0 |
Calculate using this listing's purchase price. Every assumption is editable and all figures are non-binding estimates.
The initial payment is estimated as loan amount × (interest + repayment) ÷ 12. Individual lending terms, special repayments and further fees are not included. Tax, notary and agent costs may differ in your case. This is not a financing offer or financial advice.
Your inputs are calculated only in this browser and are not saved or sent to TraumImmo.
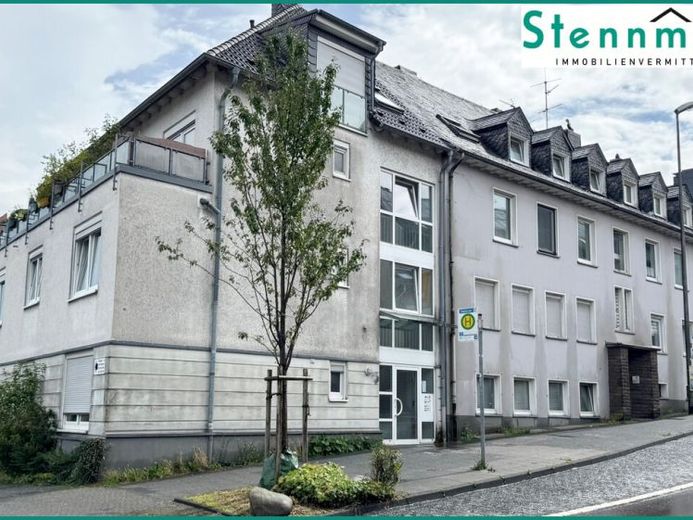
More financing calculators and assumptionsThe multi-family house was built in 1996 using solid construction with 2½ floors and a basement. The house is divided into individually owned units under the German Condominium Act (WEG) and comprises a total of three residential units and two underground parking spaces.
The stairwell, with white-painted rough-fiber wallpaper and gray floor tiles, is well maintained and well lit and ventilated by numerous windows. Each apartment has a basement storage room. A shared laundry and drying room is available to all residents. Public parking spaces are only about 100 meters away.
The plastic-frame windows with external plastic roller shutters and thermal-pane glazing date from 1996 or 2006. The electrical installation is in keeping with modern standards. The sub-distribution boards within the apartments have surge protection (RCD). Heating is provided by a Vaillant gas central-heating system dating from the year the house was built. All rooms in the apartments have underfloor heating and therefore their own heat meters. Hot water is supplied centrally via the heating system. Consumption is measured using separate water meters for each unit. The house has a cable television connection.
The ground-floor apartment has a living area of 85.58 m², distributed over three rooms, a kitchen, hallway and bathroom, as well as a small conservatory and a terrace.
The apartment on the 1st upper floor has three rooms, a kitchen, hallway, bathroom and a beautiful balcony. It is ideal for up to three people, currently rented, and has a living area of 78.73 m².
The maisonette apartment on the 2nd upper floor and attic floor has four rooms, a kitchen, hallway, two bathrooms and a beautiful, very large balcony, making it ideal for up to four people; it is also rented. The apartment measures 109.98 m².
The total living area is 274.29 m². The property is fenced and measures 158.00 m².
See for yourself during a viewing the advantages offered by this centrally located three-family house, with a vacant ground-floor apartment available for occupancy or new rental.
Simply send us your inquiry by clicking the inquiry button or via www.stennmanns.de. You will then receive a detailed brochure. Please let us know if you would like to arrange a viewing appointment. You can also reach us by telephone at 02195 6899788. The Stennmanns teamImmobilienvermittlung looks forward to speaking with you.
Your destination goes to Google Maps only when you submit the form. TraumImmo neither stores nor logs it.
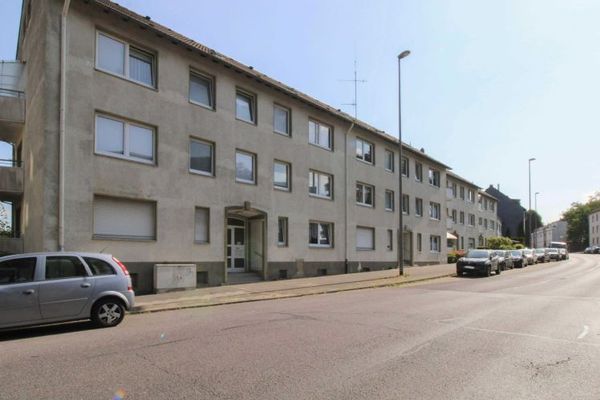 1.450.000 € Attractive Residential Complex on a Large Plot with Balconies and Solid Rental Performance42853 Remscheid
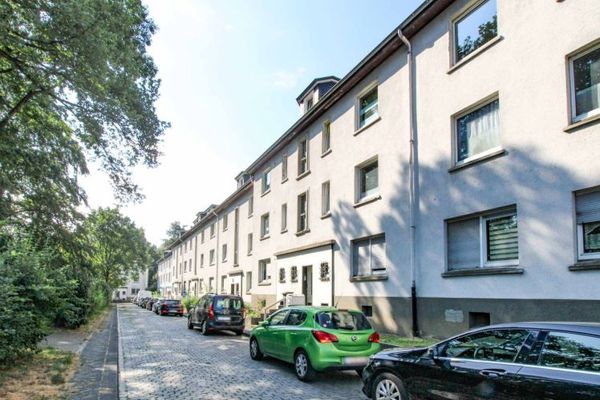 4.200.000 € Residential complex with 10 apartment buildings and development potential in Remscheid42853 Remscheid
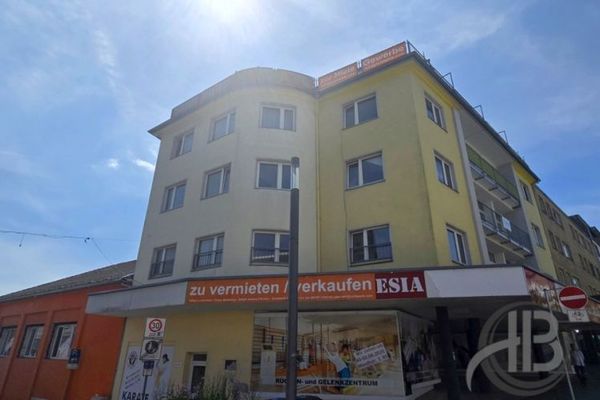 999.999 € Investor Opportunity – Residential/Commercial Building with Yield Potential in Remscheid42853 Remscheid
