| Type | Detached house |
|---|---|
| Living area approx. | 187 m² |
| Bedrooms | 4 |
| Rooms | 5 |
|---|---|
| Bathrooms | 2 |
| Plot area | 1067 m² |
|---|
| Purchase price | 349.000 € |
|---|---|
| Price per m² | 1,866.31 €/m² |
| Commission | 3,57% (3,57% inkl. 19% Mwst.) |
Calculate using this listing's purchase price. Every assumption is editable and all figures are non-binding estimates.
The initial payment is estimated as loan amount × (interest + repayment) ÷ 12. Individual lending terms, special repayments and further fees are not included. Tax, notary and agent costs may differ in your case. This is not a financing offer or financial advice.
Your inputs are calculated only in this browser and are not saved or sent to TraumImmo.
More financing calculators and assumptionsWelcome to your new home!
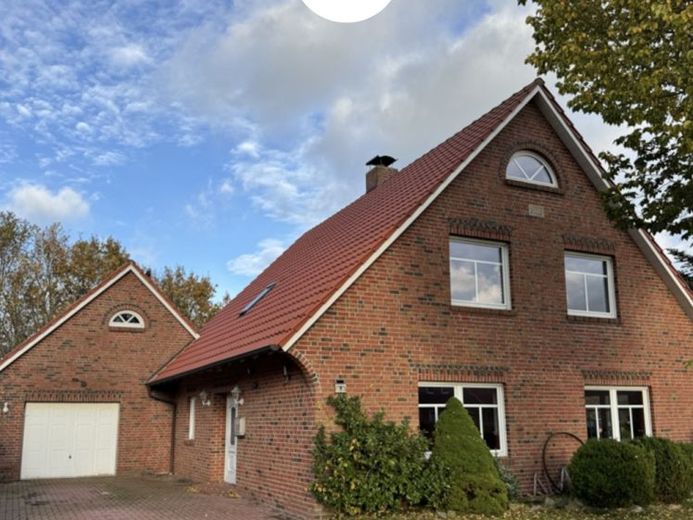
A spacious detached house that combines peace, comfort and plenty of space for individual living dreams.
On an impressive 1,067 m² corner plot and with a living area of approximately 187 m², this inviting detached house dating from 2000 awaits you, delighting with generously proportioned rooms, two sunny terraces, two spacious bathrooms and cosy design options, including a wood-burning stove connection. In addition, this spacious detached house has underfloor heating on the ground floor and exterior blinds throughout the property.
The well-considered layout with four bedrooms, one of which is on the ground floor, is particularly practical for families. This offers numerous advantages: short distances in everyday life, a perfect solution for guests or a quiet home office, and comfortable single-level living, now or later.
The quiet cul-de-sac location offers both privacy and a harmonious residential environment. A spacious garage with a practical pitched roof rounds off this attractive offer and makes it an ideal home for people who want generous living space and a relaxed, peaceful lifestyle.
Tour
The spacious driveway already creates an inviting first impression. Up to three cars can be conveniently parked here, ideal for families with several vehicles or for visitors.
From here, you reach the entrance area of the house. The floor is fitted with terracotta tiles, a warm and durable covering that can be found throughout almost the entire ground floor and gives the house a harmonious Mediterranean character. Once in the central hallway, you will find a clear and well-organised layout: From here, you can comfortably access all the rooms on the ground floor, designed to be practical, bright and inviting.
On the right is a versatile room that is ideal as a bedroom, guest room or study. With an area of approximately 15 m², it offers sufficient space for various living and furnishing ideas. A large window provides pleasant natural light.
Straight ahead, the spacious living room opens up, immediately impressing with its expansive feel and large window areas. The existing wood-burning stove connection offers the opportunity to create a cosy focal point for the family here.
Particularly practical is the direct access to the terrace through the wide Patio door. From here, you can enjoy unobstructed views of the garden, which is lined with tall coniferous trees and offers plenty of privacy.
The kitchen is located directly next to it.
It offers plenty of space for a modern redesign and is waiting to be furnished entirely according to your wishes. Lots of daylight enters through the large patio door and an additional window. At the same time, access to the patio provides short routes outdoors, ideal for breakfast al fresco. The existing connections and generous layout provide an ideal basis for a comfortable eat-in kitchen or a modern kitchen solution with dining area.
Next, you enter the spacious bathroom, which is located directly opposite the kitchen. The room is tiled in white, making it pleasantly bright and timeless. Particularly noteworthy is the comfortable corner bathtub, which offers plenty of space and is ideal for a relaxing bath after a long day. The bathroom is complemented by a toilet and washbasin, providing a fully equipped family bathroom.
READ MORE UNDER FEATURES!
Your destination goes to Google Maps only when you submit the form. TraumImmo neither stores nor logs it.
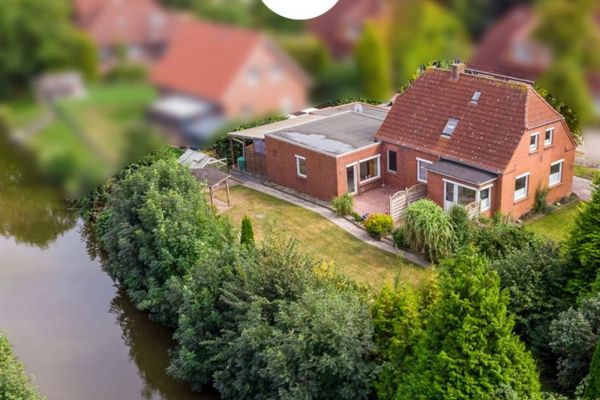 249.000 € Direct canal location: Detached house with garage, secluded garden, and potential self-contained apartment26736 Krummhörn / Pewsum
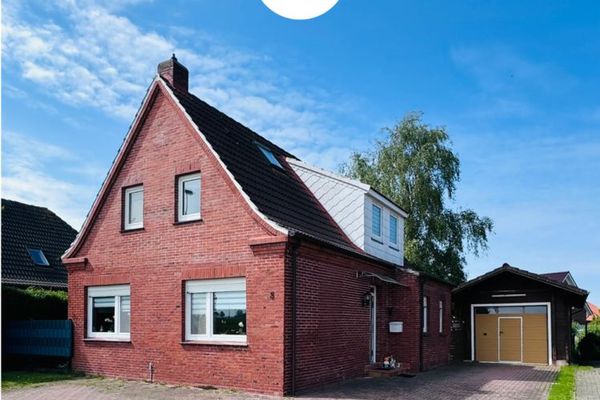 195.000 € Cozy single-family house with large garage, covered terrace and garden26736 Krummhörn / Eilsum
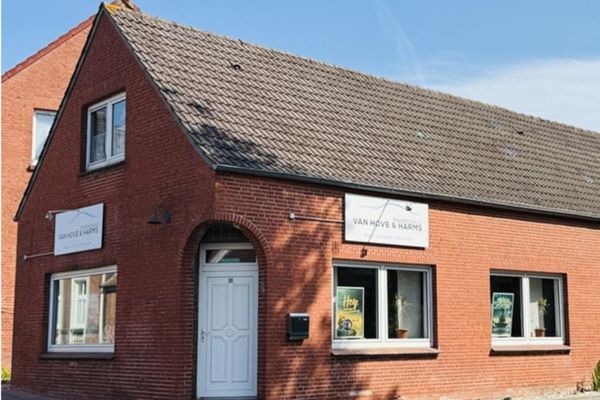 99.000 € Attractive residential and commercial building – investment with potential26736 Krummhörn / Pewsum

