| Type | Detached house |
|---|---|
| Living area approx. | 145 m² |
| Bedrooms | 4 |
| Rooms | 5 |
|---|---|
| Bathrooms | 2 |
| Plot area | 936 m² |
|---|
| Purchase price | 249.000 € |
|---|---|
| Price per m² | 1,717.24 €/m² |
| Commission | 3,57% (3,57% inkl. 19% MwSt.) |
Calculate using this listing's purchase price. Every assumption is editable and all figures are non-binding estimates.
The initial payment is estimated as loan amount × (interest + repayment) ÷ 12. Individual lending terms, special repayments and further fees are not included. Tax, notary and agent costs may differ in your case. This is not a financing offer or financial advice.
Your inputs are calculated only in this browser and are not saved or sent to TraumImmo.
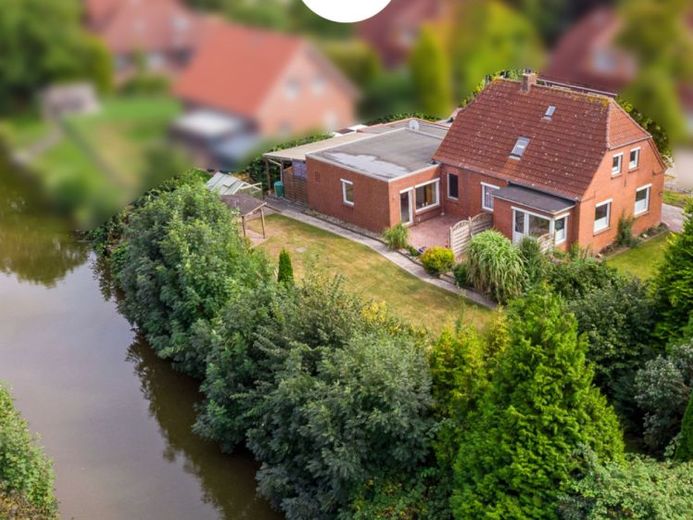
More financing calculators and assumptionsThis dream location directly on the canal with its own boat dock will delight you!
The spacious detached house was built around 1930 and extended with a flat-roof addition in 1990.
It stands on a freehold plot of approximately 936 m². Located right in the heart of Pewsum, it offers everything a home needs:
A secluded garden, a boat dock, plenty of space for a large family, and proximity to all local amenities, which can be reached on foot.
The house already has 2 kitchens and 2 bathrooms and could also be remodeled to create a small self-contained apartment.
The property is also perfectly suited to a multi-generational household.
Ground floor:
On the ground floor, the cozy kitchen-diner is accessed from the hallway. There is room here for a large table. An older fitted kitchen is installed here.
The kitchen leads directly into the bright and welcoming living room. Laminate flooring has been laid. From the living room, you can access both the first terrace and the first bedroom.
The bedroom also has laminate flooring and offers space for a double bed. The adjoining en-suite bathroom has a level-access shower, washbasin, window and toilet. Everything is decorated in blue and white.
Back to the hallway. Here you will find another bathroom with natural light and a separate guest toilet. The bathroom has been completely renovated and also features a level-access shower, heated towel rail and high-quality washbasin.
The separate guest toilet also has a window and has already been renovated.
Addition:
The addition houses another kitchen with pantry and utility room. All 3 rooms are tiled. From here, you can also access the covered terrace.
A large, bright living room completes the ground-floor accommodation. From here, you can access the third terrace.
Upper floor:
Upstairs, you are welcomed by a hallway. From here, you can access the attic. It is accessible and can be used for storage.
There are also 2 spacious bedrooms on the upper floor. Each offers space for a double bed and wardrobe.
A toilet completes the accommodation on this floor.
Exterior:
The outdoor area is a true highlight. The large, extensive and secluded garden, the 2 separate terraces and the covered terrace guarantee excellent outdoor living quality.
The direct canal location enables the use of a small Boats at the property's own boat dock.
The garage, which also houses a workshop, provides space for both the car and tools and gardening equipment.
The garden shed and greenhouse are practical for every hobby gardener.
Conclusion: Due to its layout and exceptional location, this property offers a wide range of possible uses for a family or for investors.
Your destination goes to Google Maps only when you submit the form. TraumImmo neither stores nor logs it.
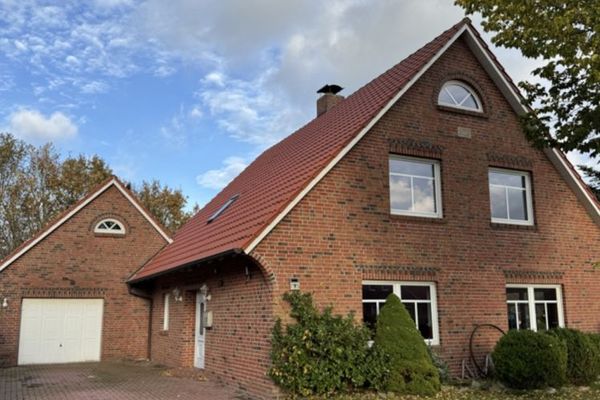 349.000 € Spacious living & peaceful lifestyle! Detached house with garage in a cul-de-sac location26736 Krummhörn / Uttum
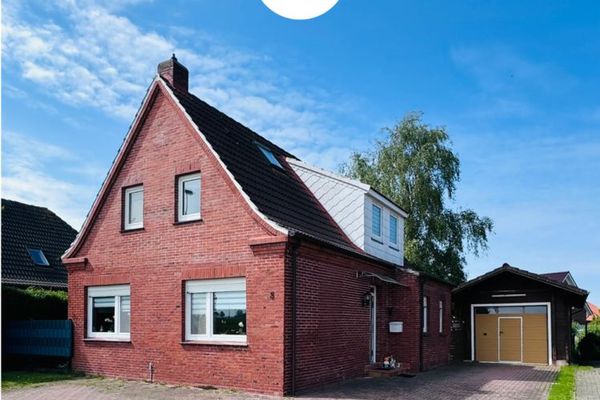 195.000 € Cozy single-family house with large garage, covered terrace and garden26736 Krummhörn / Eilsum
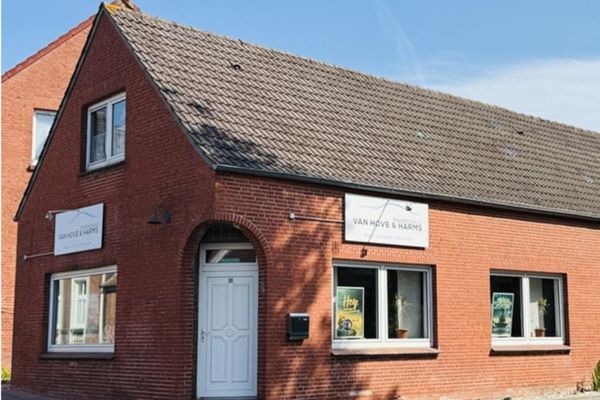 99.000 € Attractive residential and commercial building – investment with potential26736 Krummhörn / Pewsum

