| Type | Semi-detached house |
|---|---|
| Living area approx. | 180 m² |
| Bedrooms | 5 |
| Rooms | 6 |
|---|---|
| Bathrooms | 2 |
| Plot area | 468 m² |
|---|
| Purchase price | 1.595.000 € |
|---|---|
| Price per m² | 8,885.79 €/m² |
| Commission | no commission for buyers |
Calculate using this listing's purchase price. Every assumption is editable and all figures are non-binding estimates.
The initial payment is estimated as loan amount × (interest + repayment) ÷ 12. Individual lending terms, special repayments and further fees are not included. Tax, notary and agent costs may differ in your case. This is not a financing offer or financial advice.
Your inputs are calculated only in this browser and are not saved or sent to TraumImmo.
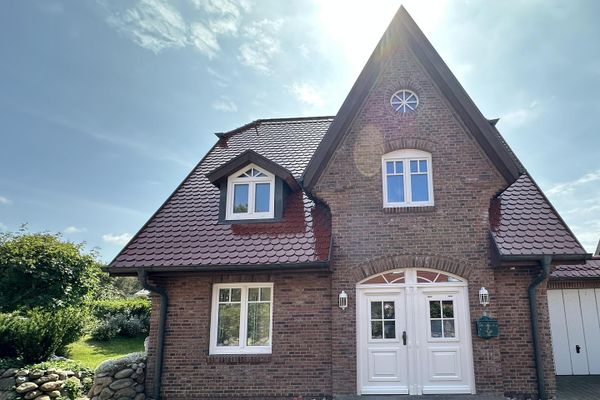
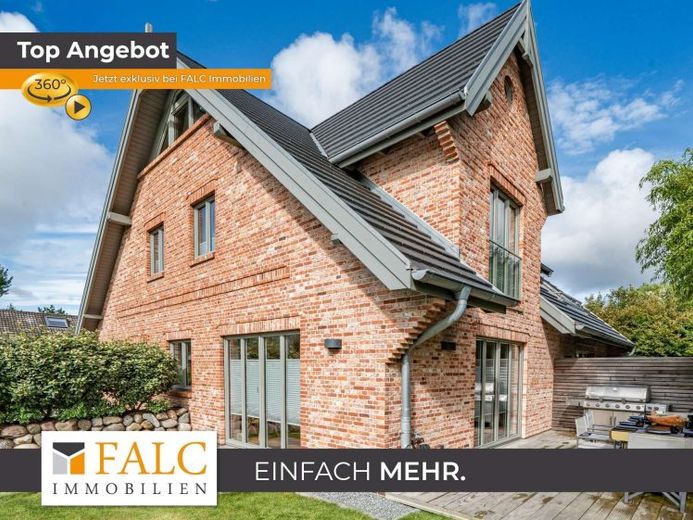
More financing calculators and assumptionsA house that is more than just a home: This nearly new semi-detached house on Sylt combines modern living comfort with the unique atmosphere of one of Europe’s most sought-after islands. With two separate residential units, it offers flexibility for personal use, rental or multigenerational living – at a price that is second to none on Sylt.
Sylt / Alt Westerland
Peace, style and substance – Better than new. A wonderfully enchanting place between meadows, wind & wide-open views!
In one of Tinnum’s most sought-after locations, nestled between green meadows, old Sylt trees and vibrant Alt-Westerland, there is a home that offers more than four walls.
Instead, space for peace. Space for people. Space for life.
You will feel at home here. A retreat awaits those who love clean lines – yet seek warmth and value quality. Not merely experience Sylt, but live it.
Built in 2021 using solid construction, the property combines timeless architecture with interior fittings that impress through fine materials, well-considered details and pleasant restraint.
The approx. 180 m² of living and usable space is spread over four levels – spacious, flooded with light, functional and yet cozy - a true "space miracle". Two fully separate living areas have been created:
Ground floor and basement – approx. 115 m²
Upper floor and attic – approx. 65 m²
This house adapts to life – with space for several generations, a private domain for an adult child, a quiet home office or guests with privacy – offering freedom and a wide range of options.
Light, air and quality of life.
As soon as you enter, you are welcomed by an atmosphere of peace and substance. Warm oak floorboards, harmonious tones, an unobstructed view through large window fronts into the greenery.
The centerpiece of the ground floor: a generous living and dining area with an open kitchen, direct access to two sheltered sunny terraces and the low-maintenance garden. The basement adjoining it features two rooms with natural daylight, a high-quality bathroom with bathtub and shower, as well as a separate utility room – ideal as a private retreat level.
On the upper floor, accessible via a separate entrance, you will find a beautifully designed bedroom, a cozy living room, a bright bathroom, as well as another multifunctional room with a breathtaking view of the starry sky.
A place for People who have arrived.
If you are looking for a home that is more than square metres and features—but a genuine piece of quality of life—then we should talk.
We look forward to hearing from you.
Your destination goes to Google Maps only when you submit the form. TraumImmo neither stores nor logs it.