| Type | Detached house |
|---|---|
| Living area approx. | 121 m² |
| Year built | 2002 |
| Bedrooms | 2 |
| Available from | sofort |
|---|---|
| Rooms | 4 |
| Bathrooms | 2 |
| Heating | Underfloor heating |
| Fuel type | Electricity |
| Plot area | 356 m² |
|---|---|
| Parking spaces | 3 |
| Condition | Refurbished |
| Floors in the building | 3 |
| Usable floor area | 140 m² |
| Purchase price | 1.370.000 € |
|---|---|
| Price per m² | 11,322.31 €/m² |
| Commission | no commission for buyers |
Calculate using this listing's purchase price. Every assumption is editable and all figures are non-binding estimates.
The initial payment is estimated as loan amount × (interest + repayment) ÷ 12. Individual lending terms, special repayments and further fees are not included. Tax, notary and agent costs may differ in your case. This is not a financing offer or financial advice.
Your inputs are calculated only in this browser and are not saved or sent to TraumImmo.
More financing calculators and assumptionsThe Sylt South House:
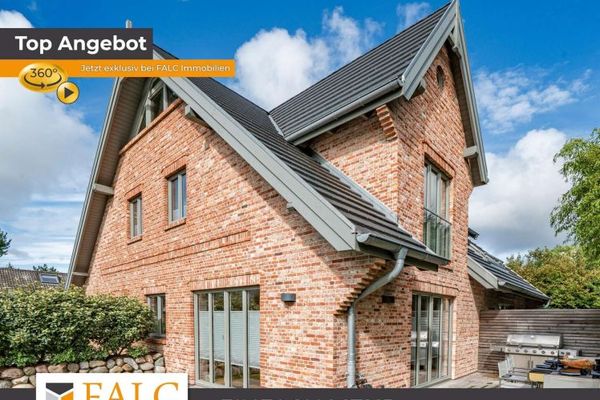
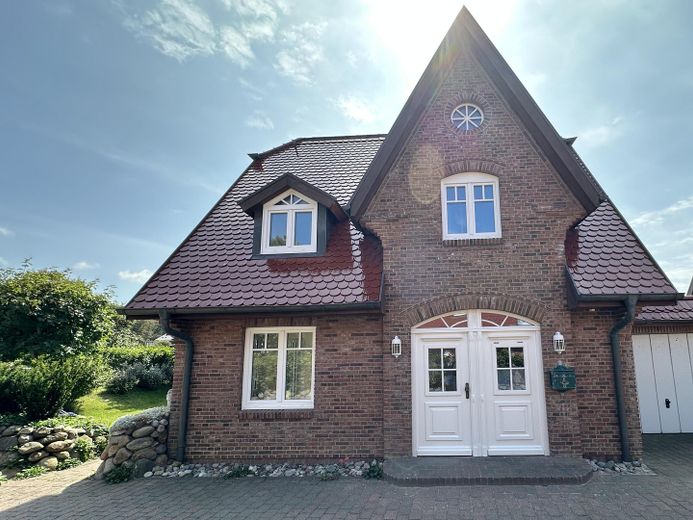
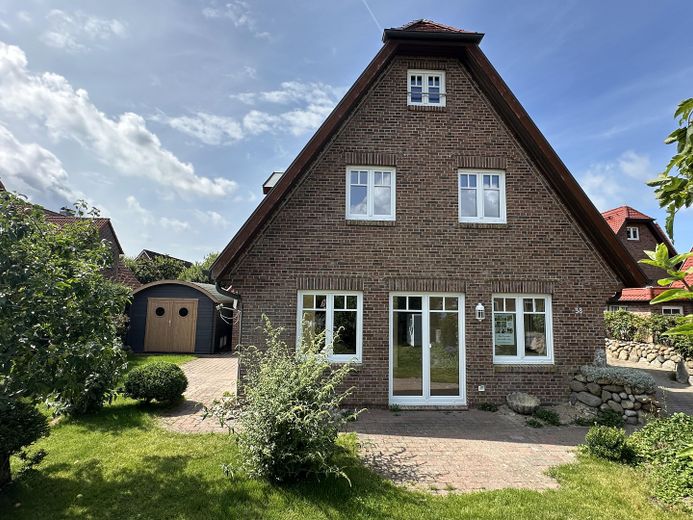
This high-quality, modernized detached house combines stylish living, contemporary comfort, and an attractive location in the south of Westerland on Sylt. Built in 2002, the house was comprehensively modernized in 2026 to high quality standards and today presents itself as an elegant, move-in-ready home.
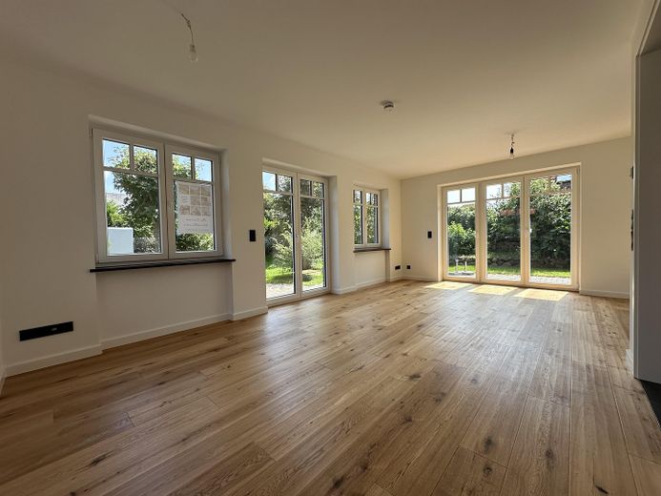
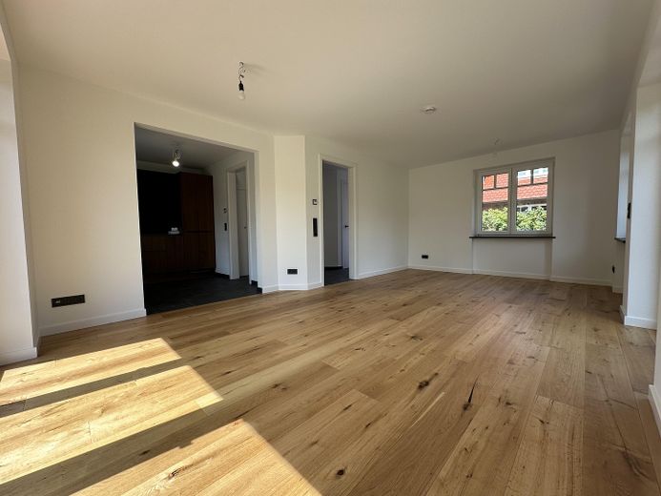
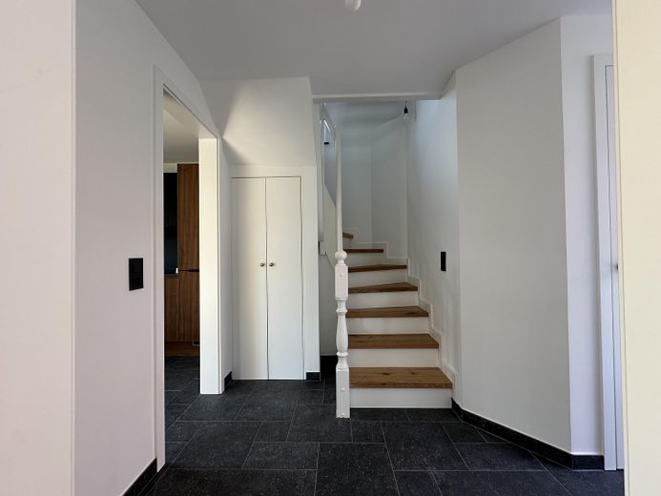
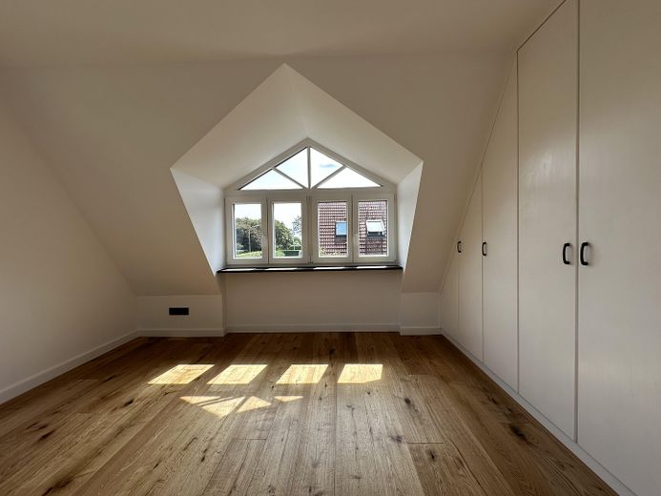
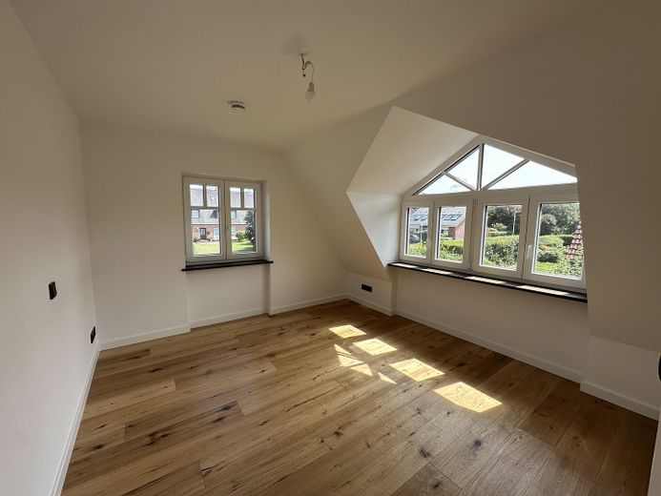
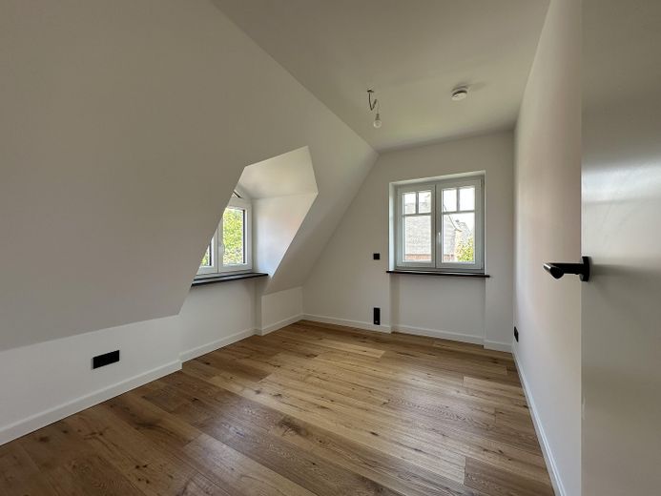
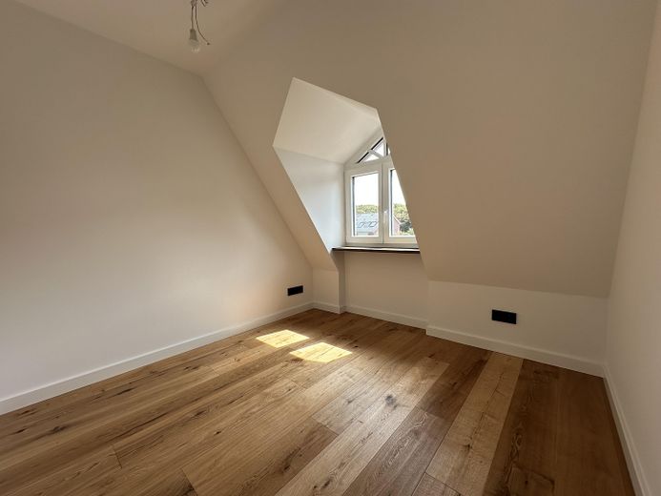
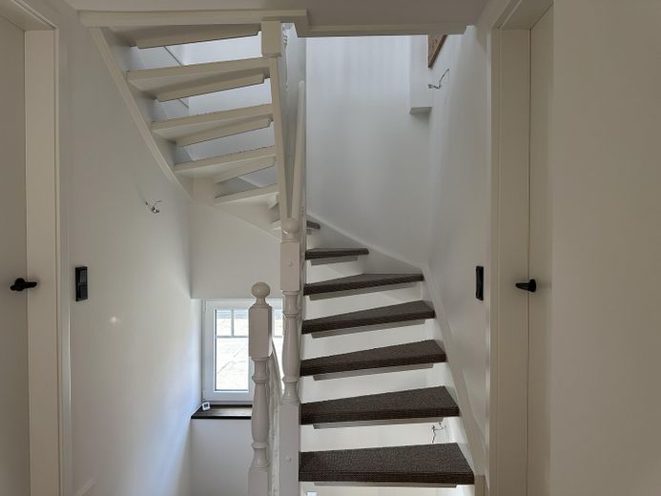
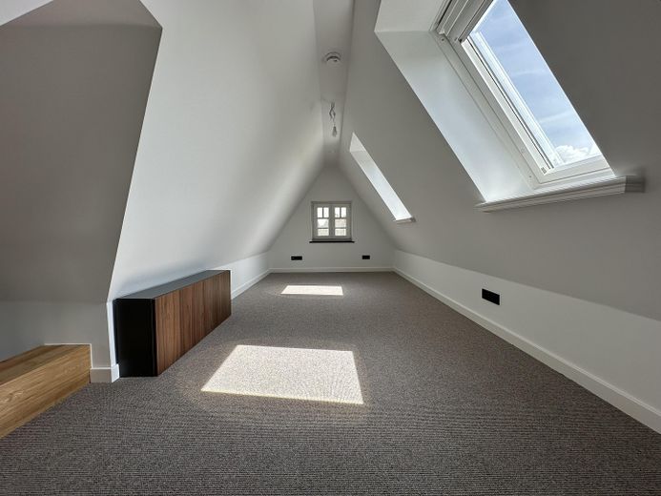
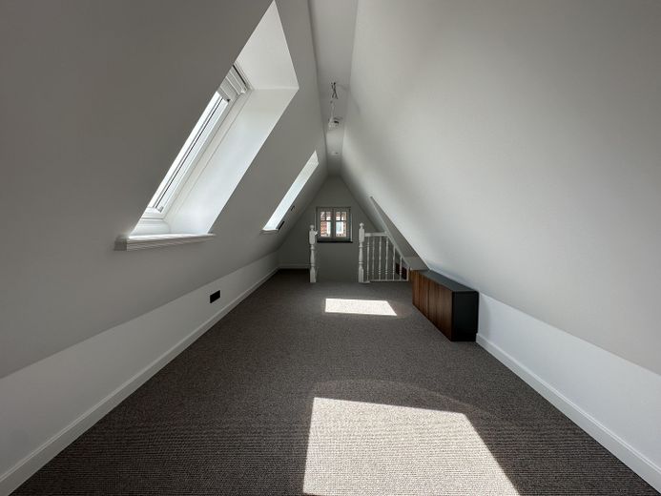
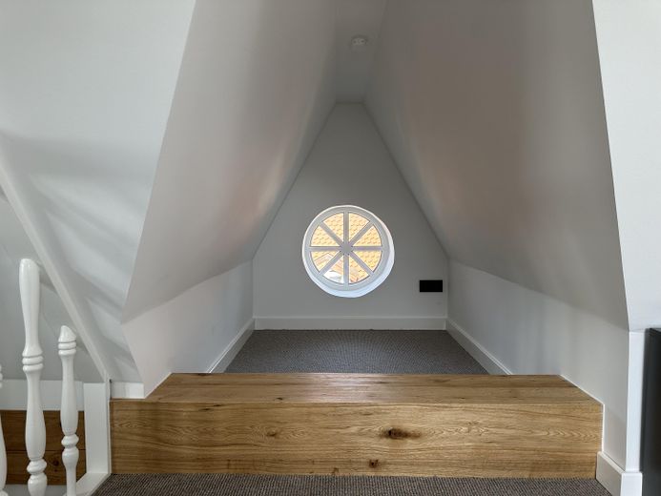
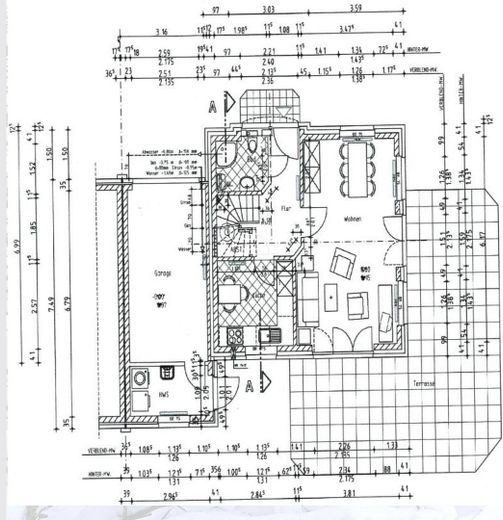
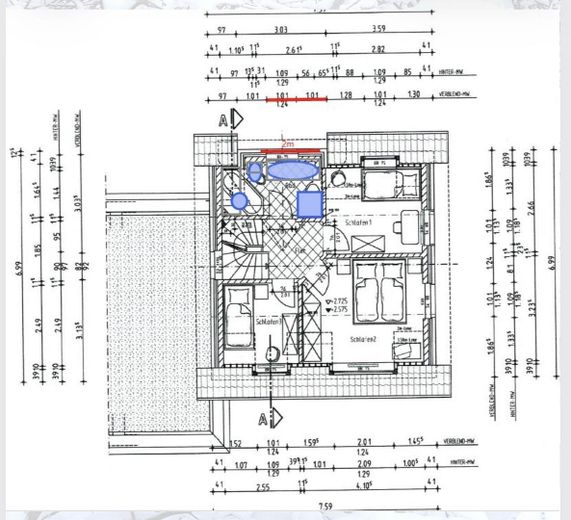
With approx. 121 m² of living space, the property offers a well-thought-out layout with four rooms, including three bedrooms and 2 bathrooms, as well as additional bonus space in the attic, which can be used in a variety of ways. Whether as an additional retreat, home office, play area, or generous storage space – this creates valuable room for individual living ideas.
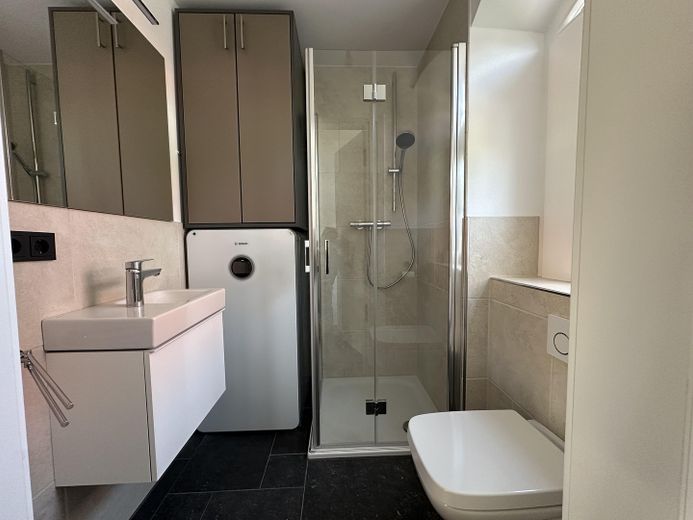
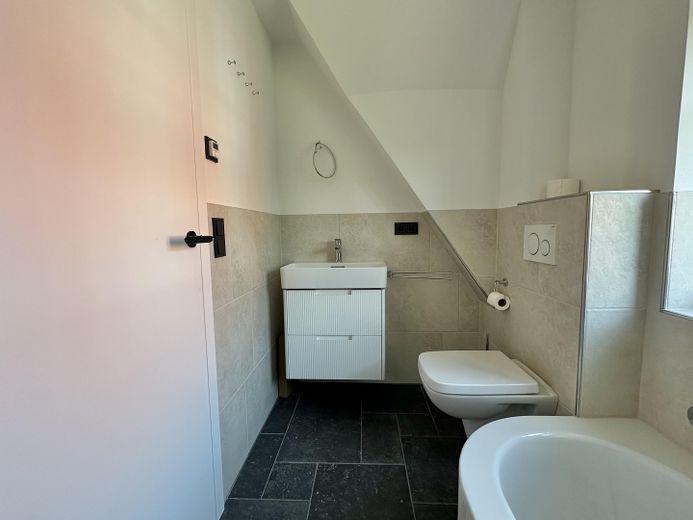
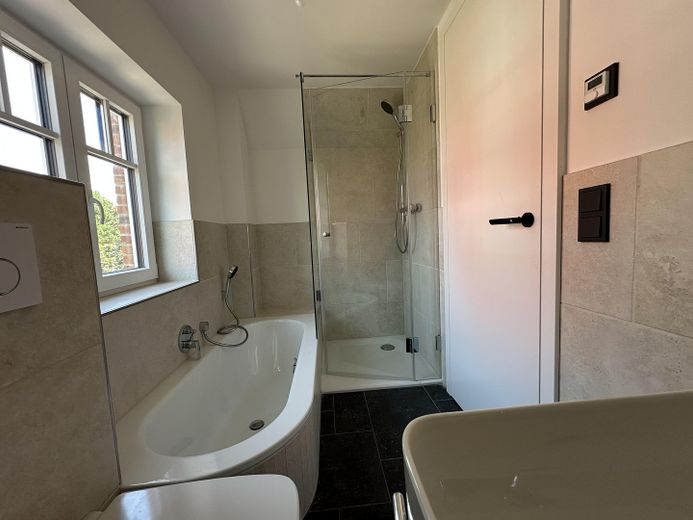
Two high-quality, modernized bathrooms, one with a shower and bathtub, the other with a walk-in shower, provide additional comfort and underscore the property’s upscale standard of fittings.
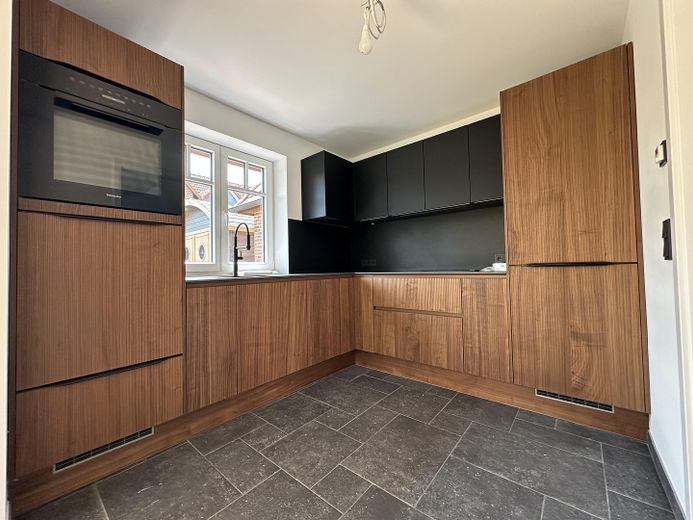

The heart of the house is the spacious living area with an open-plan, high-quality modernized kitchen. The exclusive kitchen fittings with Miele built-in appliances and a BORA cooktop combine sophisticated design with state-of-the-art functionality, creating a prestigious setting for cooking together and socializing.
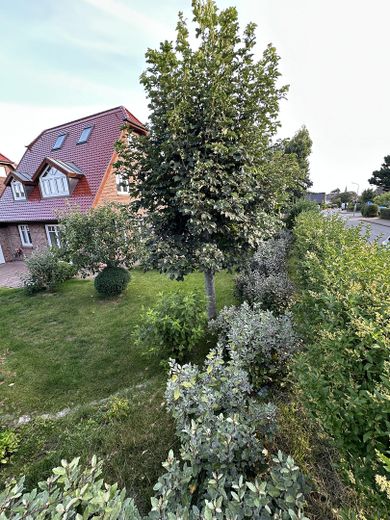
The approx. 356 m² plot impresses with its generously landscaped, densely planted garden, which offers plenty of privacy and gives the outdoor area a wonderfully sheltered yet spacious character.
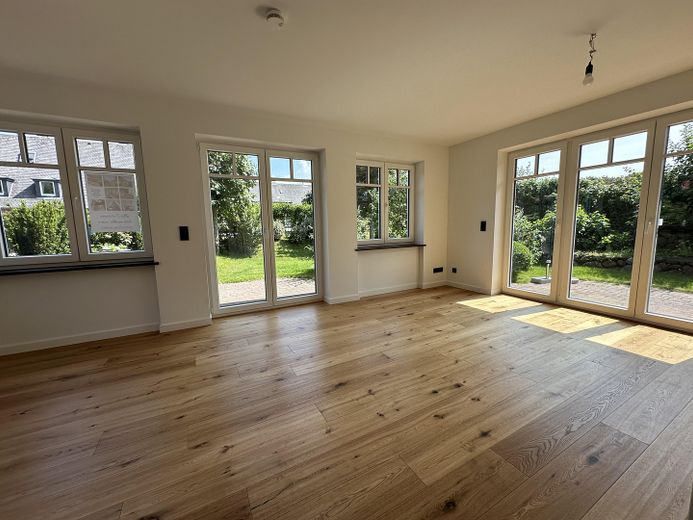
From the light-filled living area, two exits with floor-to-ceiling patio doors lead directly outside and provide access to two separate terrace areas, offering a variety of opportunities to relax and enjoy the outdoors at different times of day.
The windows and patio doors are triple-glazed and provide very good sound insulation.
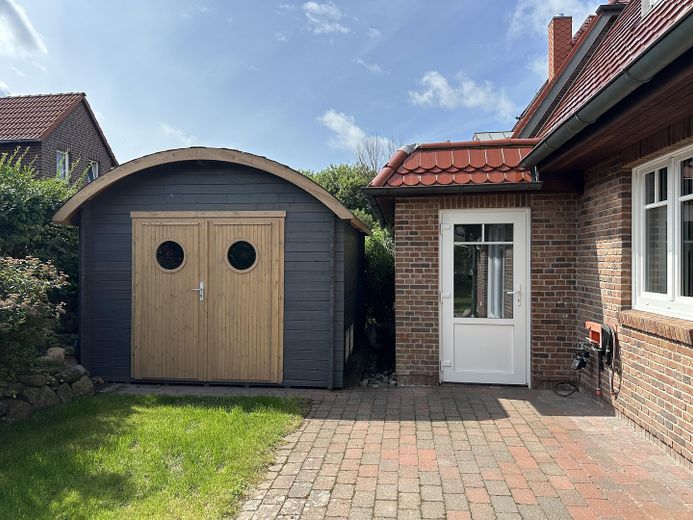
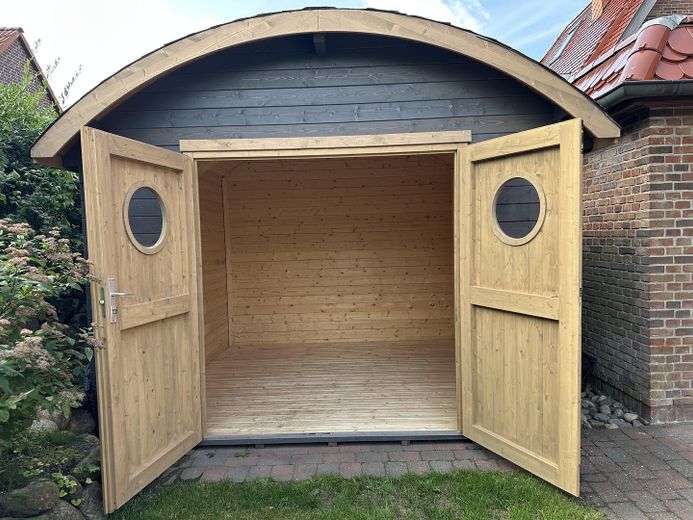
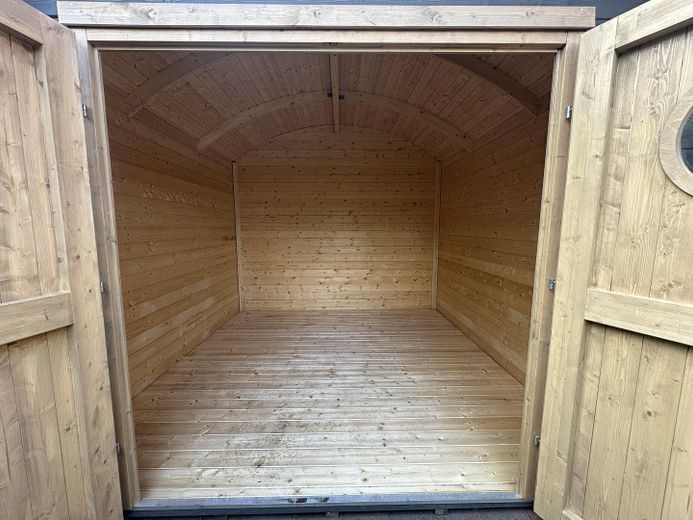
A newly constructed wooden garden house complements the outdoor area and provides additional storage space for bicycles, garden tools, and personal belongings.
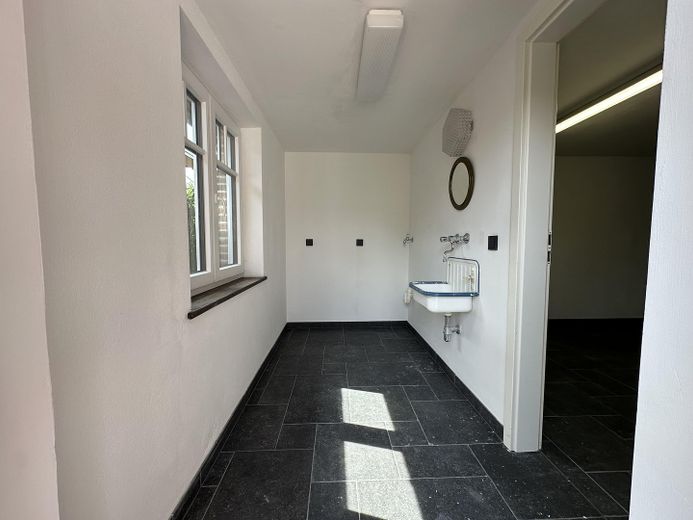
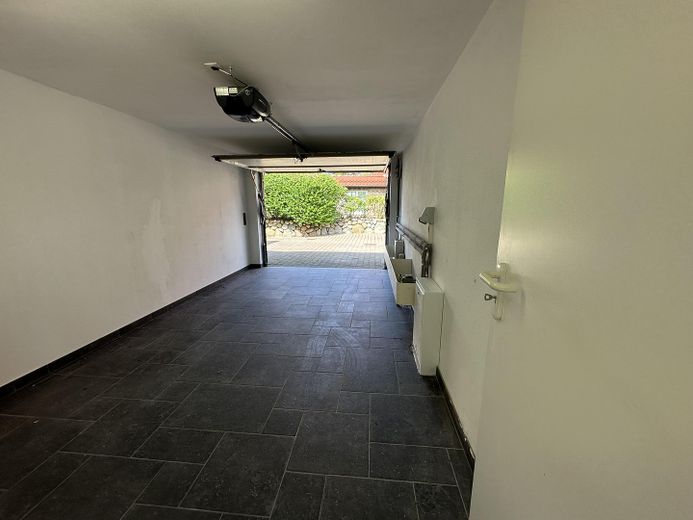
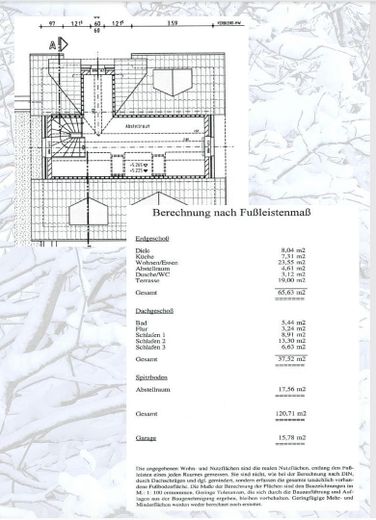
The property is complemented by an adjoining garage and a directly connected, separate laundry and utility room with a total area of approx. 15.78 m². The well-planned arrangement provides comfortable ancillary space and combines functionality with generous, private use.
The property impresses with its successful combination of high-quality modernization, generous living space, functional ancillary areas, and a sought-after location in Westerland. The attractive The residential location combines a pleasant, private living atmosphere with proximity to Westerland’s diverse amenities and the beach’s short accessibility.
This detached house therefore offers the rare opportunity to move into a fully modernised home on Sylt without any further renovation work.
The new windows are now triple-glazed and reduce noise from outside.
In addition, a garden shed made of wood with a foundation and windows was built; it can be locked with a key.
The carpet is suitable for allergy sufferers.
The garden has also been planted with hedges, hydrangeas and oleaster. 2 large trees,
buddleia and rhododendron, as well as an apple tree provide good privacy screening. New lawn seed has taken root.
Your destination goes to Google Maps only when you submit the form. TraumImmo neither stores nor logs it.
The proximity to the beach and town center (approx. 500 m) is very good. The surrounding streets are traffic-calmed. Süderstraße has been newly paved!
Shopping facilities can be reached within a few minutes.
Sylt is a well-known island municipality, renowned for its unique location and high recreational value. It offers excellent infrastructure with numerous restaurants, leisure facilities and schools. Access to the mainland is via the Hindenburgdam, which also offers passenger train connections or the Sylt Shuttle for cars. Numerous beaches, dune landscapes and charming villages invite you to relax and enjoy outdoor activities. Sylt is a popular place to live for people who appreciate nature, tranquility and an exclusive quality of life.