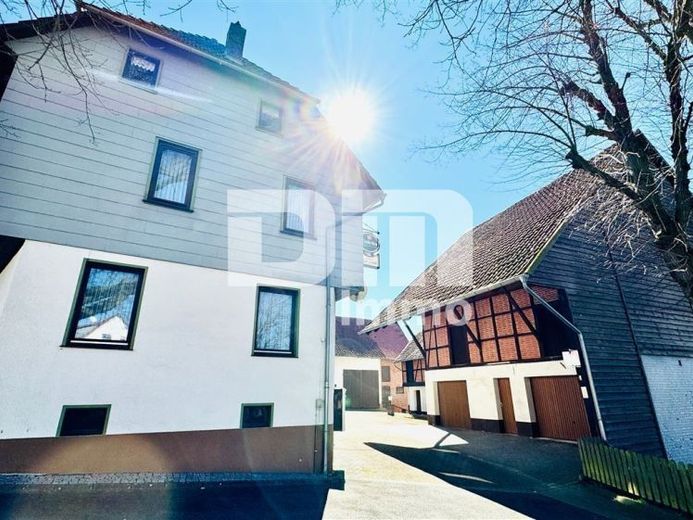
| Living area approx. | 600 m² |
|---|---|
| Bedrooms | 11 |
| Rooms | 23 |
|---|---|
| Bathrooms | 5 |
| Plot area | 3412 m² |
|---|---|
| Usable floor area | 3412 m² |
| Purchase price | 149.000 € |
|---|---|
| Price per m² | 248.33 €/m² |
| Commission | 7,14% (7,14 % inkl. 19 % Mwst.) |
Calculate using this listing's purchase price. Every assumption is editable and all figures are non-binding estimates.
The initial payment is estimated as loan amount × (interest + repayment) ÷ 12. Individual lending terms, special repayments and further fees are not included. Tax, notary and agent costs may differ in your case. This is not a financing offer or financial advice.
Your inputs are calculated only in this browser and are not saved or sent to TraumImmo.
More financing calculators and assumptionsWe offer you here a residential / courtyard ensemble with 3 large agricultural outbuildings consisting of currently 2 living areas / units with a usable residential area of currently approx. 600 m² on a 3,412m² fully fenced property.
In addition, there are extensive barn areas, former stables, as well as an outbuilding with integrated large garages available.
You enter the main building / building section 1 via the entrance in the inner courtyard.
On the ground floor, this level has a former large divided dining room, a kitchen, four rooms, the central hallway area with 2 separate accesses, 2 practical pantry rooms, a laundry room with WC, as well as a bathroom with bathtub and shower.
Via the solid lightweight wooden staircase, you reach the upper floor of the first building section.
Here you have a total of 5 bedrooms, 2 hallway areas, a large-volume living area with tiled stove, another bathroom with shower / bathtub, as well as 2 hallway / corridor areas available.
In the attic of the 1st building section, a renovated bathroom with shower, a beautiful maisonette studio, as well as 2 large living areas branch off from the central hallway / corridor area.
You can reach building section 2 both from the central inner courtyard of the three-sided farmstead and from the rear of the living area.
Here, on the ground floor, the living area is divided into 2 rooms, a kitchen, a bathroom with shower, as well as the hallway / corridor area incl. staircase.
Via a solid wooden lightweight staircase, you reach the upper floor of the 2nd building unit.
Here you have a total of 4 rooms + connecting room, a bathroom with shower / bathtub and the central hallway area at your disposal.
Via a separate driveway at the rear of the property, you reach the stables and barn area.
A large barn with 2 driveways, a workshop, 3 former stables, a former laundry room, the large inner courtyard at the rear of the ensemble offer extensive usable areas for individual use.
The agricultural estate is completed by the large inner courtyard, the 2nd large barn, incl. storage room + attic + garage, a large storage hall, as well as a large outbuilding.
This separate outbuilding has 2 storage rooms, 3x WC / 2x urinal, 2x large garages.
All ancillary areas / usable areas can be extensively expanded and offer large attic spaces as expansion reserves.
The large fully fenced garden property mentioned at the beginning offers plenty ofArea for individual design.
Have we piqued your interest in this exciting large residential / agricultural ensemble?
Then arrange your personal viewing appointment at the property today.
Your destination goes to Google Maps only when you submit the form. TraumImmo neither stores nor logs it.


