Calculate using this listing's purchase price. Every assumption is editable and all figures are non-binding estimates.
The initial payment is estimated as loan amount × (interest + repayment) ÷ 12. Individual lending terms, special repayments and further fees are not included. Tax, notary and agent costs may differ in your case. This is not a financing offer or financial advice.
Your inputs are calculated only in this browser and are not saved or sent to TraumImmo.
Living with a Special Anspruch – Your Personal Retreat
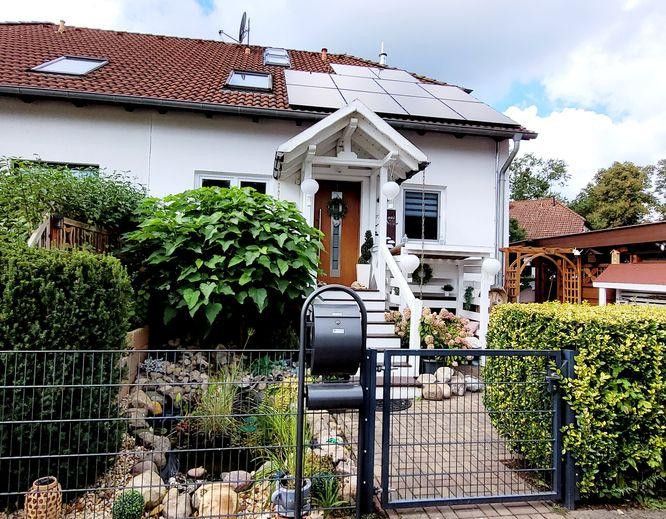
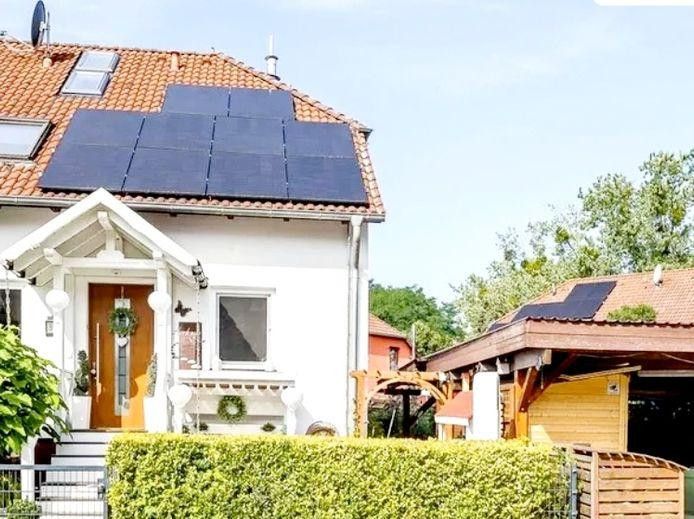
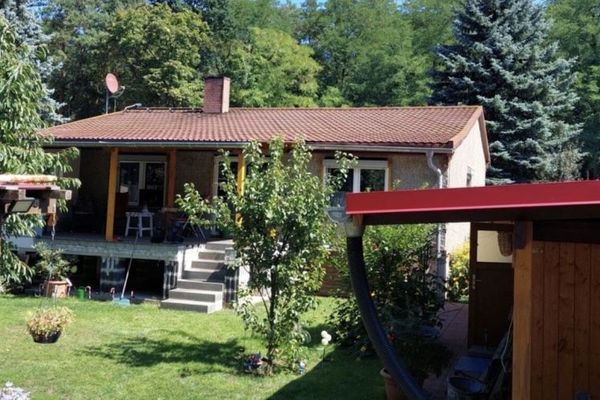
Welcome to a home that offers far more than classic residential comfort. This exceptional solidly built semi-detached house combines spacious living, modern features and a special feel-good atmosphere with a private wellness and leisure oasis – both indoors and outdoors.
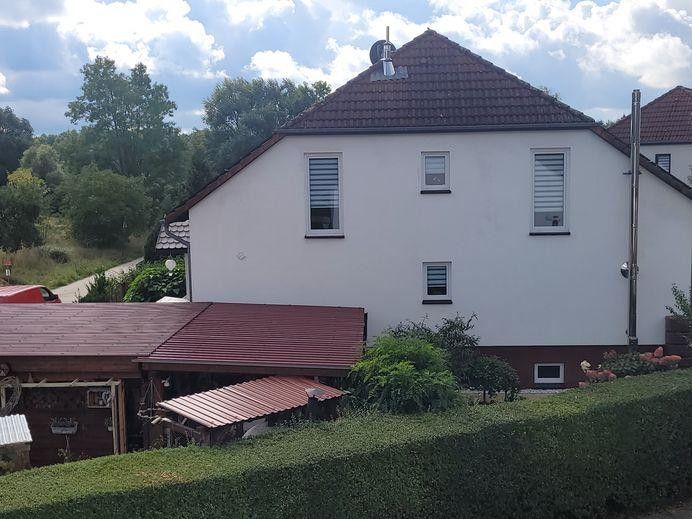
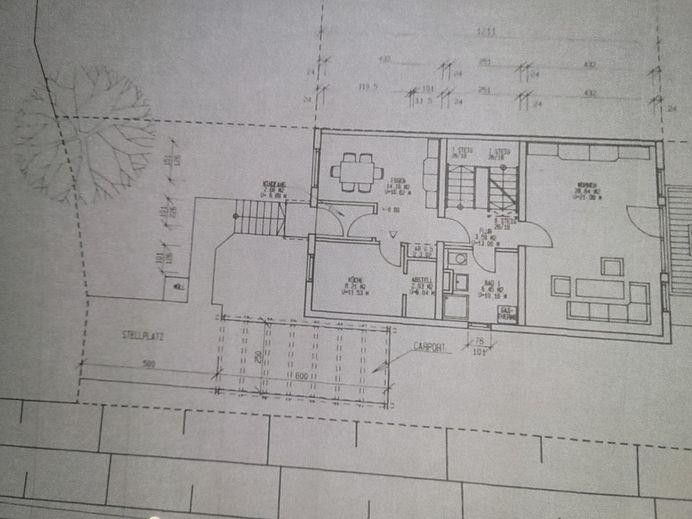
Five rooms are spread across three levels over approx. 124.75 m² of living space. The approx. 381 m² plot has been designed with great attention to detail and offers a variety of possibilities for relaxing hours, sociable evenings and time together with the family.
The house has been extensively modernised and technically upgraded in recent years. You can arrive here and enjoy your new home from the very beginning.
Spacious Living with Direct Garden Access
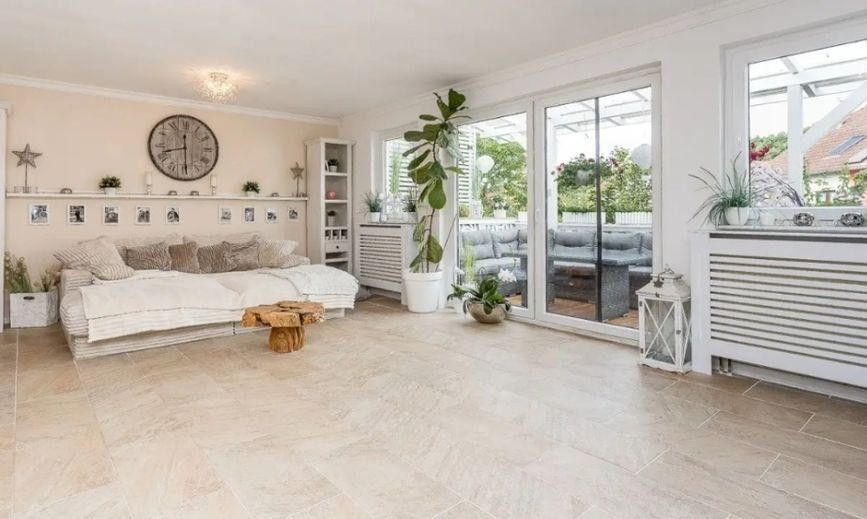
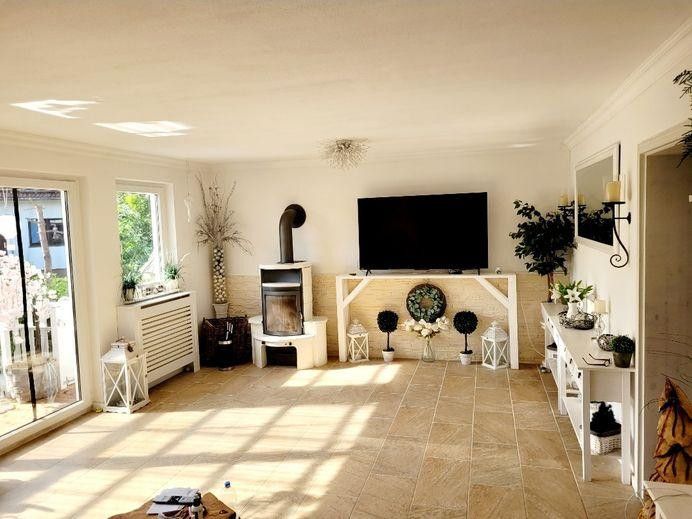
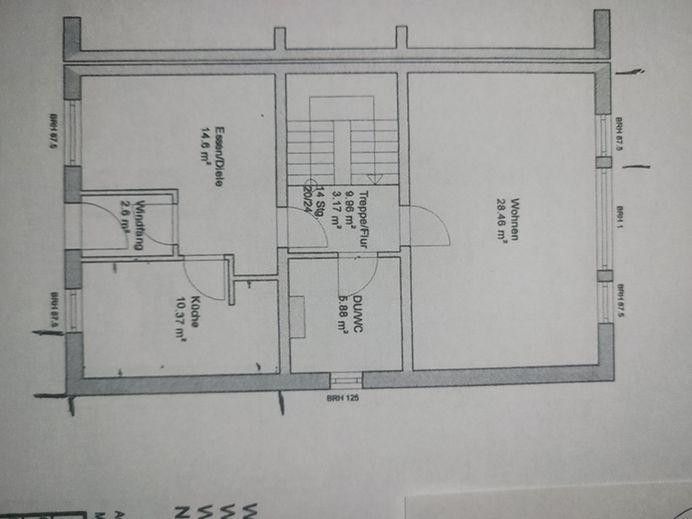
The light-flooded living area forms the heart of the house. Large windows create a bright, friendly atmosphere, while the fireplace provides cosy warmth on cooler days.
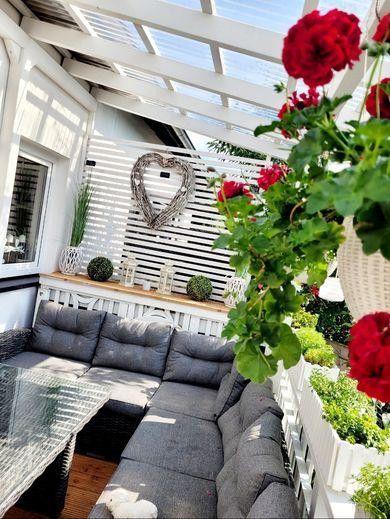
From here, you have direct access to the covered terrace and the lovingly designed garden. The harmonious connection between the indoor and outdoor areas makes this space the ideal centrepiece for family and guests.
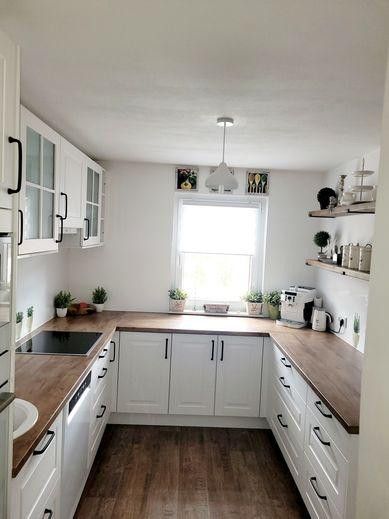
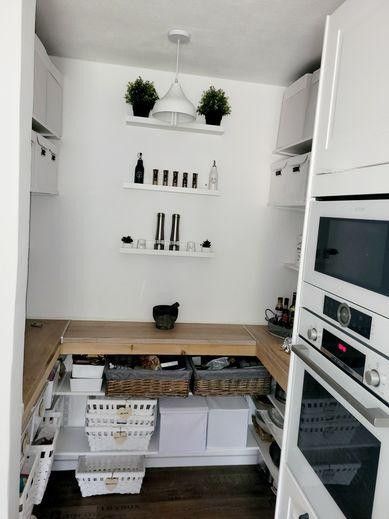
The modern Nolte fitted kitchen, only approx. two years old, blends stylishly into the living concept and offers ideal conditions for cooking together and sociable meals.
Space for the Whole Family
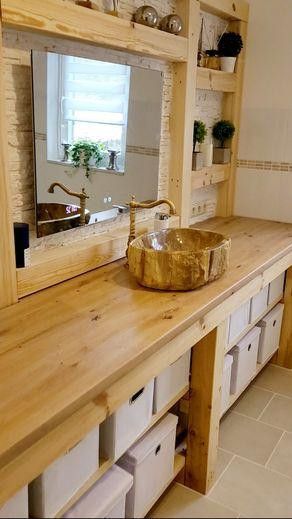
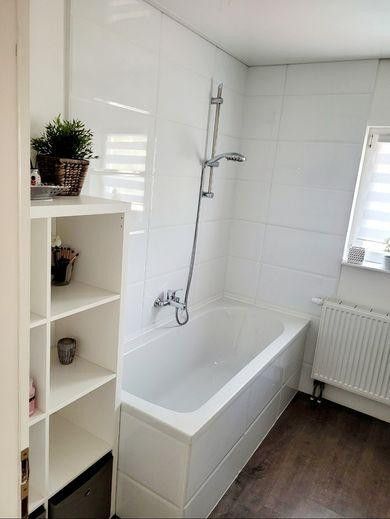
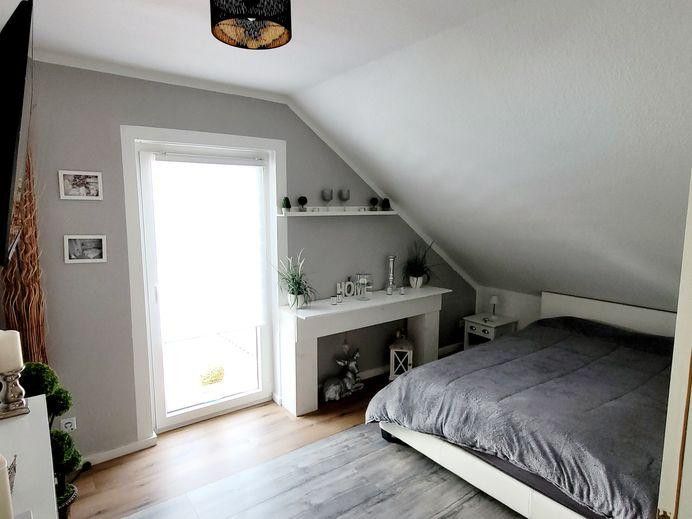
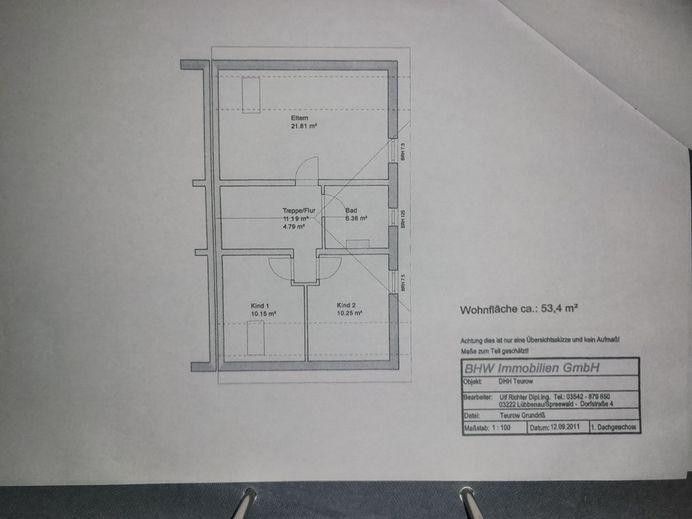
With three bedrooms, the house offers sufficient privacy for family and guests. Two newly designed bathrooms on the upper floor – including a modern shower room and a bathroom with a bathtub – provide additional comfort.
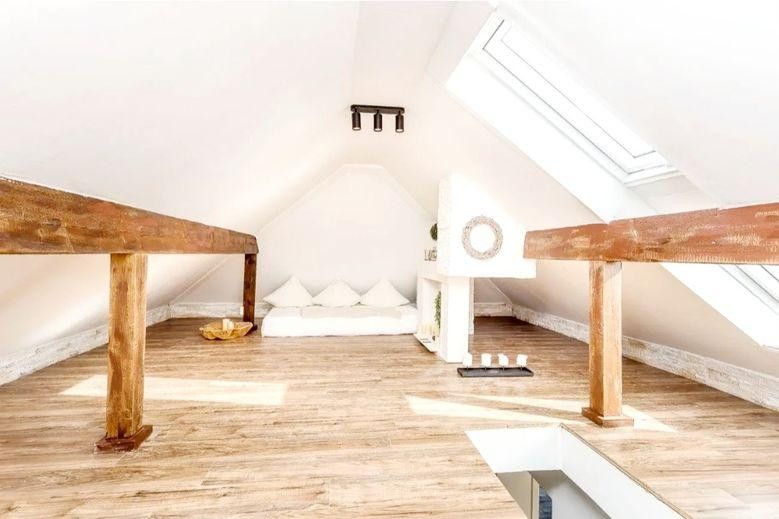
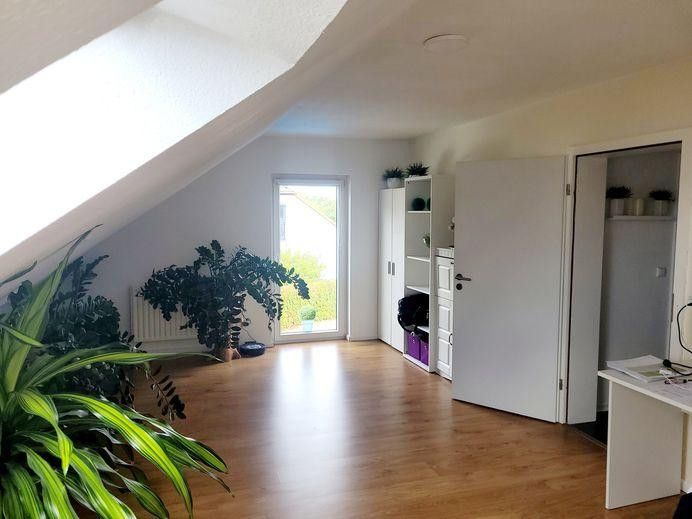
The converted attic opens up further possible uses and is ideally suited as a home office, hobby room, play area or individual retreat.
Private Wellness Oasis in Your Own Home
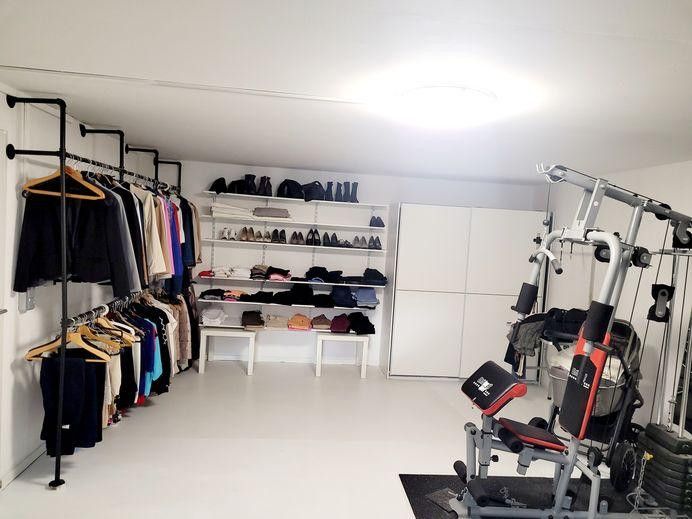
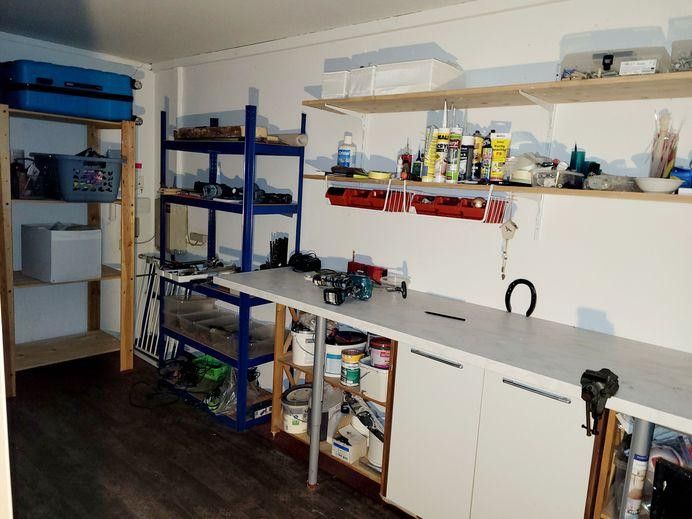
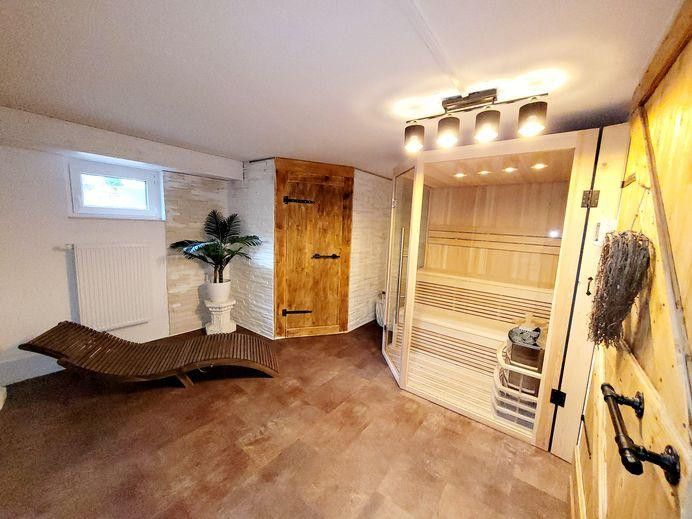
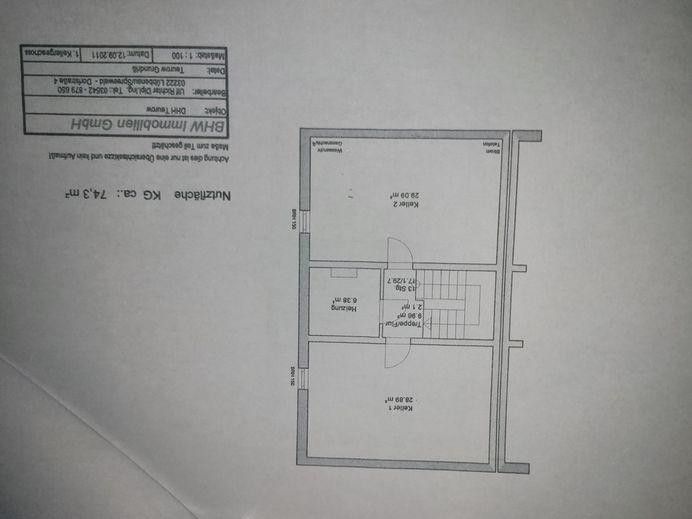
A special highlight is located in the fully usable and heated basement. In addition to practical utility areas, you will find a sauna, a fitness area with dressing room and a workshop here.
The property thus offers space for relaxation, sport and hobbies – regardless of the weather and opening hours.
Holiday at Home
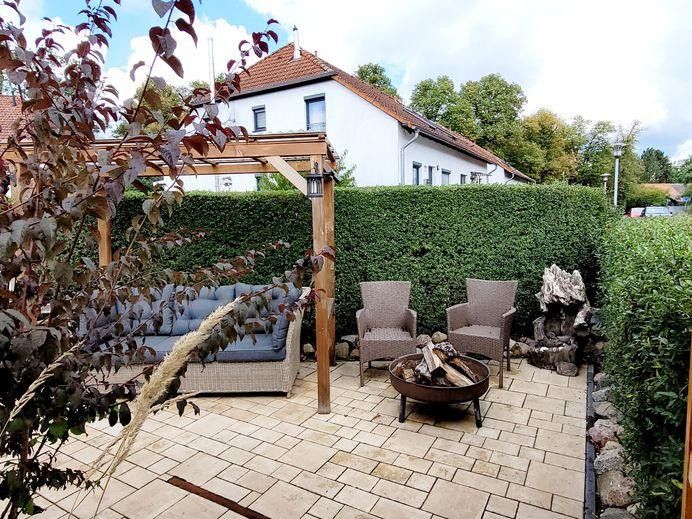
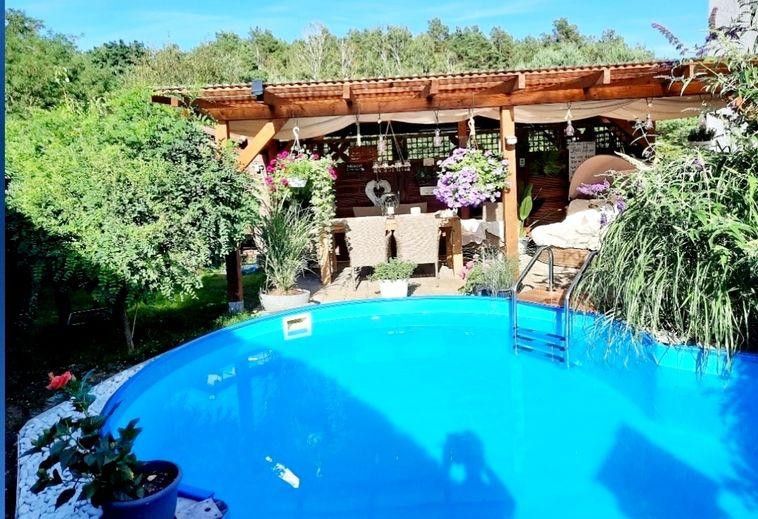
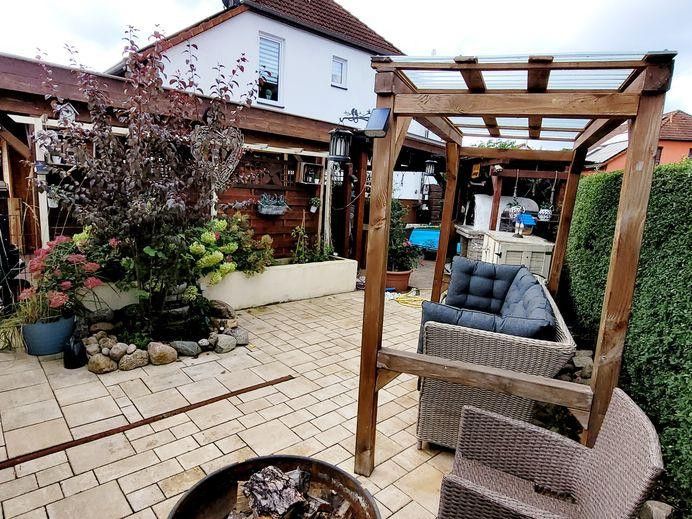
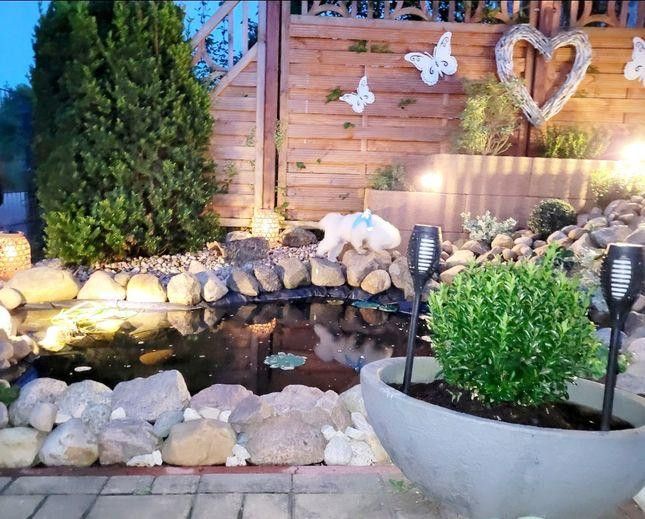
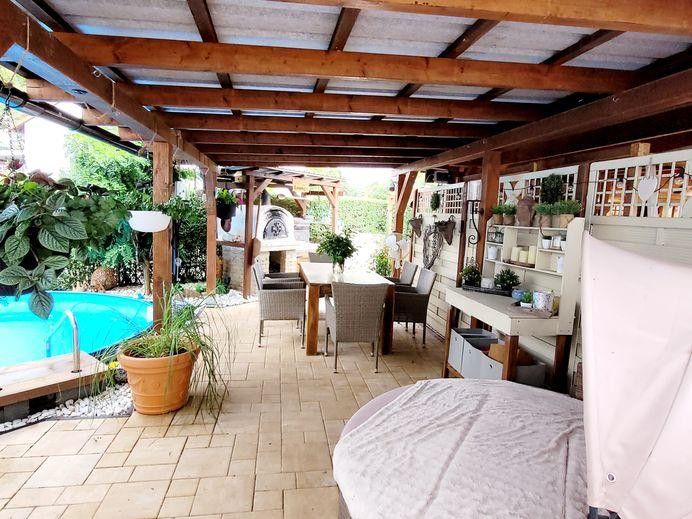
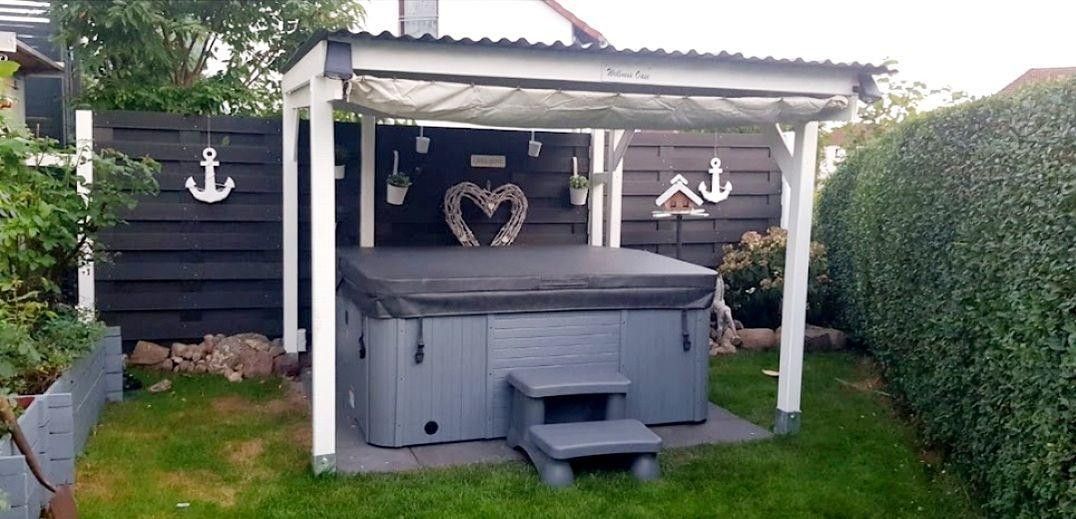
The lovingly designed outdoor area makes this home a special retreat. Two terraces, a pool and a whirlpool provide the ideal conditions for relaxing hours outdoors.
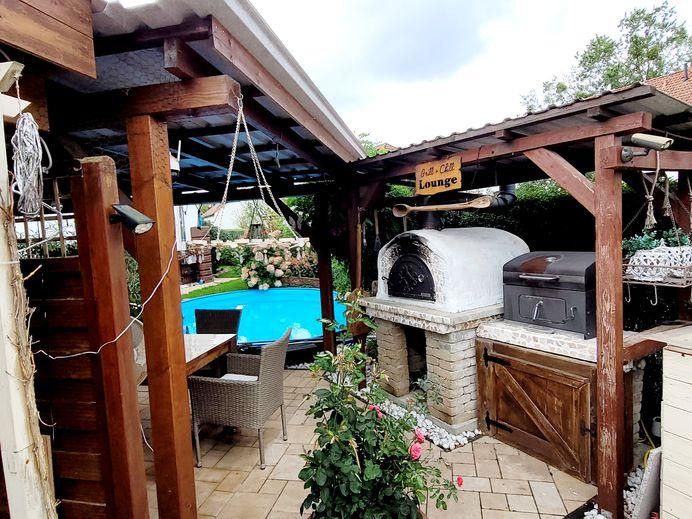
The covered seating area with outdoor kitchen and pizza oven invites you to long Invites you to spend summer evenings with family and friends. Whether enjoying a relaxed breakfast, cooling off in the pool or sharing a meal at the pizza oven – this is where life can be enjoyed to the fullest.
A double carport offers convenient parking directly at the house.
Modernized and equipped to contemporary standards
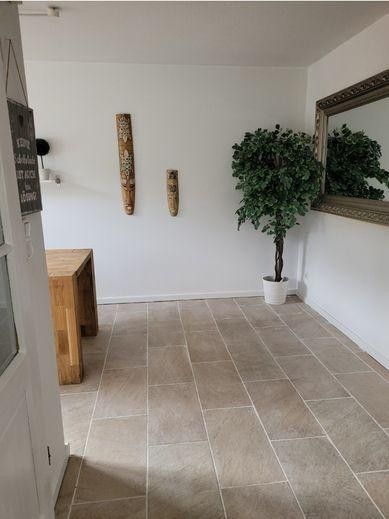
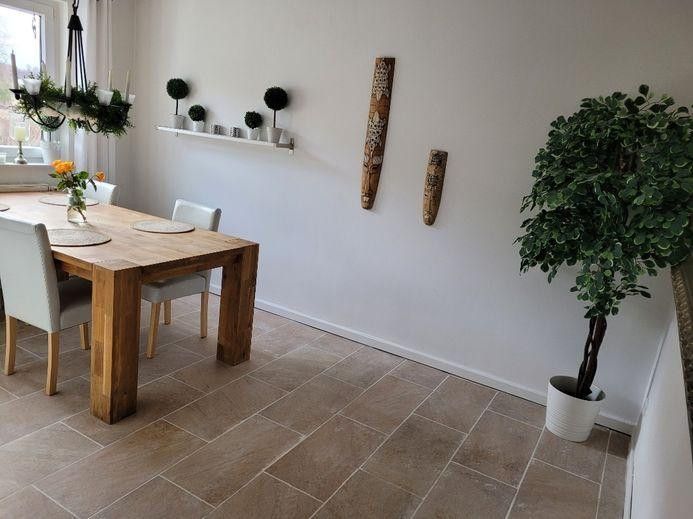
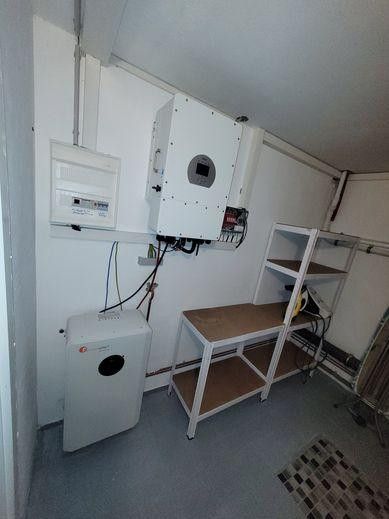
In recent years, the property has been extensively modernized and technologically upgraded. The main measures include: Windows 2019 & 2025 Continuous-burning fireplace 2025 Well 2023 Viessmann gas heating system from 2025 10 kW solar system with storage, installed in August 2025 Instantaneous water heater for hot-water supply from 2025 Modern Nolte fitted kitchen, approximately two years old Newly designed bathrooms Attic insulated and converted with 2 skylights in 2024 and a space-saving staircase Tiles in living room, bathroom, dining room and hallway 2026 Terrace 2025 Pool and carport roof coverings 2024
An exceptional home for anyone seeking more than living space: spaciousness, privacy, comfort and a diverse range of leisure activities – combined with the special feeling of enjoying a little holiday at home every day.
Fittings and features, as described
Special features at a glance: Solidly built semi-detached house Private wellness oasis with sauna, fitness area and dressing room Pool & hot tub in a lovingly landscaped garden Two terraces and several covered seating areas Covered outdoor kitchen with barbecue and pizza oven Bright living area with fireplace and direct access to the garden Modern Nolte fitted kitchen Viessmann gas heating system 2025, 10 kWp solar system with 10 kWh storage battery Instantaneous water heater 2025 for hot water supply Modernised bathrooms, 2 toilets and converted attic Heated basement with versatile potential uses Double carport
Other
Quiet residential street with a play street directly in front of the house Only approx. 1 km to Oderiner See Approx. 14 km to Tropical Islands Private sale & no buyer's commission
Location
Area and routes
Plan a route
Your destination goes to Google Maps only when you submit the form. TraumImmo neither stores nor logs it.
Location details
Live close to nature. Enjoy space. Experience life.
Teurow, an idyllic district of the municipality of Halbe in the Dahme-Spreewald district, offers a special way of living: peaceful, close to nature and yet well connected.
The property is located on a quiet residential street with a designated play street directly in front of the house. This makes the location particularly pleasant and sheltered for families, giving children plenty of room to play and explore.
Surrounded by forests, fields and numerous lakes, the region offers plenty of space for relaxation, exercise and quality time with the family. Walks, bike rides and extended excursions into nature can start right from home.
The proximity to the water is particularly appealing: Oderiner See is only around 1 km away, and Schäfersee about 3 km. Whether for swimming, a walk or a relaxing afternoon by the water – little breaks are simply part of everyday life here.
Leisure right on your doorstep
A particular highlight of the region is Tropical Islands, just around 14 km or about a 16-minute drive away. This tropical world of experiences offers an attractive option for family outings and special experiences at any time of year.
Berlin and the surrounding area are also easy to reach. The B179 and A13 provide connections in the direction of Berlin and Dresden. Halbe train station also offers connections to regional rail services.
At the same time, Teurow retains its special character: peaceful, green and close to nature.
Here, the day begins with breakfast in your own garden, perhaps followed by a bike ride around the area or to the nearby lake, and ends relaxing on your own terrace or in the whirlpool.
Teurow thus combines family-friendly living, nature and relaxation with good transport links and a wide range of leisure activities.
A home for people seeking peace and quiet, who love nature and want to offer their children a special environment in which to grow up.
Teurow – where home feels a little like a holiday every day.