| Type | Villa |
|---|---|
| Living area approx. | 325 m² |
| Rooms | 9 |
|---|
| Plot area | 1659 m² |
|---|
| Purchase price | 249.000 € |
|---|---|
| Price per m² | 766.15 €/m² |
| Commission | 3,57% (3.57% (inkl. MwSt.)) |
Calculate using this listing's purchase price. Every assumption is editable and all figures are non-binding estimates.
The initial payment is estimated as loan amount × (interest + repayment) ÷ 12. Individual lending terms, special repayments and further fees are not included. Tax, notary and agent costs may differ in your case. This is not a financing offer or financial advice.
Your inputs are calculated only in this browser and are not saved or sent to TraumImmo.
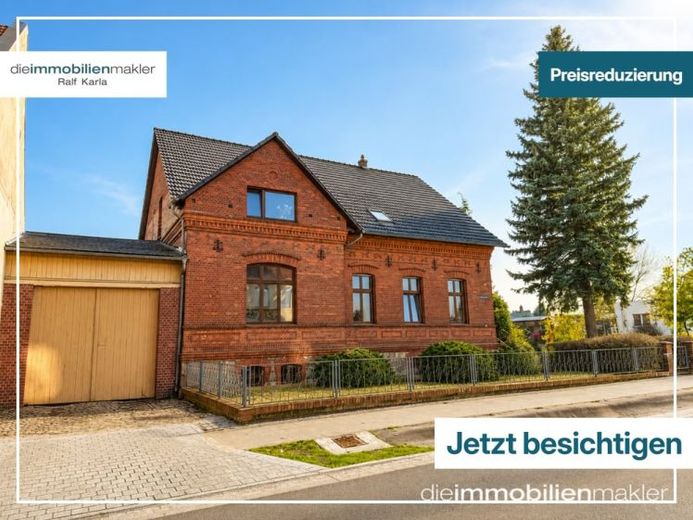
More financing calculators and assumptionsFor sale is an exceptionally charming villa with a stylish clinker-brick façade in the heart of Dahme – a true gem dating from 1890 that combines historic character with generous living space. The 1,659 m² property, with its garden, large outbuilding and outdoor area, invites you to enjoy an active, relaxed family life. Two access points and two garages also ensure a high level of everyday comfort.
The house features numerous preserved period details that are rarely found today. These include well-maintained stucco elements on some ceilings, old double-leaf wooden doors, original tiles in the hallway area and beautiful, old wooden floorboards on the upper floor. A particular eye-catcher is the impressive tiled stove, which lends the living area a warm, cosy atmosphere.
Approximately 170 m² is available on the ground floor, with a further approximately 155 m² on the upper floor. The layout allows for flexible use – both as a spacious single-family home and as two separate residential units. This versatility makes the property ideal for families, multigenerational living or combining living and working under one roof.
A full basement and numerous rooms in the outbuilding complement the available space and create valuable additional usable area.
The house has been well maintained and modernised.
The central location in Dahme combines short distances with a high quality of life. Jüterboger Straße was recently redesigned and now features an attractive pedestrian path directly in front of the house, as well as convenient access to the courtyard.
Your destination goes to Google Maps only when you submit the form. TraumImmo neither stores nor logs it.
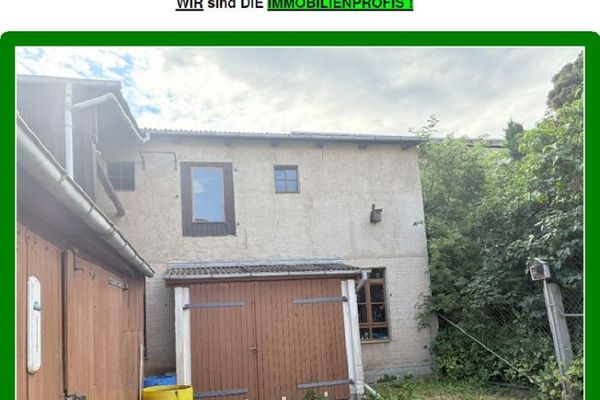 29.500 € *** Small Old Town plot with former workshop building and garages ***15936 Dahme
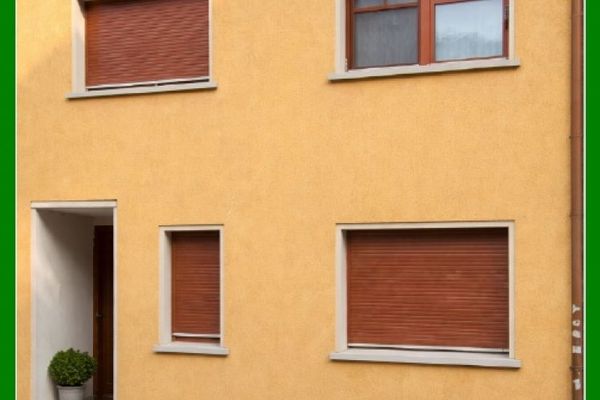 89.500 € *** Historic Old Town House at a Low Price ***15936 Dahme
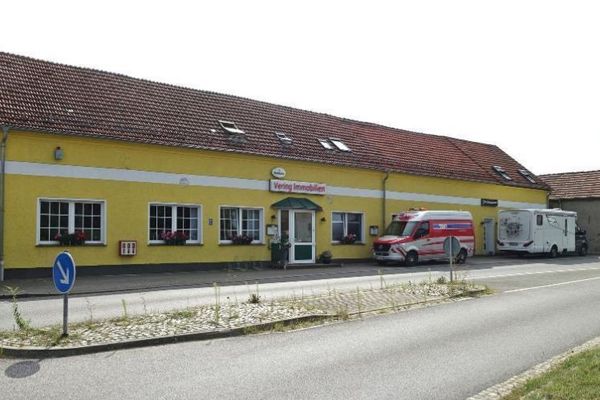 195.000 € Top Price! Two-family house with commercial use15936 Dahme/Mark

