| Living area approx. | 133 m² |
|---|---|
| Bedrooms | 3 |
| Rooms | 6 |
|---|---|
| Bathrooms | 2 |
| Plot area | 84 m² |
|---|
| Purchase price | 89.500 € |
|---|---|
| Price per m² | 672.93 €/m² |
| Commission | 3,57% |
Calculate using this listing's purchase price. Every assumption is editable and all figures are non-binding estimates.
The initial payment is estimated as loan amount × (interest + repayment) ÷ 12. Individual lending terms, special repayments and further fees are not included. Tax, notary and agent costs may differ in your case. This is not a financing offer or financial advice.
Your inputs are calculated only in this browser and are not saved or sent to TraumImmo.
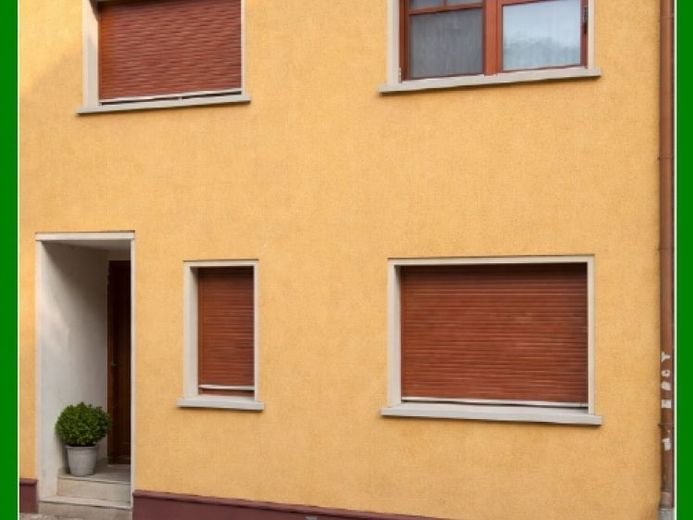
More financing calculators and assumptionsThe townhouse offered for sale was built around 1870 on a plot of approximately 84 m² in the historic town centre of Dahme, on a quiet side street. The year of construction was estimated by the seller.
The property has been in the family for decades and has been lovingly cared for over many years, as well as gradually refurbished, modernised and renovated. Initial work began as early as the GDR era and continued after reunification. Today, the house presents as a very well-maintained and visually appealing property with a distinctive character.
On entering the house through the replaced front door, you arrive in an attractively designed, tiled entrance area. As part of a ground-floor layout alteration, a bright and spacious hallway was created here, giving an open feel upon entry. The ground floor also comprises a very large room, formerly used as a living room and serving as the seller’s bedroom in recent years, a refurbished bathroom with senior-friendly features, and a utility room housing, among other things, the gas heating system. Like the bathroom, the large ground-floor room has underfloor heating.
The historic, solid wooden staircase, which has a slight curve, leads to the first floor. Here there is a hallway, a dining room, a living room, a fitted kitchen and an adjoining pantry with a window. This floor also has an additional bathroom with a bathtub, giving the property two bathrooms in total. In the kitchen, which has a dining area, an old washbasin has been preserved as a small historic detail alongside the modern sink; it is located in the left-hand corner next to the entrance to the pantry, which has a window. The fitted kitchen, including the appliances, is included in the purchase price.
The staircase continues from the first floor to the attic. In the partially converted section facing the courtyard, there are two further rooms and a half-room. The street-facing part of the attic is unfinished; there may be further potential for conversion. The converted attic has not been used by the seller’s family in recent years and is therefore not connected to the newly installed gas heating system. However, a connection can be added by extending the pipes from the first floor into the atticis.
At the rear of the house is a small courtyard of approx. 11 to 12 m², which the sellers used as a terrace. There is also a very, very small former stable. The accommodation is complemented by a small partial basement.
Numerous modernizations have been carried out over the years. The windows have been replaced, and most of them have shutters. The façade has been plastered and painted, the electrical system upgraded, and most of the doors replaced. Only the converted attic still has some very beautiful historic doors. According to the sellers, the roof covering was replaced sometime between the 1970s and 1990s. The bathrooms are tiled, the kitchen has a tiled backsplash, and the other living areas have partly tiled floors and partly original wooden floorboards, which could, for example, be restored/sanded in the converted attic.
Overall, the property is very well maintained and can be occupied immediately in its current condition. Whether individual wall finishes or wallpapers should be updated is, of course, a matter of personal taste.
A stairlift from the ground floor to the first floor is installed and will remain in the house.
The property is being sold without being cleared and in its current condition, including the existing furnishings.
A second plot can optionally be purchased nearby, at a distance of approximately 100 metres. It contains a small garage, additional parking spaces for up to four vehicles, and a historic small non-residential building that was formerly used for commercial purposes and has been vacant for a long time. Purchase price for this optional plot on request, plus estate agent's commission of 10% of the purchase price including 19% VAT, payable to us by the buyer upon conclusion of the contract.
According to the seller, the property is not a listed individual monument, but it is subject to the statutes applicable to the city centre area of the City of Dahme. We will be happy to answer any questions about this.
Information on the energy performance certificate pursuant to GEG:
An energy performance certificate is not yet available.
Your destination goes to Google Maps only when you submit the form. TraumImmo neither stores nor logs it.
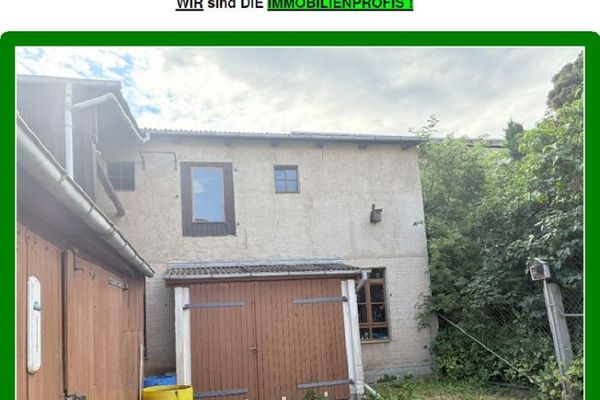 29.500 € *** Small Old Town plot with former workshop building and garages ***15936 Dahme
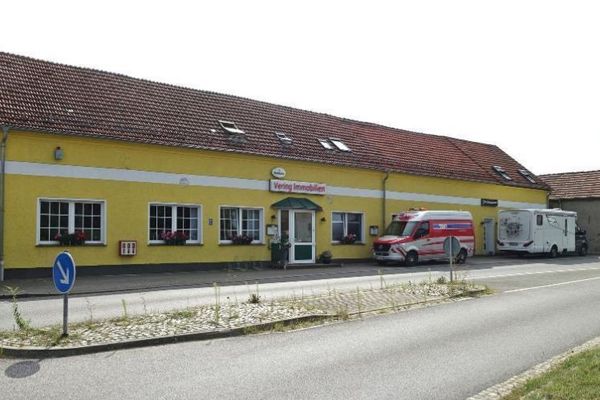 195.000 € Top Price! Two-family house with commercial use15936 Dahme/Mark
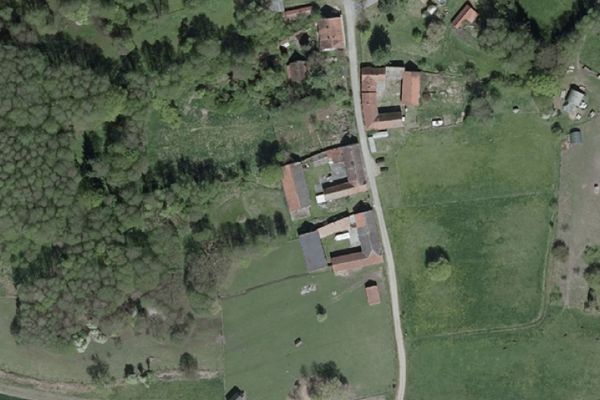 245.000 € Idyllic four-sided farmstead with barn, stables and large grassland area - 17,140 m²15936 Dahmetal

