| Type | Other |
|---|---|
| Living area approx. | 190 m² |
| Bedrooms | 4 |
| Rooms | 6 |
|---|---|
| Bathrooms | 1 |
| Plot area | 873 m² |
|---|---|
| Usable floor area | 56 m² |
| Purchase price | 499.000 € |
|---|---|
| Price per m² | 2,626.32 €/m² |
| Commission | 3,57% (3,57 % inkl. MwSt vom not. Kaufpreis) |
Calculate using this listing's purchase price. Every assumption is editable and all figures are non-binding estimates.
The initial payment is estimated as loan amount × (interest + repayment) ÷ 12. Individual lending terms, special repayments and further fees are not included. Tax, notary and agent costs may differ in your case. This is not a financing offer or financial advice.
Your inputs are calculated only in this browser and are not saved or sent to TraumImmo.
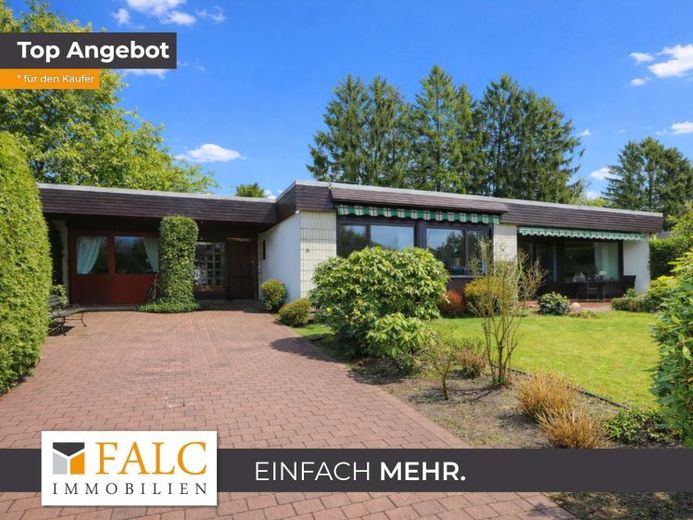
More financing calculators and assumptionsThis charming bungalow is situated in a peaceful location on the outskirts of Quickborn and combines relaxed living surrounded by greenery with good transport connections – local public transport is also conveniently accessible.
The stated “living area” is a residential and usable area.
As soon as you enter the house, you are welcomed by a spacious foyer that creates a pleasant sense of space and underscores the inviting character of the property. To the left is a bright guest WC, while the adjoining hallway leads you into the rest of the living area.
To the left is the kitchen with a charming, robust fitted oak kitchen, which impresses with generous storage space while also radiating timeless comfort – complemented by an adjoining pantry and sufficient space for an inviting dining area that encourages lingering.
A small, separate hallway leads you further to the spacious bathroom, which presents itself as a comfortable oasis of well-being with well-designed storage solutions and also impresses with a generous shower area offering space for relaxing moments.
Adjacent to it is a special highlight of the house: a cozy room with an open fireplace that creates a warm and inviting atmosphere – perfect for relaxing evenings.
From the fireplace room, you enter the light-filled living area, which offers a view of the beautifully maintained garden through a large window. From here, you can also access the terrace, which opens generously from the loggia toward the garden – a wonderful place for relaxation and sociable hours outdoors.
Another passageway from the living room leads back to the hallway. From here, two further rooms can be accessed, offering many design possibilities and adapting flexibly to your individual living circumstances and needs – whether as a stylish dining room for sociable evenings with family and friends, or as a guest room. Here, each room finds its own purpose and grows with your ideas for living – a home that develops as individually as its residents.
Directly from the spacious foyer, access leads to a converted garage. Here, additional rooms are available that can ideally be integrated into an independent living concept.
Families can use this area excellently to create a private retreat – for example, as a quiet bedroom, an adjoining dressing room, and a children's room. In addition, the half room still offers sufficient space for a functional work area that is perfectly suited to concentrated work from home. Thanks to the separate living area, the property also offers an ideal opportunity for harmonious multigenerational living and creates space for living together while maintaining individual retreats – perfect for keeping family close while still enjoying one's own privacy.
This creates a flexible additional area and opens up a whole spectrum of living ideas – whether as a stylish sleeping area with an integrated home office for the family or as an independent retreat within the framework of individual living concepts.
Your destination goes to Google Maps only when you submit the form. TraumImmo neither stores nor logs it.
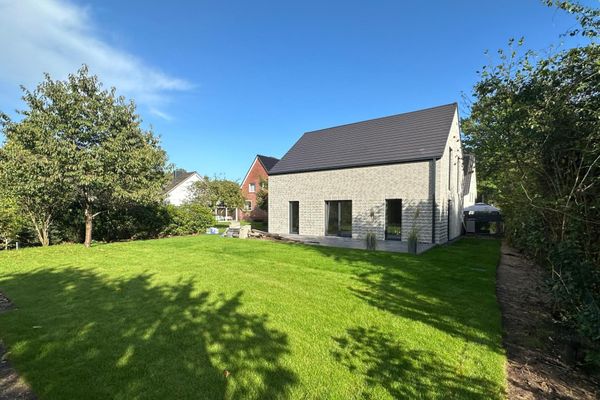 1.095.000 € Exclusive new-build single-family home with forest views in Quickborn-Heide25451 Quickborn– Quickborn-Heide
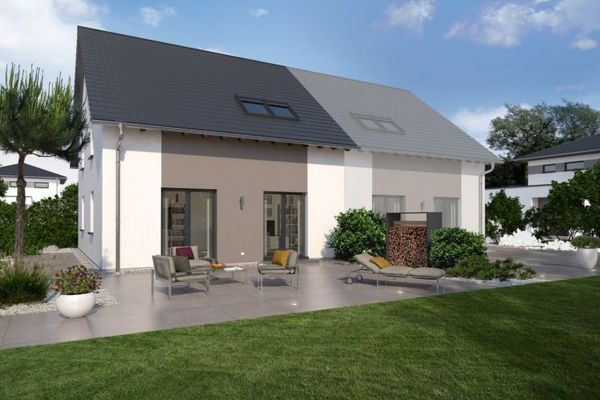 715.900 € SPACIOUS LIVING25451 Quickborn
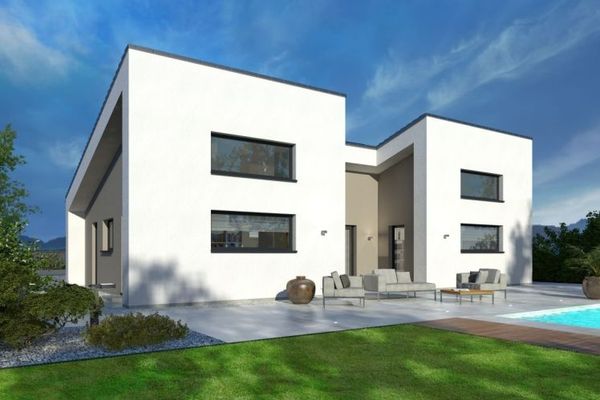 853.900 € OPTICAL EYE-CATCHER WITH REAL ADDED VALUE25451 Quickborn

