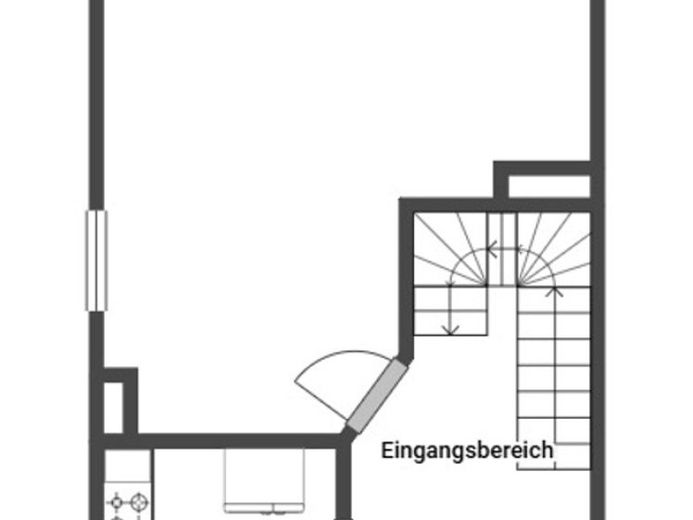
| Type | Semi-detached house |
|---|---|
| Living area approx. | 135 m² |
| Bedrooms | 4 |
| Rooms | 5 |
|---|---|
| Bathrooms | 2 |
| Plot area | 292 m² |
|---|---|
| Usable floor area | 135 m² |
| Purchase price | 749.000 € |
|---|---|
| Price per m² | 5,548.15 €/m² |
| Commission | 0 |
Calculate using this listing's purchase price. Every assumption is editable and all figures are non-binding estimates.
The initial payment is estimated as loan amount × (interest + repayment) ÷ 12. Individual lending terms, special repayments and further fees are not included. Tax, notary and agent costs may differ in your case. This is not a financing offer or financial advice.
Your inputs are calculated only in this browser and are not saved or sent to TraumImmo.
More financing calculators and assumptionsProperty no.: 1072881
This well-maintained semi-detached house dating from 2013 offers approximately 135 m² of living space, a total of five rooms and a plot of approximately 292 m², providing ideal conditions for families who value plenty of space, a well-designed layout and a modern living environment.
Built by the Paeschke construction company, the “Vita” type house is particularly impressive due to its generous space. There are four full-sized bedrooms in total, providing sufficient room even for families with several children. Alternatively, individual rooms can be used flexibly as guest rooms or a home office.
Another advantage is the two bathrooms with natural light. The bathroom on the first upper floor is equipped with both a bathtub and a separate shower. There is an additional bathroom with natural light on the top floor, designed as a shower room.
Uniform tiled flooring extends from the basement to the top floor and creates a harmonious overall appearance. The underfloor heating installed throughout the house ensures pleasant living comfort. The property also features triple-glazed windows and manually operated roller shutters.
The property is also impressive in terms of energy efficiency: The available energy certificate indicates energy efficiency class B. The house is heated by a gas condensing heating system, which also provides hot water. The triple-glazed windows complement the house’s good energy standard.
A particular highlight is located in the basement: The spacious hobby room provides valuable additional usable space and offers a wide range of design possibilities. Whether as an in-house gym, hobby area, playroom or personal retreat – there is sufficient space here for individual needs.
The outdoor area also emphasizes the family-friendly character of the property. The terrace and private garden provide a lovely private space for relaxing outdoors.
A garage directly adjacent to the house is available for vehicles. In addition, the parking space immediately in front of the garage can be used.
The location in Leverkusen-Rheindorf is ideally suited to families. Kindergartens, schools and shops for everyday needs are located nearby, allowing for short distances in daily life. At the same time, the location benefits from its attractive position between the The metropolitan areas of Cologne and Düsseldorf, thus offering an interesting starting point for commuters.
The property can be taken over by agreement, but no later than three months after the notarization appointment.
Your destination goes to Google Maps only when you submit the form. TraumImmo neither stores nor logs it.
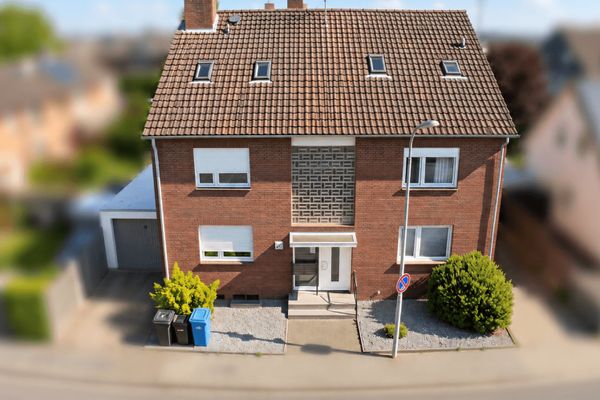 850.000 € 7-unit apartment building in a prime location in Leverkusen-Hitdorf – Fully let & over 5% return51371 Leverkusen
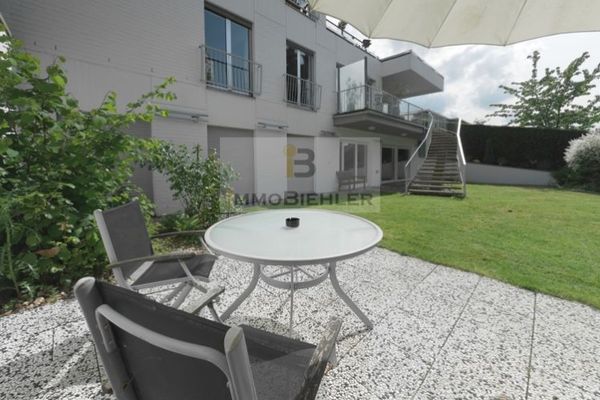 Sale by sealed bids 31 October 2026 | Reigning over 540 m² | Dream home with panoramic views51381 Leverkusen
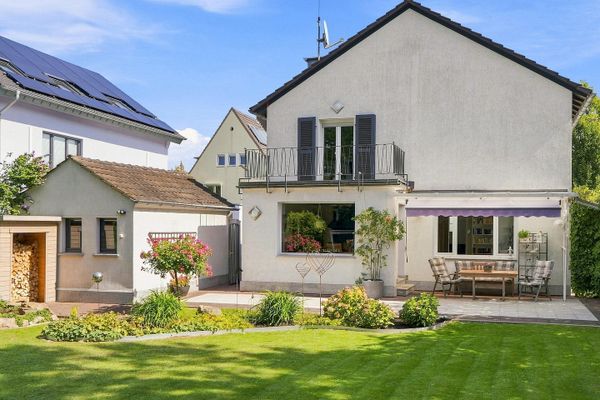 819.000 € Green Family Oasis – Detached Single-Family Home with Beautiful Garden51373 Leverkusen– Wiesdorf

