Published on 04/06/2026 · Last checked on 08/08/2026


| Type | Multi-Family House |
|---|---|
| Living Area ca. | 188 m² |
| Rooms | 7 |
|---|
| Property Area | 230 m² |
|---|---|
| Bathrooms | 2 |
| Selling Price | 68.000 € |
|---|---|
| Price per m² | 361.70 €/m² |
| Courtage | no courtage for buyers |
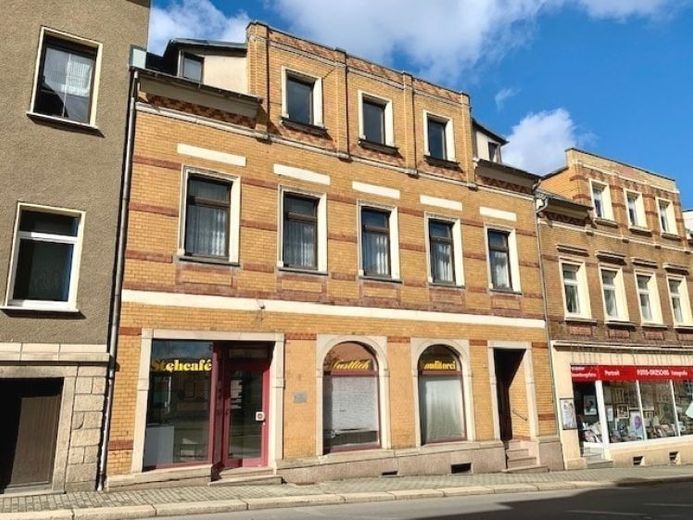
Small two-family/terraced house with commercial space (shop with former bakery) and 2 vacant apartments on the upper floor/attic floor in a location close to the town center of Netzschkau.
GF: 84,20 m² shop / former bakery (vacant)
UF: 101,25 m² 3-room apartment with bathroom, kitchen, separate WC (vacant)
AF: 86,80 m² 3.5-room apartment with bathroom, kitchen/dining area (vacant)
On the ground floor, a new shop with aluminum windows & ISO glazing, underfloor heating ... was partitioned off or set up in 1991 as sales area for the old bakery located behind it. However, the bakery has not been active for approx. 10 years and could therefore be used as a larger shop and/or office space.
On the upper floor there is a just-vacated 3-room apartment with its own central heating, bathroom, separate WC and large kitchen - which could be used again immediately with little effort or designed according to your ideas.
The attic floor was extensively and lovingly renovated in 1996/97 and a new 3.5-room apartment with living room, kitchen with fitted kitchen and dining area, bedroom and children's room as well as bathroom with shower, bathtub, WC ... was set up. Here too, a natural gas central heating system as a separate floor heating system from Vaillant was installed, sanitary and electrical systems, interior doors, laminate flooring ... renewed.
Location data is currently unavailable for this area.
The destination is sent to Google Maps only after submission and is not stored or logged by TraumImmo.