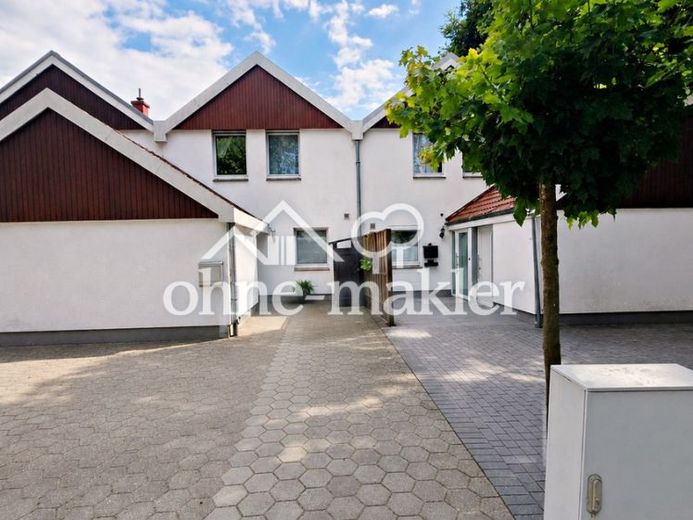
| Type | Mid-terrace house |
|---|---|
| Living area approx. | 110 m² |
| Bedrooms | 1 |
| Rooms | 5 |
|---|---|
| Bathrooms | 2 |
| Plot area | 164 m² |
|---|
| Purchase price | 435.000 € |
|---|---|
| Price per m² | 3,954.55 €/m² |
| Commission | no commission for buyers |
Calculate using this listing's purchase price. Every assumption is editable and all figures are non-binding estimates.
The initial payment is estimated as loan amount × (interest + repayment) ÷ 12. Individual lending terms, special repayments and further fees are not included. Tax, notary and agent costs may differ in your case. This is not a financing offer or financial advice.
Your inputs are calculated only in this browser and are not saved or sent to TraumImmo.
More financing calculators and assumptionsHello, I’m your future home.
I’m a lovingly maintained mid-terrace house with around 110m² of living space on a plot of approximately 164m², and I have quite a story to tell.
I’m not just a house that offers four walls and a roof. For me, it’s about the life that unfolds between those walls: shared meals, children’s laughter, cosy evenings by the fireplace, your first coffee on the terrace, and the little moments that make a home.
I’m ready to move into and have already been modernised in key areas. You can move straight in, settle in and feel at home, without first turning me into a major renovation project. There’s room here for family, everyday life and happy moments.
My approximately 110m² of living space is spread over several levels, offering surprisingly ample room.
I include:
approx. 110m² of living space
approx. 164m² plot
approx. 25m² garden
approx. 15m² terrace
approx. 6.8m² shed
2 parking spaces directly in front of my front door
My ground floor; this is where family life unfolds:
When you step inside, I welcome you with a newly tiled entrance area. Practical, easy to maintain and perfectly equipped for wet shoes, children and everyday life.
At approx. 30.8m², my spacious living area is the heart of my lower floor. There’s plenty of room here for a sofa, family, friends and cosy evenings.
And when it gets colder outside, my fireplace creates a special atmosphere. I promise: on a cosy evening in front of the fire, it’s easy to forget how cold it is outside.
Directly adjoining it is my dining area of approx. 6.65m², perfect for shared meals and long conversations.
At approx. 10.16m², my kitchen offers plenty of space for family life. The fitted kitchen is already 30 years old, but fully functional and equipped, among other things, with a Bosch dishwasher with Wi-Fi functionality.
You’ll also find:
Utility room, approx. 4.5m²
Guest WC, approx. 2m²
Hallway, approx. 2.2m²
My upper floor: space to retreat and make your own.
A new, modern staircase connects my levels and leads you upstairs. Here, I currently have a children’s room of approx. 8.38m² and a study of approx. 11.93m².
For a relaxing winter bath, my bathroom has a large tub. The bathroom measures approx. 5.28m².
And then there’s my spacious parents’ area.
Originally, this area reconfigured. A wall was removed, creating a spacious bedroom of around 22.26m².
Would you prefer to divide it into two areas again? No problem!
With a new wall, you can create a bedroom of approx. 14.15m² and a dressing room of approx. 8.11m². The corresponding layout is already shown in the floor plan/image documents.
That way, you can decide for yourselves what best suits your life.
There is also a hallway of approx. 4.64m² and a well-lit attic offering approx. 9m² of additional storage space.
My little garden:
My garden is on the sunny side of the house. No major lawn-mowing marathons are needed here, as it is easy to maintain. At around 25m², it is pleasantly manageable while still offering plenty of possibilities: playing outside, doing a little gardening, enjoying the sunshine, or simply sitting on the terrace after work and/or firing up the barbecue.
My terrace is approx. 15m² and offers enough space for a table, chairs and, of course, the obligatory afternoon coffee.
There is also a handy storage cabinet on the terrace.
So I don’t need hours of gardening work, leaving me time for the nicer things in life.
Your destination goes to Google Maps only when you submit the form. TraumImmo neither stores nor logs it.
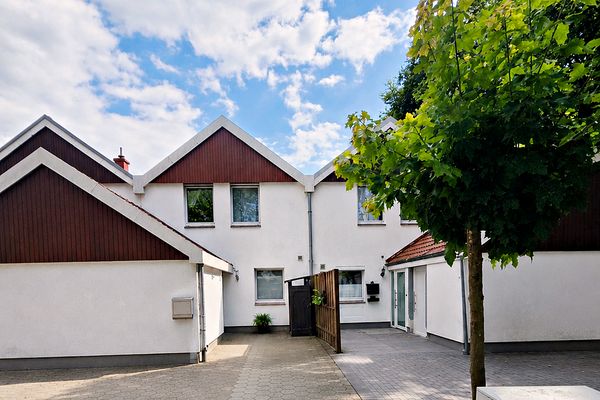 435.000 € Private sale: Lovingly maintained mid-terrace house with garden and 2 parking spaces22926 Ahrensburg– Ahrensburg
 600.900 € CLEAR LINES, OPEN LIVING22926 Ahrensburg
 979.900 € MAXIMUM LIVING COMFORT22926 Ahrensburg

