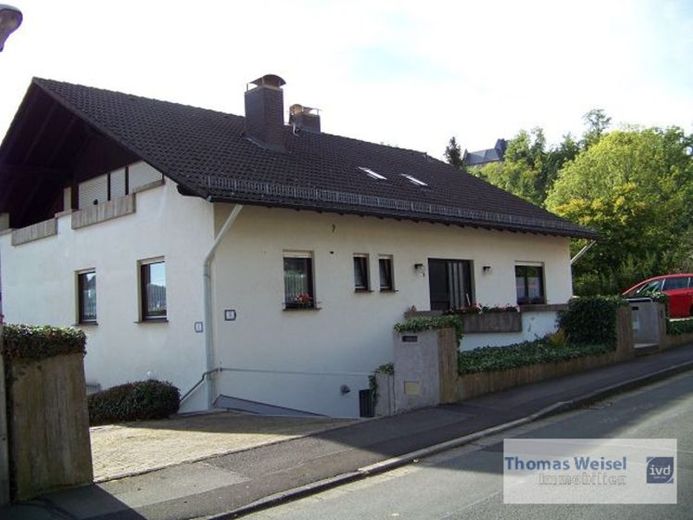
| Type | Detached house |
|---|---|
| Living area approx. | 198 m² |
| Rooms | 7 |
|---|
| Plot area | 1098 m² |
|---|
| Purchase price | 281.178 € |
|---|---|
| Price per m² | 1,420.09 €/m² |
| Commission | no commission for buyers |
Calculate using this listing's purchase price. Every assumption is editable and all figures are non-binding estimates.
The initial payment is estimated as loan amount × (interest + repayment) ÷ 12. Individual lending terms, special repayments and further fees are not included. Tax, notary and agent costs may differ in your case. This is not a financing offer or financial advice.
Your inputs are calculated only in this browser and are not saved or sent to TraumImmo.
More financing calculators and assumptionsOffered here is a well-maintained, generously designed detached house with an additional accessible secondary apartment. On the ground floor, a small entrance hall containing the guest WC and the staircase to the upper floor leads into the hallway of the main apartment. From here, one enters the kitchen (with fitted kitchen and pantry) and then the large living/dining room, where a wood-burning stove has provided the residents with cozy warmth. From the living room, one reaches the large balcony (approx. 9 m wide), which offers a wonderful view of the old town and into the distance. The sleeping area includes 2 guest rooms (each with a washbasin), the master bedroom with access to the balcony, and the bathroom with bathtub, shower, WC, bidet, and basin. In addition to the secondary apartment, the basement contains several utility rooms: the boiler room (Viessmann Vitola Biferral heating system from approx. 1998), a shower room with WC next to it (practical after gardening), the laundry room with access to the terrace, a storage cellar, and a hobby room. The accessible secondary apartment can be reached without steps via its own front door. The apartment consists of the hallway, two rooms, the kitchen (with pantry), and the bathroom with an accessible shower and sitz bath. It may be possible to add 1–2 cellar rooms to this apartment. From the basement, one can also access a large garage (with a high-voltage connection), which has previously been used as a workshop. Utilities have already been installed in the upper floor; a large balcony covered by a long roof overhang also offers a beautiful view of the old town. A beautifully landscaped garden invites young and old alike to spend their free time and relax. Numerous parking options are available for vehicles: a carport for 2 cars, 4–5 additional parking spaces, the garage integrated into the house, and another garage at the lower end of the property. The main apartment on the ground floor can also be accessed without steps.
The property is vacant and can be occupied immediately after purchase
Your destination goes to Google Maps only when you submit the form. TraumImmo neither stores nor logs it.
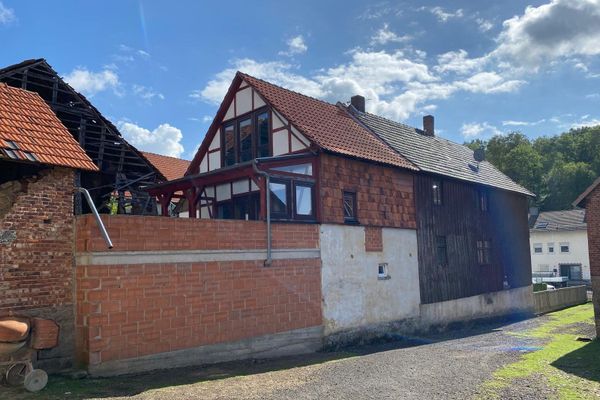 85.000 € Spangenberg, single-family house + holiday apartment34286 Spangenberg
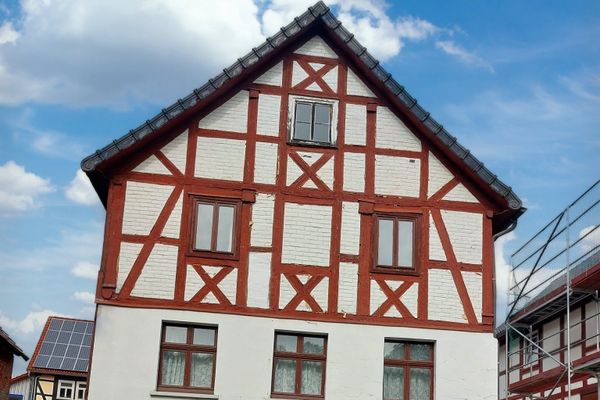 85.000 € Spangenberg, single-family house + holiday apartment34286 Spangenberg
 61.983 € Detached house with garage34286 Spangenberg

