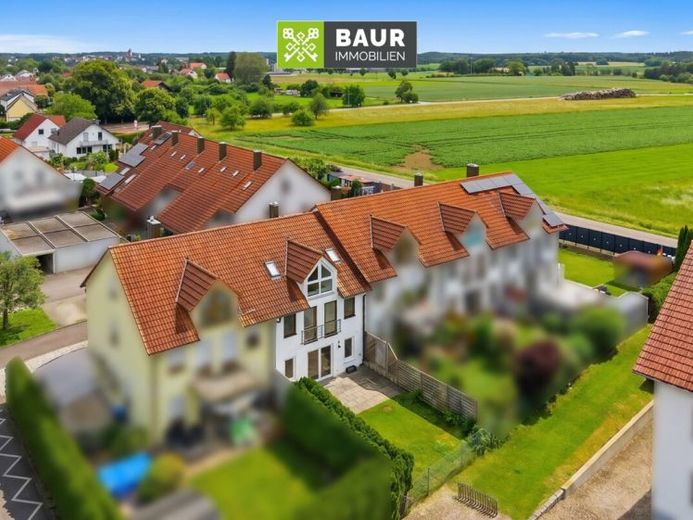
| Type | Mid-terrace house |
|---|---|
| Living area approx. | 135 m² |
| Rooms | 5 |
|---|
| Plot area | 193 m² |
|---|
| Purchase price | 415.000 € |
|---|---|
| Price per m² | 3,074.07 €/m² |
| Commission | 3,57% |
Calculate using this listing's purchase price. Every assumption is editable and all figures are non-binding estimates.
The initial payment is estimated as loan amount × (interest + repayment) ÷ 12. Individual lending terms, special repayments and further fees are not included. Tax, notary and agent costs may differ in your case. This is not a financing offer or financial advice.
Your inputs are calculated only in this browser and are not saved or sent to TraumImmo.
More financing calculators and assumptionsThis terraced middle house from around 1995 combines a well-thought-out layout with a living concept that meets both the demands of family life and individual housing wishes. On around 135 m² of living space, spread over three levels, a wide range of uses is available. The plot comprises approx. 193 m² (including two parking spaces).
On the ground floor, the living and dining area forms the heart of the house. Large window areas ensure pleasant lighting conditions and create a seamless transition to the terrace and the adjoining garden. Triple-glazed windows have already been installed in the living and dining area. The kitchen is directly connected to the living area and enables short distances in everyday life. This level is complemented by a guest WC.
An additional storage room is located directly in front of the house entrance and offers practical storage space for bicycles, strollers or everyday items.
The upper floor offers three rooms that can be used flexibly as bedrooms, children's rooms, offices or guest rooms. The daylight bathroom is fitted with a bathtub and shower and offers enough space for a family's needs.
The attic extends the space with a generous area that can be used in many ways. Whether home office, hobby room, guest area or personal retreat – the possible uses can be individually adapted to your own requirements. An additional storage room complements this level.
The basement also contributes to the functional overall concept of the property. Here there is a spacious cellar room as well as a separate laundry room, creating additional usable and storage space. Heating is currently provided by an oil heating system from the year the property was built.
Have we sparked your interest? You can find the full text in our exposé.
The energy certificate will be presented during the viewing!
Your destination goes to Google Maps only when you submit the form. TraumImmo neither stores nor logs it.


