| Type | Block of flats |
|---|---|
| Living area approx. | 201 m² |
| Bedrooms | 4 |
| Rooms | 6 |
|---|---|
| Bathrooms | 2 |
| Plot area | 1397 m² |
|---|---|
| Usable floor area | 330 m² |
| Commission | no commission for buyers |
|---|
Calculate using this listing's purchase price. Every assumption is editable and all figures are non-binding estimates.
The initial payment is estimated as loan amount × (interest + repayment) ÷ 12. Individual lending terms, special repayments and further fees are not included. Tax, notary and agent costs may differ in your case. This is not a financing offer or financial advice.
Your inputs are calculated only in this browser and are not saved or sent to TraumImmo.
More financing calculators and assumptionsWelcome to your new home, which harmoniously combines comfort, quality and sustainability.
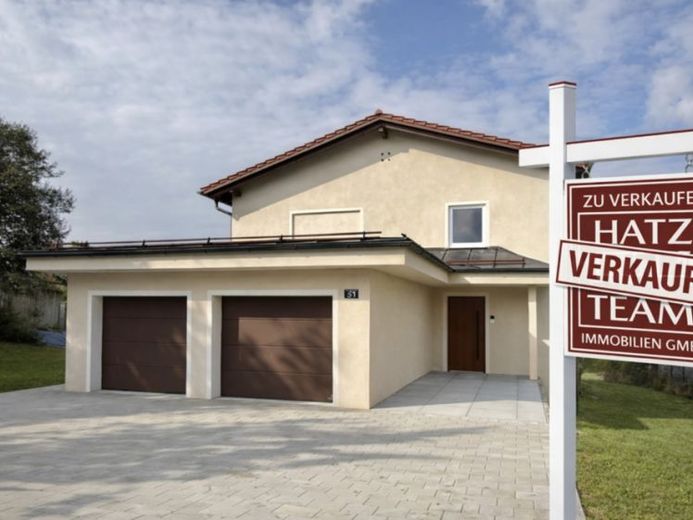
This beautiful renovated two-family house is located in the heart of Thyrnau and offers plenty of room to develop on an approximately 1,400 m² open-plan lot – whether as a multigenerational home, for letting, or as a combination of living and working.
The building, originally constructed in 1965, was extensively modernized and upgraded for energy efficiency between 2021 and 2024.
The roof, windows, bathrooms, ceilings and floors, as well as the complete utility network for electricity, water and heating, were renewed, among other things.
A modern pellet heating system combined with solar thermal energy and a spacious storage area with room for 12 tonnes of pellets ensures efficient and environmentally friendly heat supply.
Double-glazed uPVC windows and underfloor heating in all rooms additionally create a comfortable living climate with state-of-the-art technology.
The house has two identically laid-out apartments, each with approximately 100 m² of living space.
Each unit has two bedrooms, a spacious open-plan living and dining room with plenty of natural light, and a stylish bathroom with natural light, a walk-in shower and bathtub. The accommodation is complemented by a separate storage room with a washing-machine connection.
All rooms feature stylish oak-look vinyl flooring, which provides exceptional living comfort thanks to its integrated impact sound insulation.
The house has a full basement and therefore offers generous utility areas for storage, technology and hobbies.
A small attic storage area is also available, providing additional storage space.
A double garage with a spacious driveway offers sufficient space for two vehicles, as well as additional outdoor parking options – also ideal for guests or trailers.
Whether as a spacious family home, a two-generation house or a rental property – this property adapts flexibly to your life plans.
We are available at any time for further information or to arrange a viewing appointment.
The detailed exposé, including all images and floor plans, will be provided after submitting a complete inquiry!
Note: The images were taken with a wide-angle lens.
Your destination goes to Google Maps only when you submit the form. TraumImmo neither stores nor logs it.

