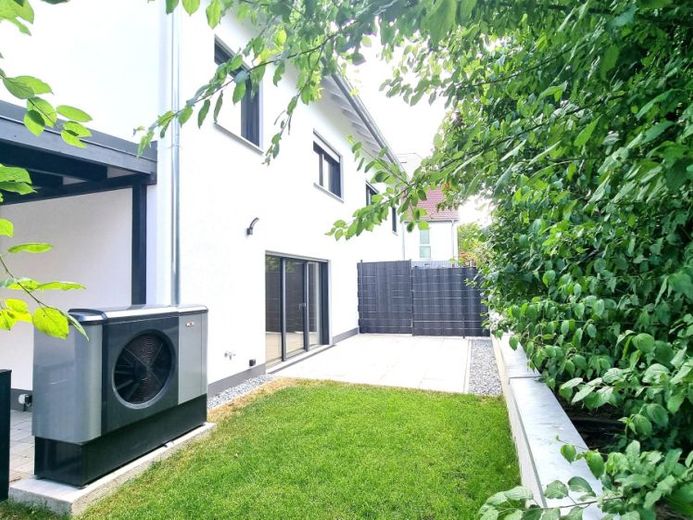
| Type | Semi-detached house |
|---|---|
| Living area approx. | 125 m² |
| Rooms | 6 |
|---|
| Usable floor area | 144 m² |
|---|
| Purchase price | 679.000 € |
|---|---|
| Price per m² | 5,432.00 €/m² |
| Commission | no commission for buyers |
Calculate using this listing's purchase price. Every assumption is editable and all figures are non-binding estimates.
The initial payment is estimated as loan amount × (interest + repayment) ÷ 12. Individual lending terms, special repayments and further fees are not included. Tax, notary and agent costs may differ in your case. This is not a financing offer or financial advice.
Your inputs are calculated only in this browser and are not saved or sent to TraumImmo.
More financing calculators and assumptionsEnergy-efficient A+ semi-detached house with environmentally friendly and ecological materials, excellent thermal insulation and the highest quality standards. Enjoy a high level of living comfort thanks to climate-friendly construction using natural raw material wood. Long-term low energy costs through a future-oriented, energy-efficient air/water heat pump and underfloor heating. Move in and feel at home with plenty of space for a family. The excellent layout and the spacious, bright, open-plan living/dining area with open kitchen and access to the terrace are the highlight of the ground floor. This floor also includes a guest WC with window and the utility room (connections, washing machine, dryer). A solid beechwood staircase leads to the upper floor, which contains two children's rooms, a master bedroom and a bathroom with bathtub, walk-in shower, WC and electric towel dryer. The attic contains a studio (exposed roof structure), office and storage room. The house includes a carport for two vehicles (included). The supply line for installing a wallbox for charging electric vehicles is already in place. The approximately 18 m² terrace and garden have already been landscaped.
Your destination goes to Google Maps only when you submit the form. TraumImmo neither stores nor logs it.
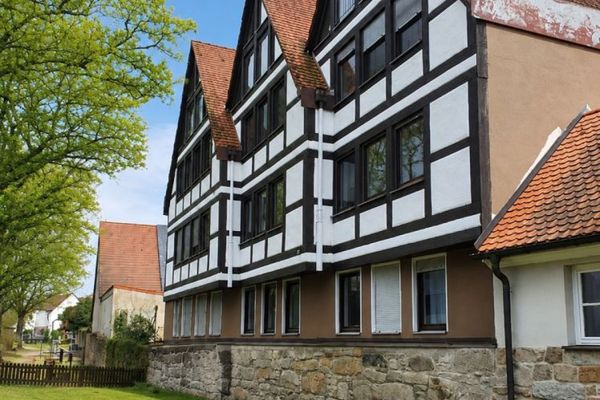 1.399.000 € Two apartment buildings with a total of 11 residential units and 8 parking spaces in Herzogenaurach91074 Herzogenaurach
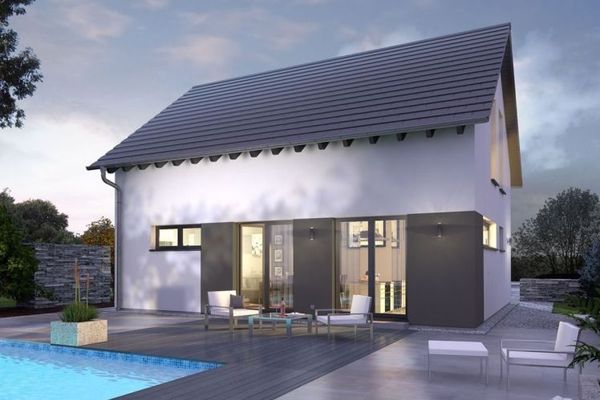 667.900 € A DESIGN HOUSE AS VERSATILE AS YOU ARE91074 Herzogenaurach
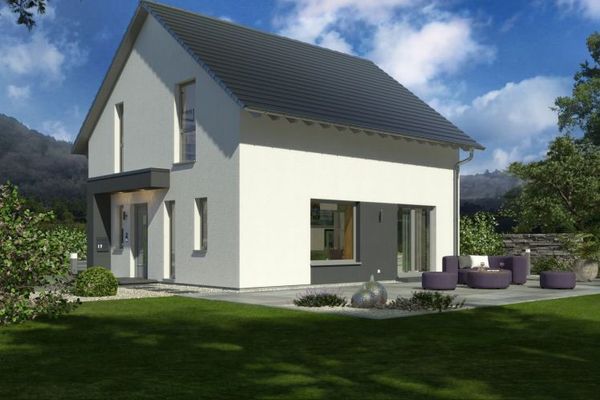 656.150 € DETACHED HOUSE WITH OPEN ARCHITECTURE91074 Niederndorf

