| Type | Detached house |
|---|---|
| Living area approx. | 170 m² |
| Bedrooms | 5 |
| Rooms | 8 |
|---|---|
| Bathrooms | 3 |
| Plot area | 580 m² |
|---|---|
| Usable floor area | 107 m² |
| Purchase price | 199.000 € |
|---|---|
| Price per m² | 1,170.59 €/m² |
| Commission | 3,57% |
Calculate using this listing's purchase price. Every assumption is editable and all figures are non-binding estimates.
The initial payment is estimated as loan amount × (interest + repayment) ÷ 12. Individual lending terms, special repayments and further fees are not included. Tax, notary and agent costs may differ in your case. This is not a financing offer or financial advice.
Your inputs are calculated only in this browser and are not saved or sent to TraumImmo.
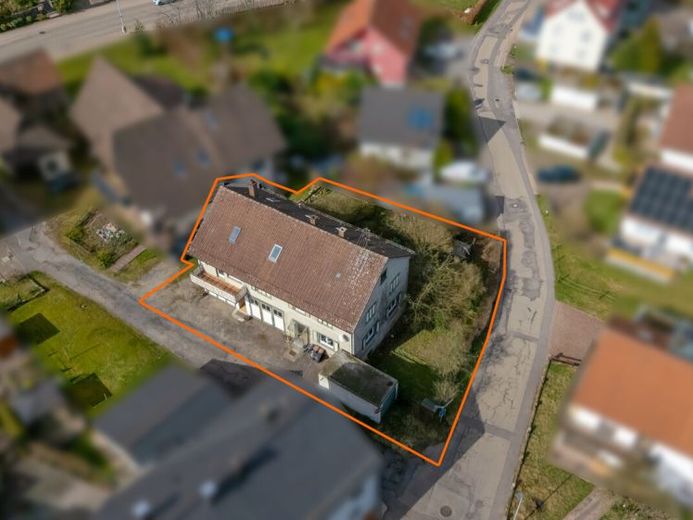
More financing calculators and assumptionsIn a quiet location in Dobel, you will find an estate that offers above all one thing: perspective. On a generous plot of approx. 580 m², you have the rare opportunity to consistently realize your individual living ideas – whether through a comprehensive renovation or a complete new start.
The main house, originally built in 1958, presents itself with a classic, established structure and a layout that already suggests a variety of possible uses. On the ground floor there is a living room, a kitchen, a storage room, and a separate WC. On the upper floor you will find three bedrooms and a bathroom, while the independently converted top floor offers a further three rooms and an additional bathroom.
The ensemble is complemented by a side extension from 1965 with an independently usable 1-room apartment including kitchen and bathroom.
The house has a basement and has three garages: a classic car garage as well as two spacious tractor garages, which provide additional usable space or storage.
However, the structural condition of the entire estate is in urgent need of renovation and modernization. For buyers with foresight, this not only offers the chance for revitalization, but also the option of completely redeveloping the plot and realizing a modern living concept in an attractive location. To better assess the development potential, we provide you with a non-binding fact sheet for the possible new development based on the currently valid development plan. In addition, the graphic as well as the text version of the development plan can be viewed or downloaded.
Conclusion:
An offer for visionaries, project developers, or builders who recognize the potential of an established plot and want to create something new from it.
Your destination goes to Google Maps only when you submit the form. TraumImmo neither stores nor logs it.


