| Type | Detached house |
|---|---|
| Living area approx. | 220 m² |
| Bedrooms | 5 |
| Rooms | 7,5 |
|---|---|
| Bathrooms | 2 |
| Plot area | 709 m² |
|---|
| Purchase price | 669.000 € |
|---|---|
| Price per m² | 3,037.60 €/m² |
| Commission | no commission for buyers |
Calculate using this listing's purchase price. Every assumption is editable and all figures are non-binding estimates.
The initial payment is estimated as loan amount × (interest + repayment) ÷ 12. Individual lending terms, special repayments and further fees are not included. Tax, notary and agent costs may differ in your case. This is not a financing offer or financial advice.
Your inputs are calculated only in this browser and are not saved or sent to TraumImmo.
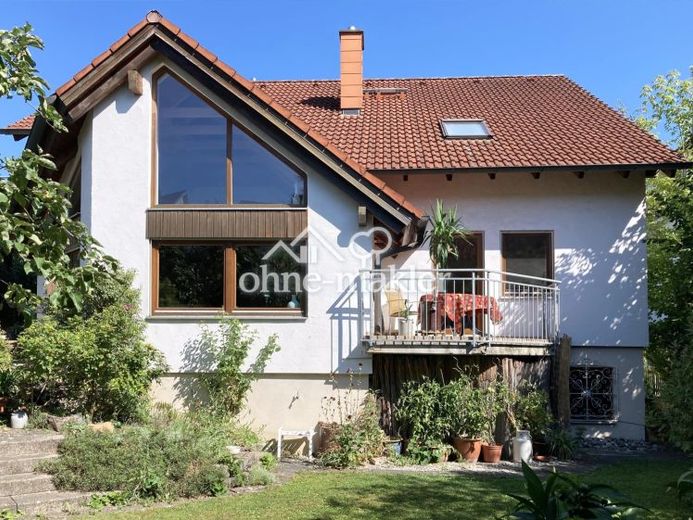
More financing calculators and assumptionsThis solidly and extremely robustly built detached house in a prime central location in Heidenheim is a true gem for families and individualists.
Architecture & use: Maximum flexibility – one house, many possibilities!
Whether as a spacious home for the large family, as a multigenerational house, or for partial rental.
Thanks to the well-thought-out floor plan, this property can be divided into two self-contained residential units with little effort.
Ground floor: Representative living
The heart of the ground floor is the spacious living and dining area in a modern split-level design. The offset levels create two clearly zoned areas that give the room special depth and exclusivity. Directly adjacent, you can enjoy relaxing hours on the balcony or terrace overlooking the greenery. Two further bright rooms on this level are ideally suited as the master bedroom as well as a children's or guest room. A daylight bathroom and a separate guest WC perfectly complete the living space on the ground floor.
Attic: A true space miracle with potential
In addition to two classic bedrooms or children's rooms, you can expect another light-filled room with its own balcony access. A separate office offers the ideal retreat for focused work. This level is complemented by a practical connecting room that is excellent as a dressing room. An en-suite bathroom and a separate WC ensure maximum comfort.
Future-proof: The installation of a dormer creates additional usage possibilities.
Quality & substance: Basement & outdoor area
Quality you can see: The solid full basement has direct access to the garden and is in an absolutely dry condition. The outdoor area is generously laid out and, in addition to a single garage and a parking space, has a solid wooden shelter – ideal for firewood or several two-wheelers.
Your destination goes to Google Maps only when you submit the form. TraumImmo neither stores nor logs it.
 669.000 € Light-filled architect-designed house in a quiet cul-de-sac close to the city center with a large garden89522 Heidenheim an der Brenz– Heidenheim an der Brenz
 750.000 € LOTS OF SPACE FOR FAMILY AND WORK89518 Heidenheim an der Brenz
 750.000 € LOTS OF SPACE FOR FAMILY AND WORK89518 Heidenheim an der Brenz

