About this dream house
Property Description
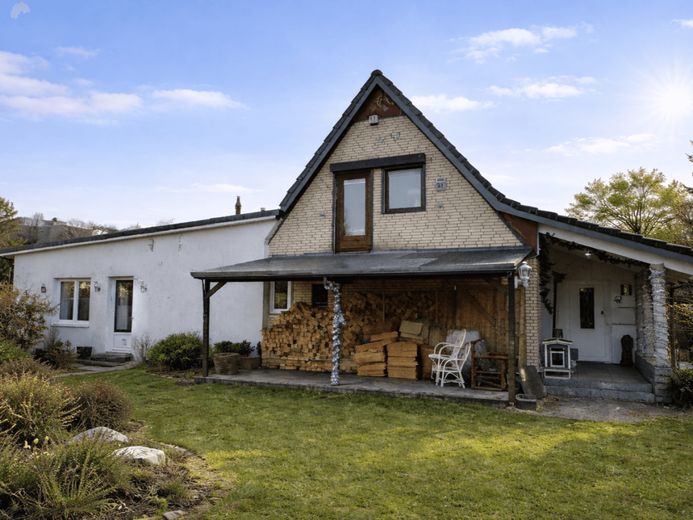
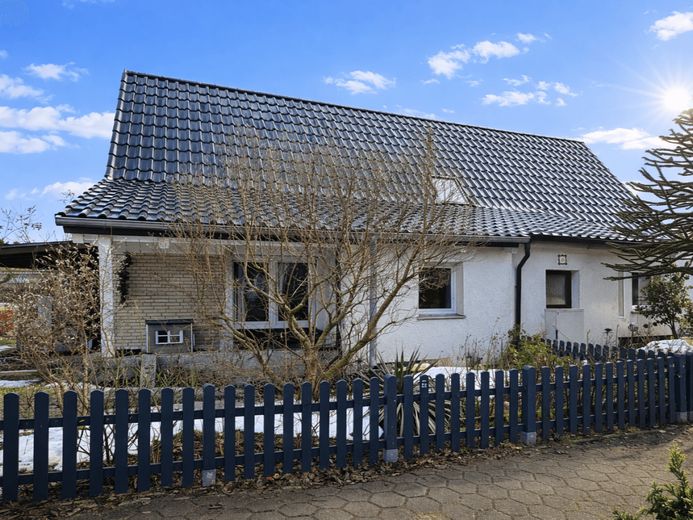
This well-maintained and comprehensively modernized semi-detached house in Hamburg-Jenfeld combines solid construction, contemporary features and an exceptionally spacious plot of approx. 846 m².
The original house was built approx. 1952 and expanded in 2016 with a high-quality extension. Today, the property presents itself as a modernized home with approx. 122 m² of living space, distributed over 3.5 rooms, a family-friendly layout and versatile usage options indoors and outdoors.
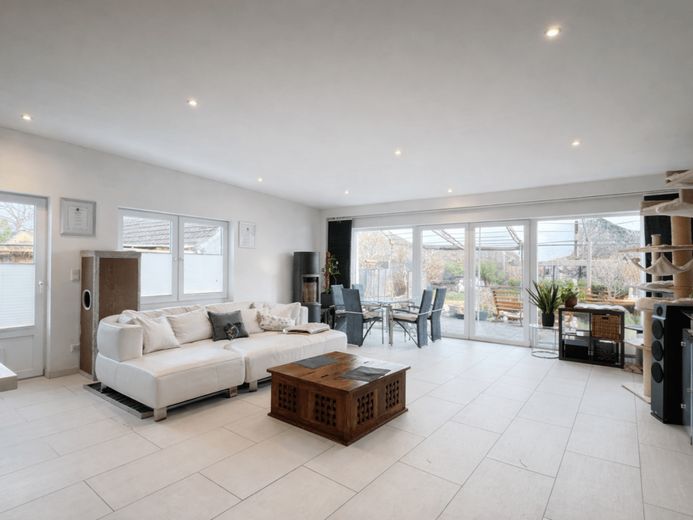
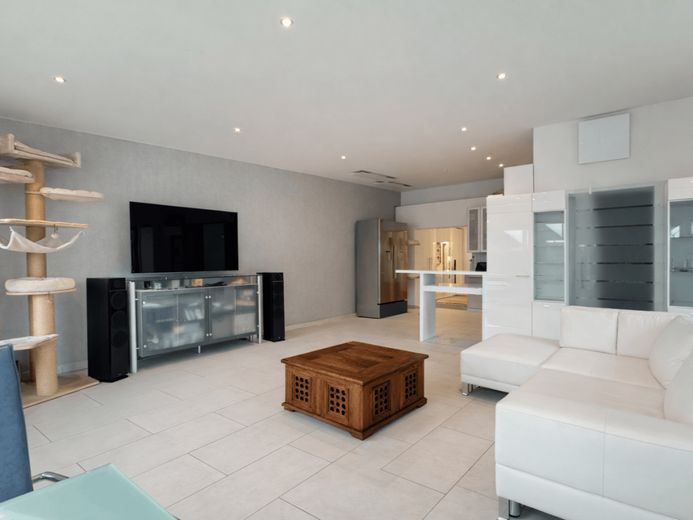
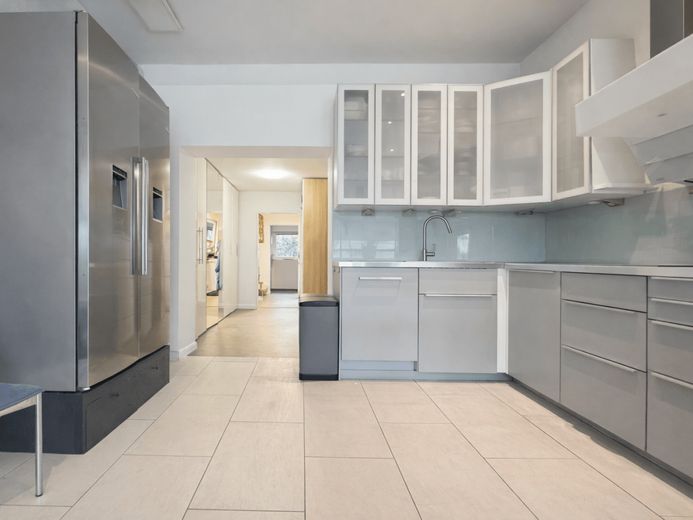
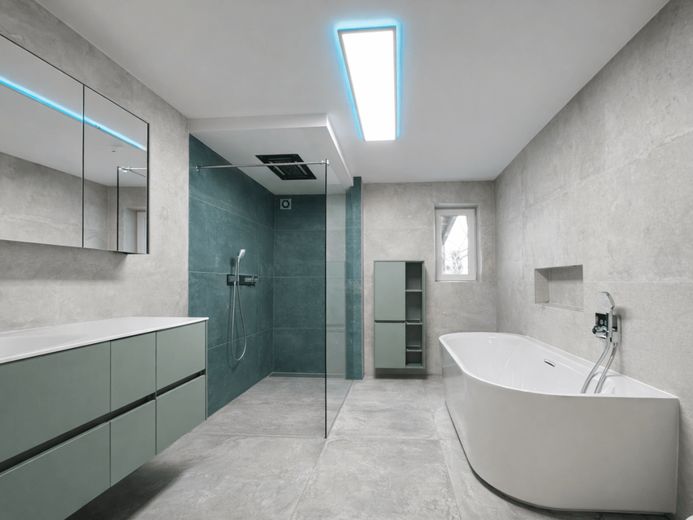
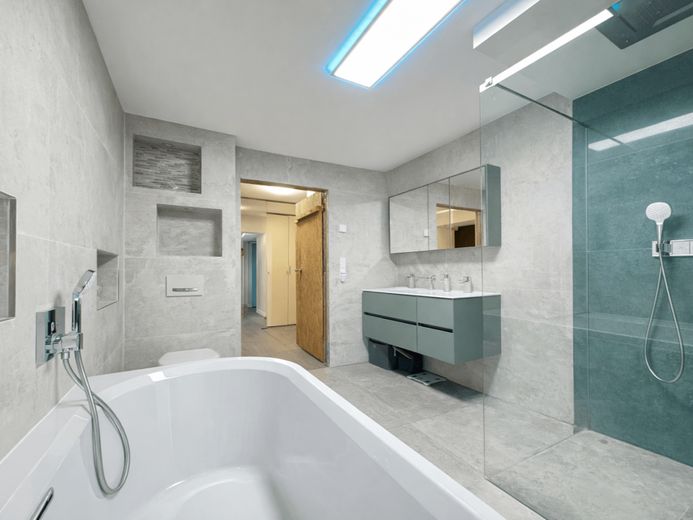
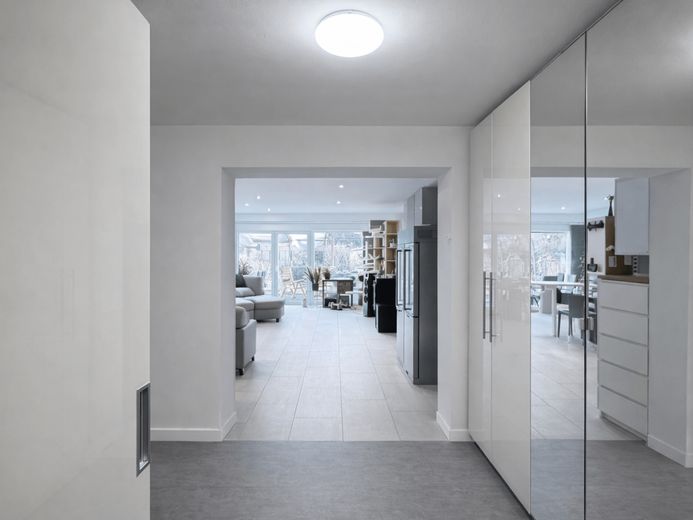
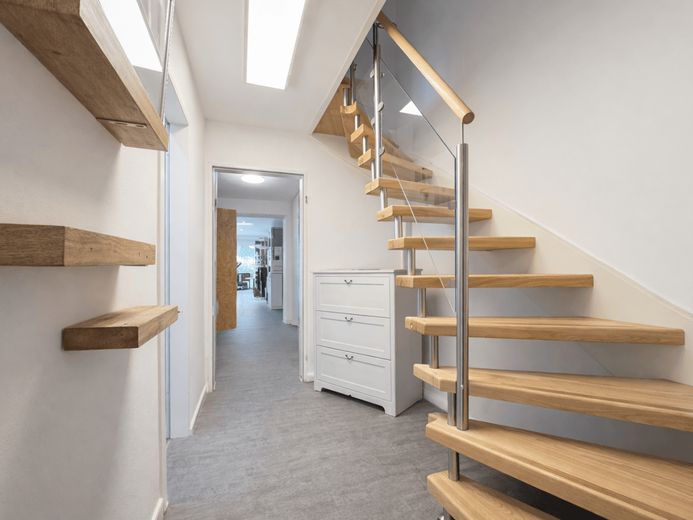
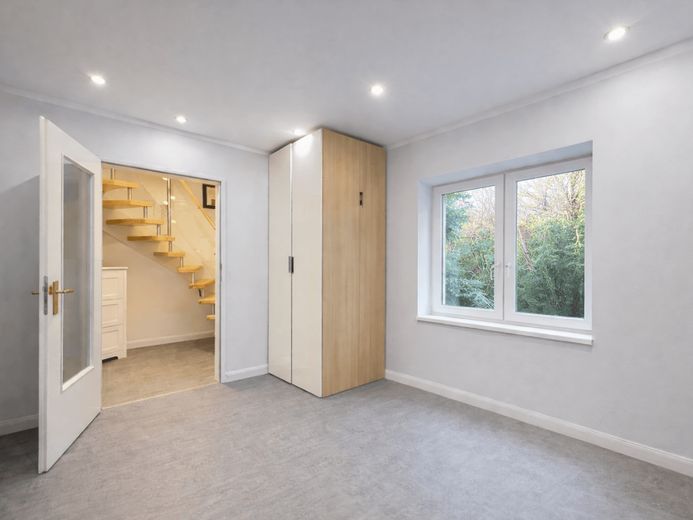
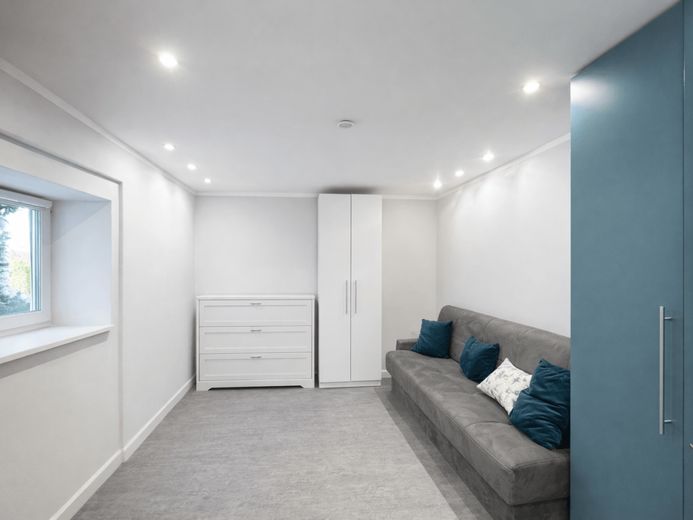
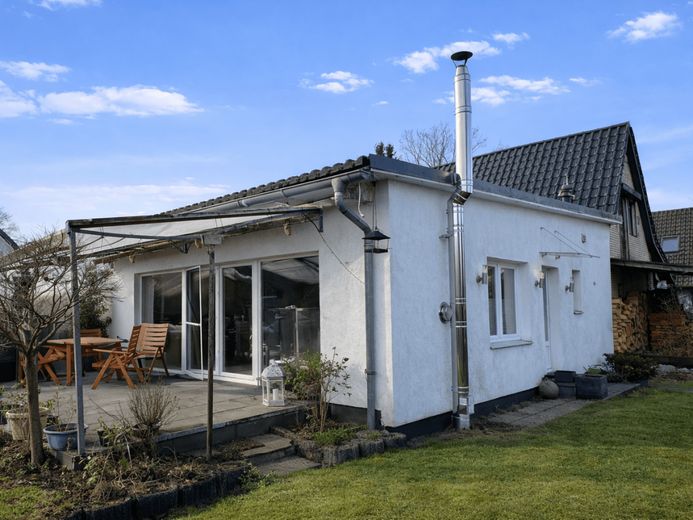
As soon as you enter the house, you are welcomed by a friendly entrance area with an adjoining hallway. On the ground floor there is another room, a fully renovated daylight bathroom with shower and bathtub from 2024, as well as the open-plan living and dining area with a modern fitted kitchen from 2016. Two patio doors provide plenty of natural light and create direct access to the terrace and the spacious garden.
The living area impresses with a pleasant combination of openness, comfort and functionality. On the ground floor, among other things, the electrics were renewed, triple-glazed windows were installed, the floor was insulated and underfloor heating was added. In addition, classic radiators are available. The patio doors feature safety glass and thermal glass.
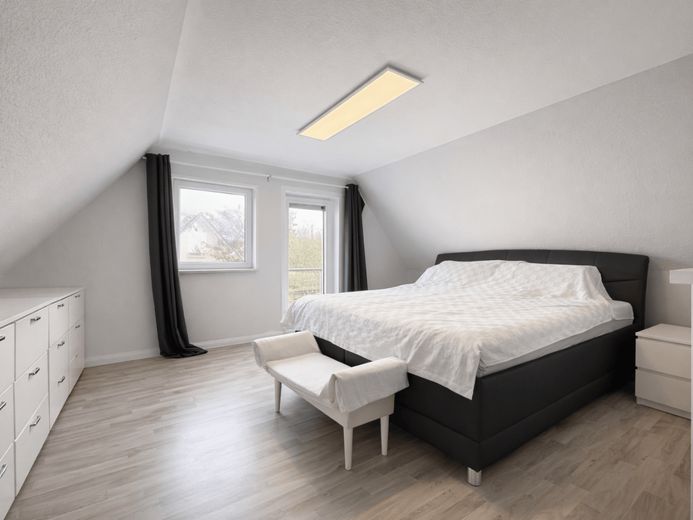
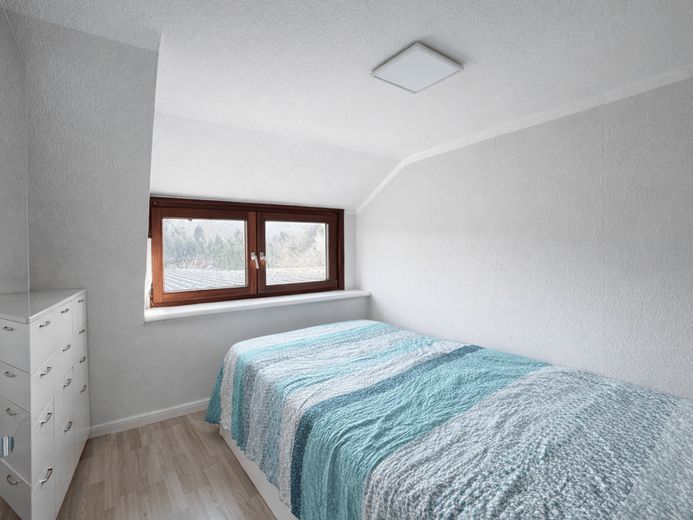
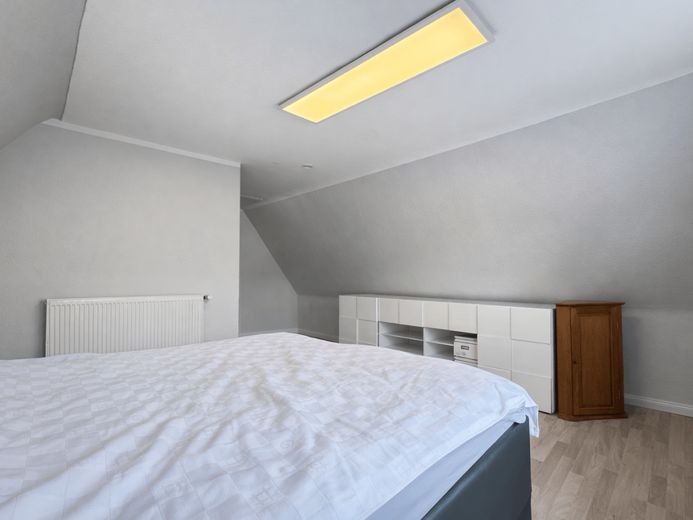
On the upper floor there is a bedroom as well as another half room that can be flexibly used as a work area, dressing room, children's area or additional sleeping area. The roof windows are double-glazed. The roof was fitted with 100 mm insulation, and the roof tiles were renewed in 2021.
The property is also in a well-maintained and modernized technical condition. The gas heating system including connection dates from 2019, and the gas line was recently renewed. All wastewater pipes have been replaced, and a leak test is available. The water pipes were already renewed in the 1990s. A HARK fireplace was purchased in 2014 and professionally connected in 2025. A fiber-optic connection is being prepared.
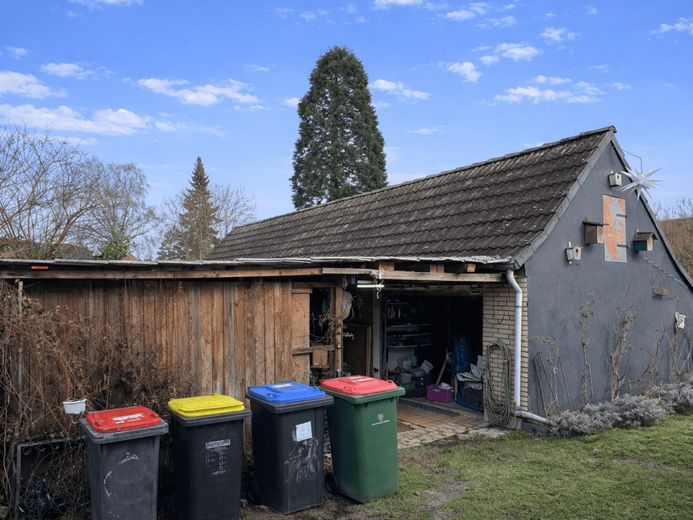
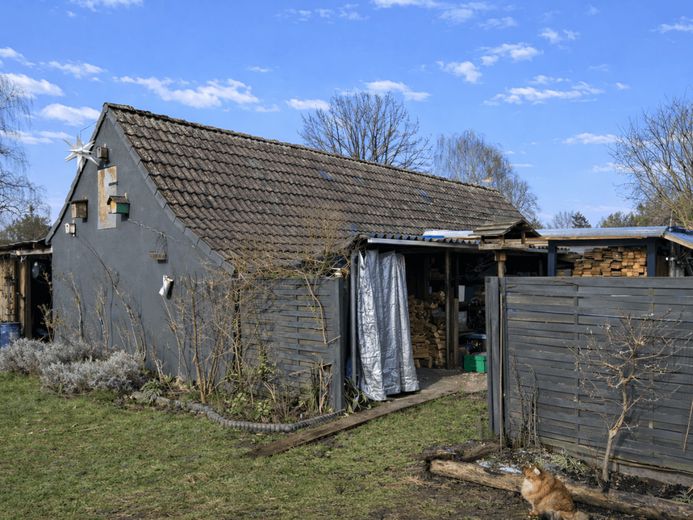
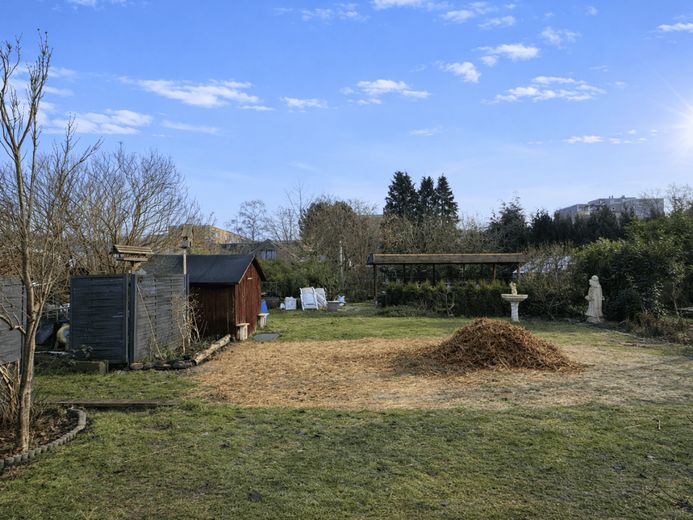
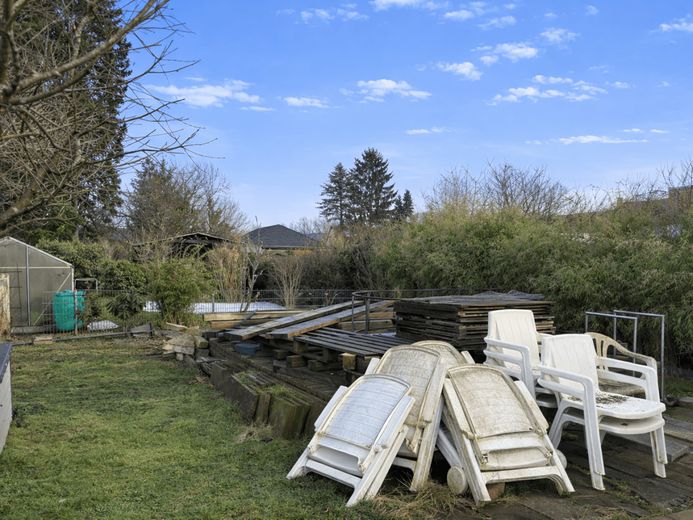
A special highlight is the approx. 846 m² plot. The sunny garden offers plenty of space for family, leisure, relaxation, garden lovers and individual design ideas. An existing pool can be reactivated if desired. A barbecue area with a wooden pavilion creates a beautiful outdoor seating area. The offer is complemented by a garage with integrated workshop and small crawl space, a carport, another free parking space and an additional shed or garden house.
**Note on hereditary building right**
The plot is held under hereditary building right from the Free and Hanseatic City of Hamburg. According to the information available, the current hereditary building rent is only approx. 71 euros per year. This means the ongoing land burden is exceptionally low and particularly attractive compared with current market-standard hereditary building rents.
According to the current information, the hereditary building right runs until 01/04/2051. The buyer therefore acquires the house together with the hereditary building right and continues to use the approx. 846 m² plot at the currently very low annual hereditary building rent.
According to current information, the purchase of the municipal plot is generally not planned at present. The realistic and economically relevant option is rather an early review of an extension or renegotiation of the hereditary building right. According to current information, such a review can be carried out in particular if specific investments in the property are planned, for example renovation, conversion, energy-related measures, photovoltaic systems, heating modernization or comparable value-preserving measures. As far as currently known, this requires a corresponding cost estimate of at least approx. 50,000 euros.
If an early extension of the hereditary building right is approved, the hereditary building rent would presumably also be renegotiated. This gives the buyer the opportunity to create long-term planning security at an early stage. Without such an investment basis, the regular review of an extension is expected, according to current information, only a few years before the hereditary building right expires.
In addition, the available hereditary building right documents include an important safeguard in the event that the hereditary building right is not extended upon expiry. Upon expiration of the hereditary building right, the contract documents предусматривают compensation in the amount of 2/3 of the fair value of the existing structures.
This compensation relates to the building and structural facilities, not to the land value. The relevant factor would be the value of the building at the time of expiry. Since the property was comprehensively expanded and modernized in 2016 and further modernizations such as roof tiles, heating, bathroom, windows, underfloor heating, electrics and pipes have been carried out, it is not only the original year of construction 1952 that should be considered.
For non-binding orientation: if one assumes the current pure building value, excluding land, for example at approx. 350,000 euros to 450,000 euros, a 2/3 compensation would mathematically correspond to approx. 233,000 euros to 300,000 euros. However, since the compensation would only be assessed at the time of expiry, the relevant building value may change due to construction price development, inflation, condition and ongoing maintenance. With proper maintenance, the later compensation can therefore be significantly above a current calculated value.
This property is ideal for owner-occupiers looking for a well-kept, modernized home with a large garden in Hamburg, who want to benefit from an exceptionally low hereditary building rent and at the same time keep in mind the possibility of a later long-term extension of the hereditary building right.
The property is located in a well-established residential area in eastern Hamburg, in the Jenfeld district. The surroundings are predominantly characterized by detached and semi-detached houses and offer a pleasant, quiet residential atmosphere.
Shopping facilities for daily needs, schools, kindergartens and medical facilities are available in the immediate vicinity and easily accessible. Leisure and green spaces are also nearby and offer opportunities for relaxation.
Public transport connections are well developed, so both Hamburg city center and other districts can be reached conveniently. The nearby main transport routes also provide quick access to the supraregional road network.
Overall, this is a solid residential location with good infrastructure that combines urban living with a quiet environment.
**Features**
* Semi-detached house on hereditary building right land of the Free and Hanseatic City of Hamburg
* Approx. 846 m² plot area
* Approx. 122 m² living space
* 3.5 rooms
* Original year of construction approx. 1952
* High-quality extension from 2016
* Hereditary building rent currently approx. 71 euros per year
* Hereditary building right according to current information until 01/04/2051
* According to current information, no regular purchase of the plot is currently planned
* Early extension or renegotiation of the hereditary building right can be reviewed if investments are planned
* According to current information, proof of investment or cost estimate from approx. 50,000 euros required
* In the event of an early extension, hereditary building rent is likely to be renegotiated
* Contractual compensation arrangement upon expiry of the hereditary building right: 2/3 of the fair value of the structures
* Modern fitted kitchen from 2016
* Open-plan living and dining area
* Two patio doors with direct access to the garden
* Safety glass and thermal glass on the patio doors
* Triple-glazed windows on the ground floor
* Underfloor heating on the ground floor
* Additional radiators on the ground floor
* Insulated floor on the ground floor
* Electrics on the ground floor completely renewed in 2016
* Bathroom on the ground floor completely renovated in 2024
* Daylight bathroom with window
* Shower and bathtub
* Italian tiles in the bathroom
* Combination of tiles and vinyl flooring on the ground floor
* Gas heating including connection from 2019
* Gas line recently renewed
* All wastewater pipes renewed
* Leak test carried out
* Water pipes renewed in the 1990s
* Roof with 100 mm thermal insulation
* Roof tiles renewed in 2021
* Double-glazed roof windows on the upper floor
* HARK fireplace, connected in 2025
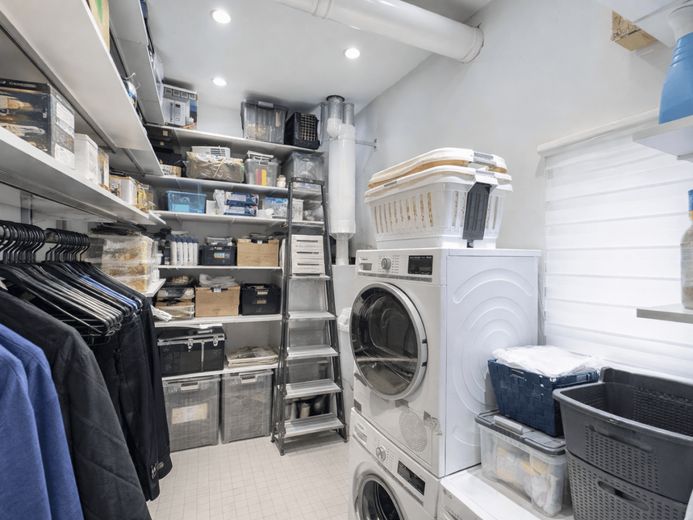
* Utility room on the ground floor
* Fiber-optic connection being prepared
* Very large, sunny garden
* Pool available, currently not in use, can be reactivated if needed
* Barbecue area with wooden pavilion
* Garage with integrated workshop, approx. 35 m²
* Garage with small crawl space
* Carport
* Additional free parking space
* Shed / garden house available
* Quiet residential location with plenty of space for family, garden and leisure
To protect the owner's privacy, the photos were taken directly from the property and then digitally cleared of personal items and optimized. The rooms are therefore shown authentically 1:1. A 3D viewing is available by arrangement.
The visualized floor plans are for better representation of the rooms only, so minor deviations are possible.
We would be happy to advise you personally on site, by phone or via video conference.
The property information is based on information provided by the owner, so we accept no liability in this regard.