| Type | Detached house |
|---|---|
| Living area approx. | 199 m² |
| Bedrooms | 5 |
| Rooms | 7 |
|---|---|
| Bathrooms | 2 |
| Plot area | 699 m² |
|---|
| Purchase price | 349.900 € |
|---|---|
| Price per m² | 1,758.29 €/m² |
| Commission | 3,57% (3,57% vom notariellen Kaufpreis) |
Calculate using this listing's purchase price. Every assumption is editable and all figures are non-binding estimates.
The initial payment is estimated as loan amount × (interest + repayment) ÷ 12. Individual lending terms, special repayments and further fees are not included. Tax, notary and agent costs may differ in your case. This is not a financing offer or financial advice.
Your inputs are calculated only in this browser and are not saved or sent to TraumImmo.
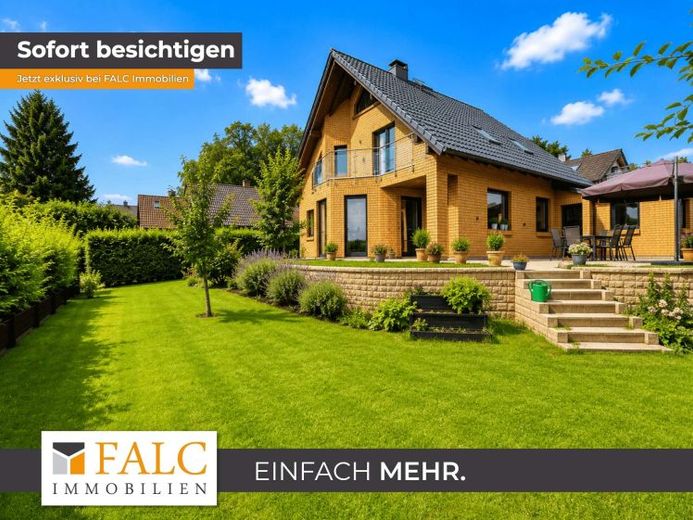
More financing calculators and assumptionsThis spacious detached house was built in 2001 and, with a living area of approx. 199 m² on a plot of approx. 699 m², offers an attractive home for families and anyone who values plenty of space, versatile usage options and a solid residential environment. Built as a brick house, it impresses with its generous layout and is complemented by a fully basemented and developed area, a garage with a directly adjoining workshop, and a developed and insulated attic.
As soon as you enter the house, you are welcomed by a spacious hallway that creates a pleasant and inviting first impression and connects the various areas of the house. From here, a staircase leads to the fully basemented lower level.
Once in the basement, a central hallway provides access to the various rooms. These include an office as well as a spacious living and sleeping area with a fireplace, offering a wide range of possible uses. Whether as an additional retreat, hobby room, guest room or cosy living area – the basement offers plenty of space for individual living ideas. There is also an entrance area and a utility connection room. The additional access from outside is particularly practical. The exterior staircase intended for this purpose still needs to be completed or installed.
Back on the ground floor, a shower room is located on the right-hand side of the hallway. Straight ahead, the living area opens onto a beautiful bay window, which gives the house a distinctive character and creates a pleasant living atmosphere. To the right of the bay window is the attractive and functionally designed kitchen, which blends harmoniously into the layout of the ground floor.
From the bay window, you enter the spacious, open-plan living and dining area on the left. The open layout creates a pleasant sense of space and offers plenty of room for spending time together with family and friends. The combination of the kitchen, bay window, and living and dining area forms the communicative heart of the house.
The staircase in the hallway leads to the upper floor. Here, there are three further rooms that could be ideally used as bedrooms, children’s rooms, guest rooms or offices, for example. Two of these rooms provide direct access to the balcony, which which provides additional open space.
The upper floor is complemented by a spacious full bathroom. This has not yet been fully completed, giving the future owners the opportunity to finalize the design according to their own preferences. In particular, the sanitary fixtures and ceramic elements still need to be installed, and the corresponding finishing work carried out. The other rooms on this floor also essentially still require final painting and flooring work.
The attic is additionally accessible via a folding ladder. It has been insulated and converted right up to the roof ridge, thus providing additional valuable usable space. The house’s heating system is also located here.
Another advantage of the property is the existing garage. A workshop is directly attached to the garage, offering particularly interesting possibilities for hobby craftsmen, DIY enthusiasts, or additional storage. The combination of the house, full basement, garage, workshop, and converted attic provides an exceptionally generous amount of space.
Overall, this detached house, built in 2001, presents itself as a spacious property with considerable potential. With approximately 199 m² of living space and a plot of approximately 576 m², the house offers ample room for family life, work, and leisure. The property is particularly appealing to buyers seeking a solid and spacious house while also appreciating the opportunity to complete the outstanding work according to their own taste.
With its clinker brickwork, spacious living and dining area, attractive bay window, several bedrooms and offices, balcony, full basement, fireplace, garage, adjoining workshop, and converted attic, this detached house offers a versatile foundation for an individual and long-term home.
Your destination goes to Google Maps only when you submit the form. TraumImmo neither stores nor logs it.