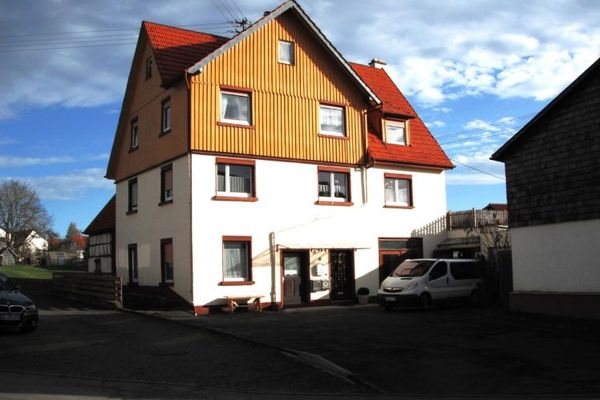
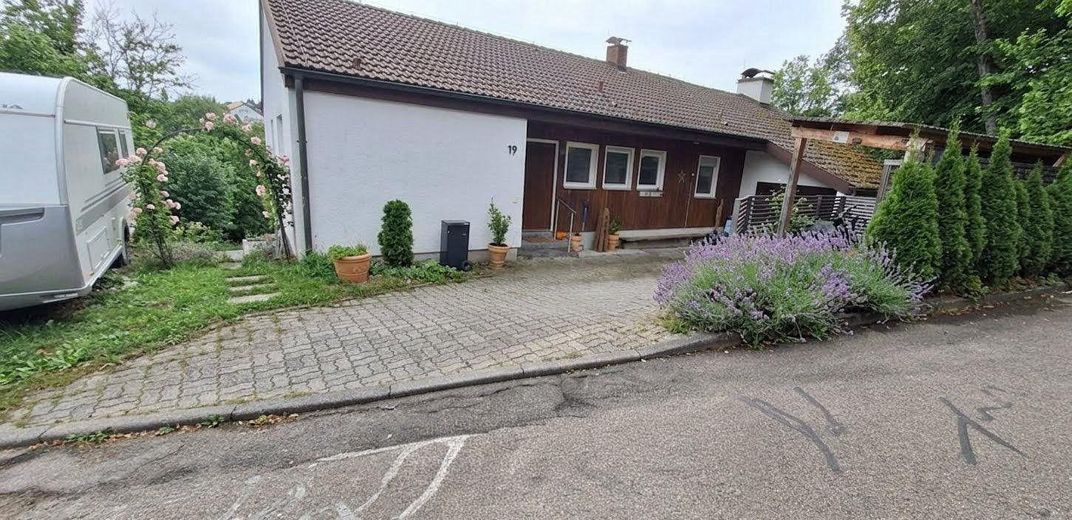
Detached single-family home in a dream location | 1,200 m² plot | unobstructed views & lots of potential – Hauseingang Straßenansicht
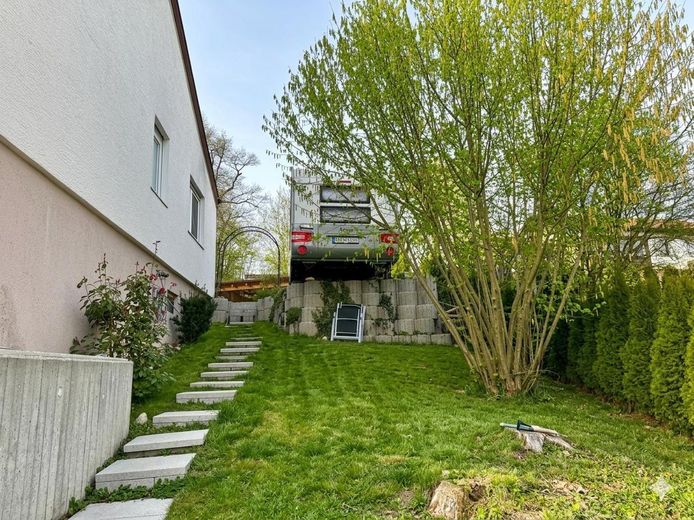
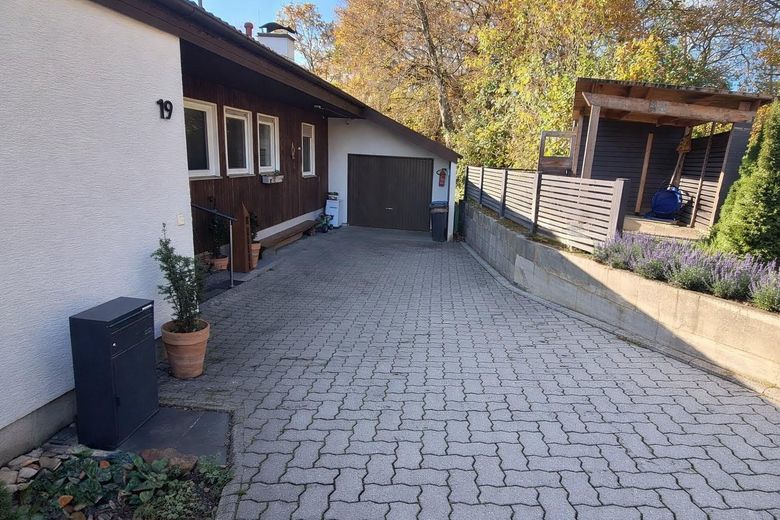
Detached single-family home in a dream location | 1,200 m² plot | unobstructed views & lots of potential – Einfahrt Garage + Stellplatz
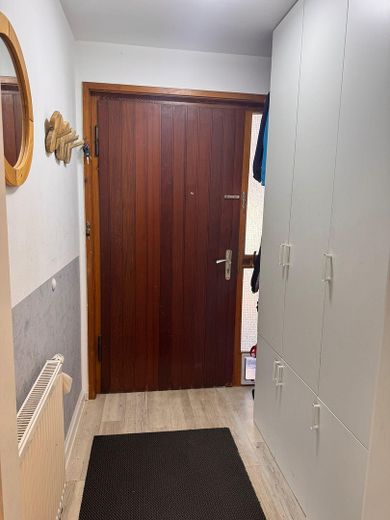
Detached single-family home in a dream location | 1,200 m² plot | unobstructed views & lots of potential – Windfang/Garderobe
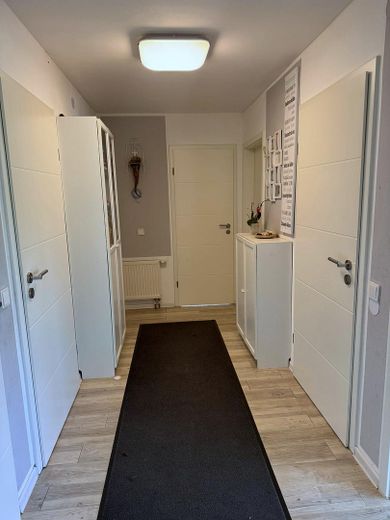
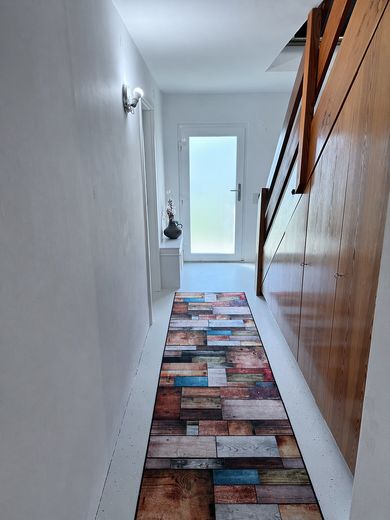
Detached single-family home in a dream location | 1,200 m² plot | unobstructed views & lots of potential – Diele
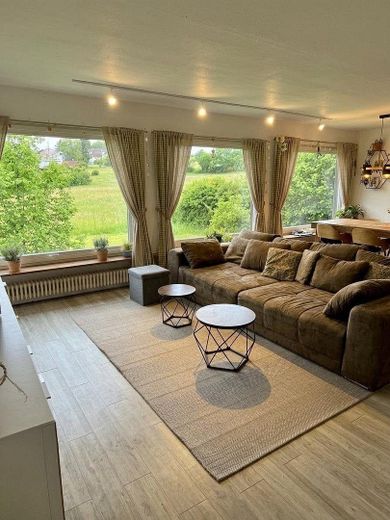
Detached single-family home in a dream location | 1,200 m² plot | unobstructed views & lots of potential – Wohnzimmer
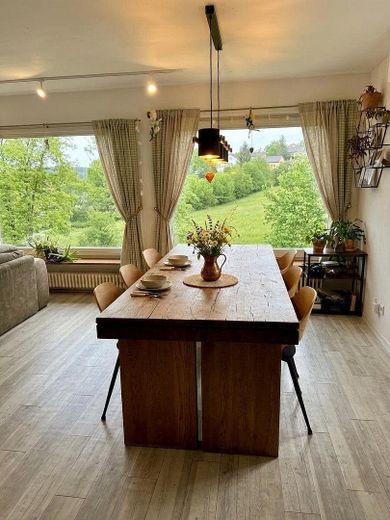
Detached single-family home in a dream location | 1,200 m² plot | unobstructed views & lots of potential – Esszimmer
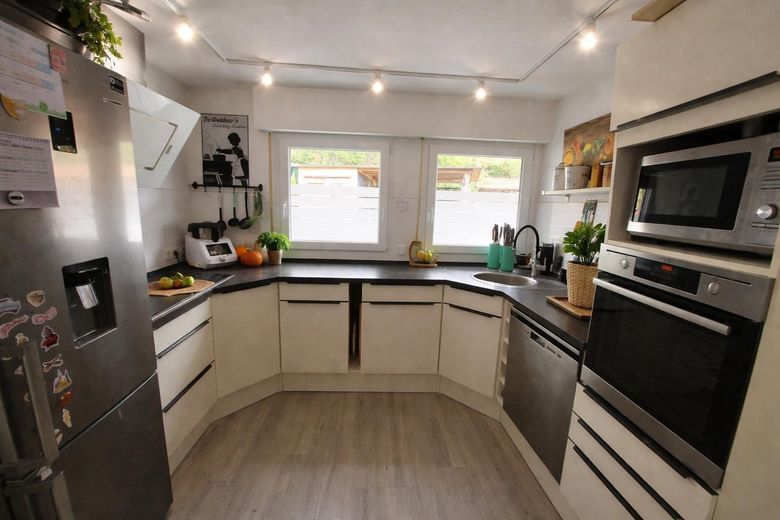
Detached single-family home in a dream location | 1,200 m² plot | unobstructed views & lots of potential – Küche
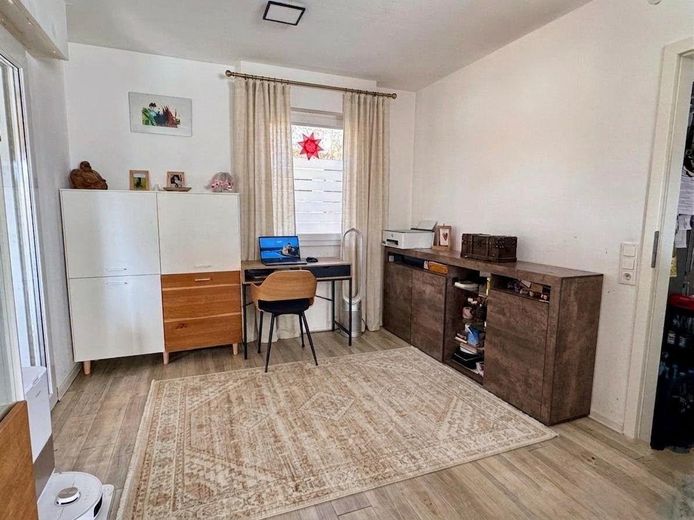
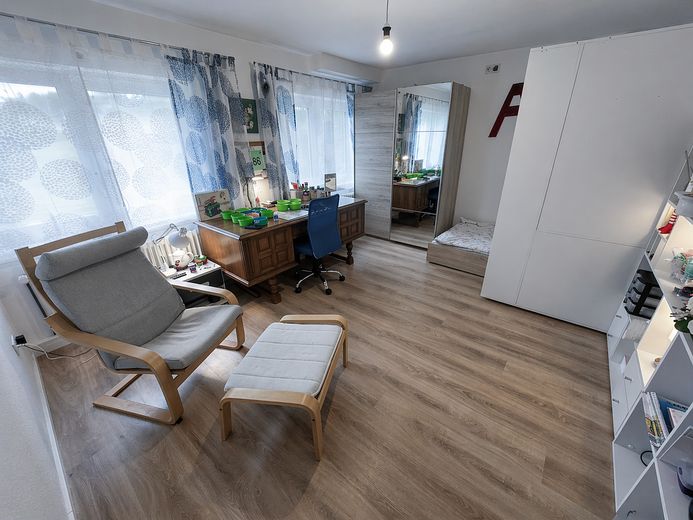
Detached single-family home in a dream location | 1,200 m² plot | unobstructed views & lots of potential – Büroecke
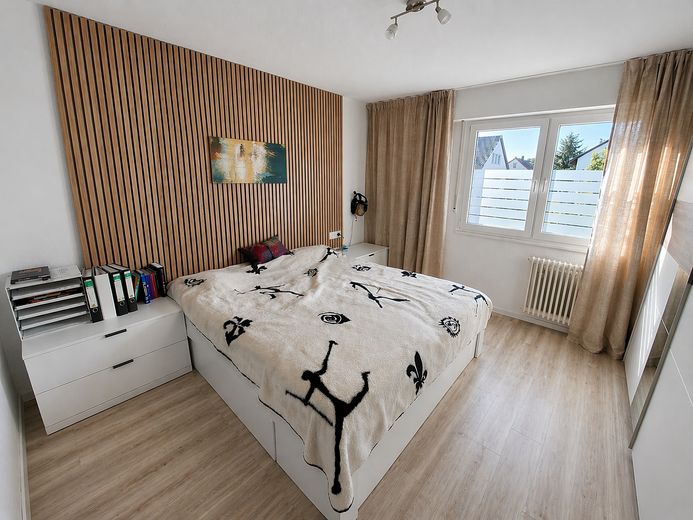
Detached single-family home in a dream location | 1,200 m² plot | unobstructed views & lots of potential – Schlafzimmer
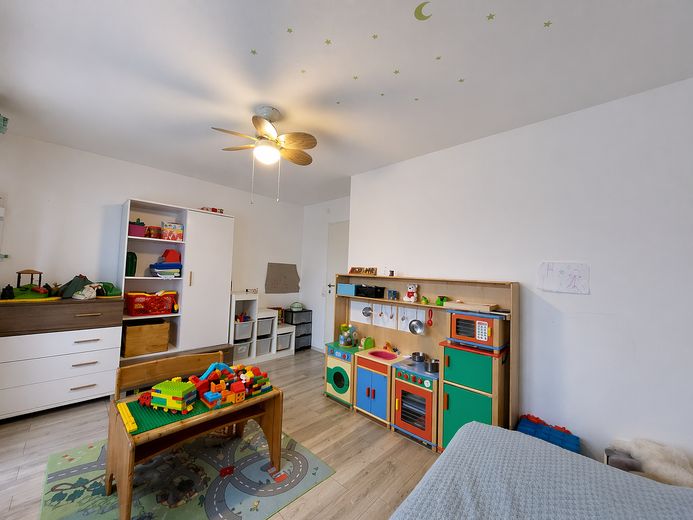
Detached single-family home in a dream location | 1,200 m² plot | unobstructed views & lots of potential – Zimmer 1
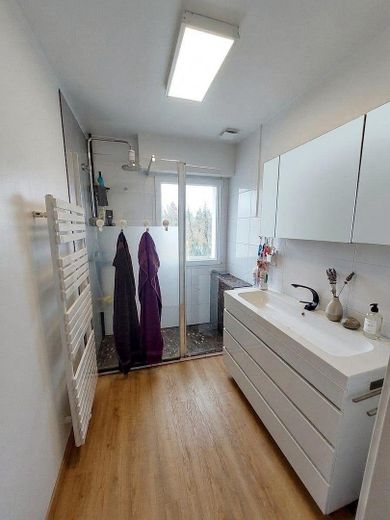
Detached single-family home in a dream location | 1,200 m² plot | unobstructed views & lots of potential – Dusch-Bad
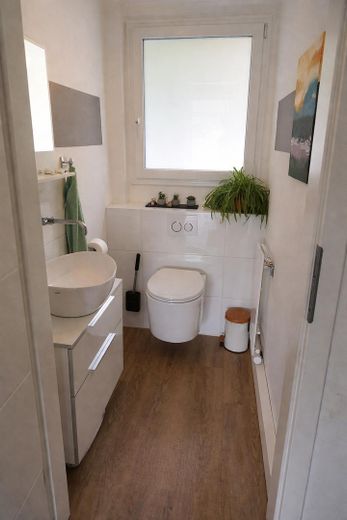
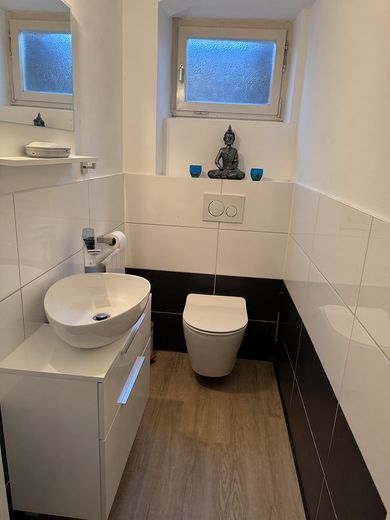
Detached single-family home in a dream location | 1,200 m² plot | unobstructed views & lots of potential – Gäste-WC
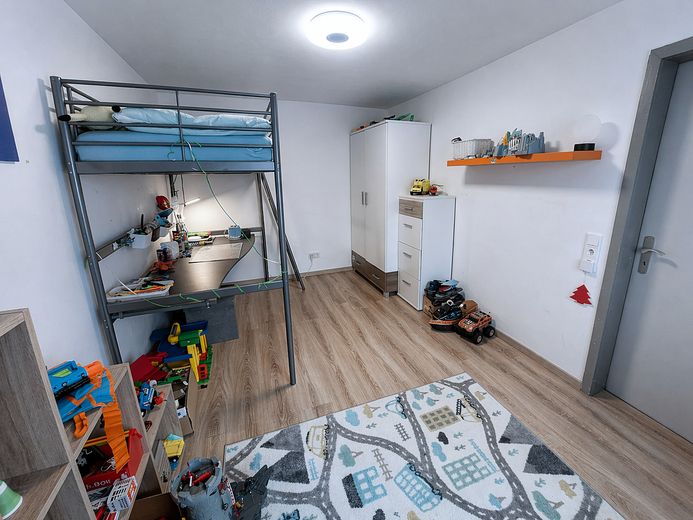
Detached single-family home in a dream location | 1,200 m² plot | unobstructed views & lots of potential – Zimmer 2
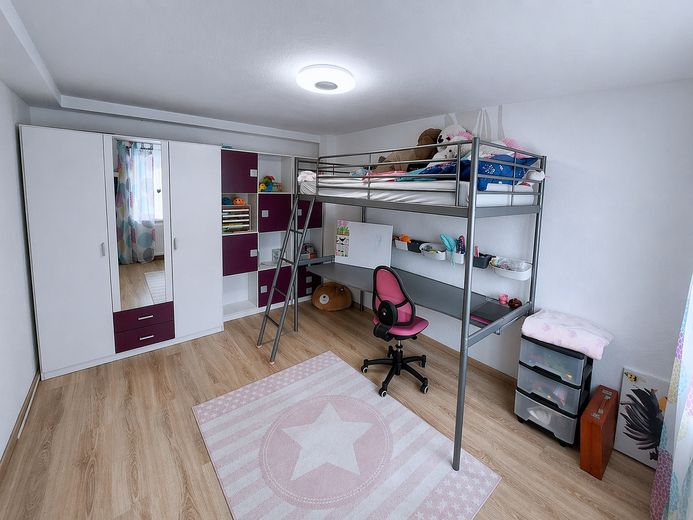
Detached single-family home in a dream location | 1,200 m² plot | unobstructed views & lots of potential – Zimmer 3
Detached single-family home in a dream location | 1,200 m² plot | unobstructed views & lots of potential – Zimmer 4
Detached single-family home in a dream location | 1,200 m² plot | unobstructed views & lots of potential – WC Gartengeschoss
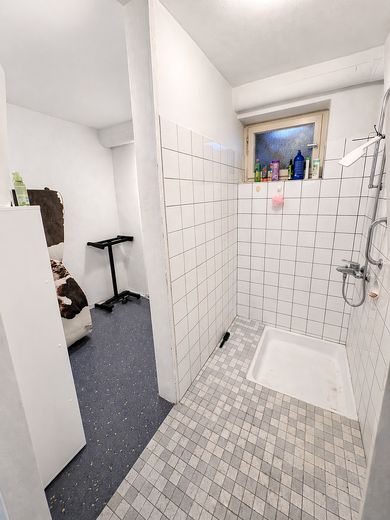
Detached single-family home in a dream location | 1,200 m² plot | unobstructed views & lots of potential – Bad Gartengeschoss
Detached single-family home in a dream location | 1,200 m² plot | unobstructed views & lots of potential – Flur mit Zugang Garten
Detached single-family home in a dream location | 1,200 m² plot | unobstructed views & lots of potential – überd. Terrasse Gartenansicht
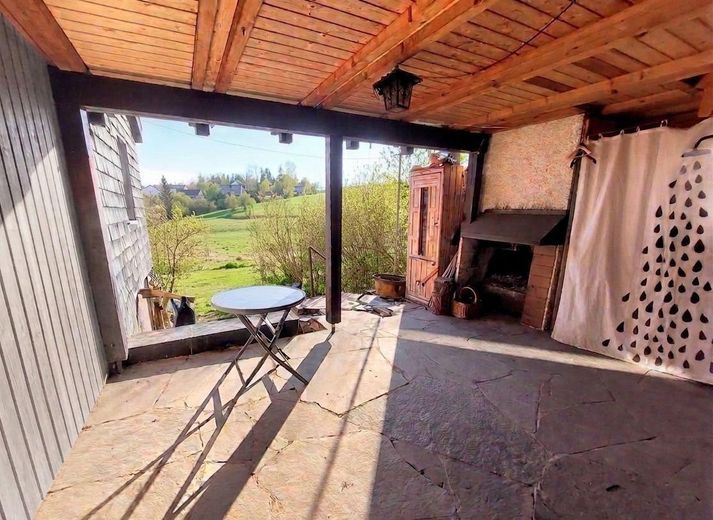
Detached single-family home in a dream location | 1,200 m² plot | unobstructed views & lots of potential – überdachte Terrasse
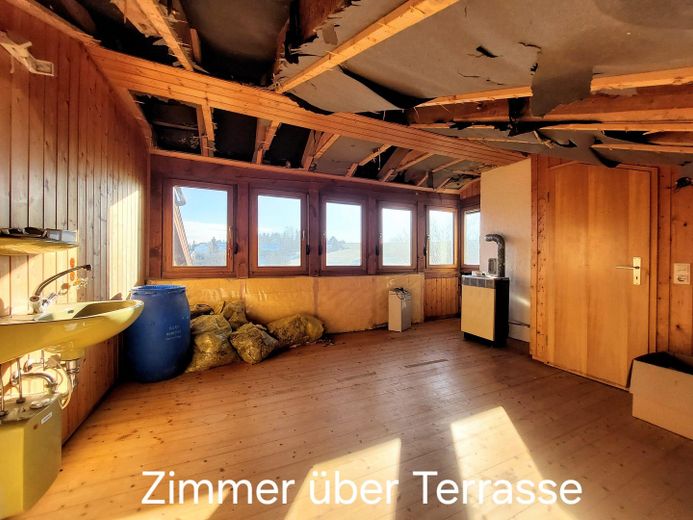
Detached single-family home in a dream location | 1,200 m² plot | unobstructed views & lots of potential – Zimmer über Terrasse
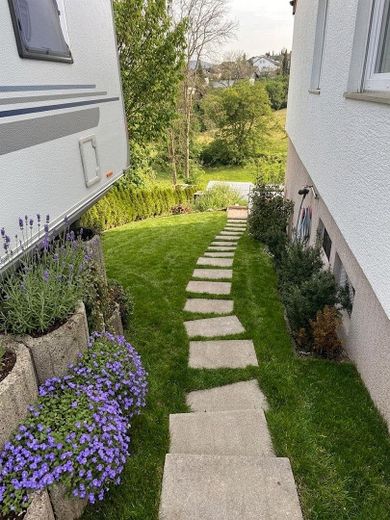
Detached single-family home in a dream location | 1,200 m² plot | unobstructed views & lots of potential – Gartenzugang a
Detached single-family home in a dream location | 1,200 m² plot | unobstructed views & lots of potential – Gartenzugang b
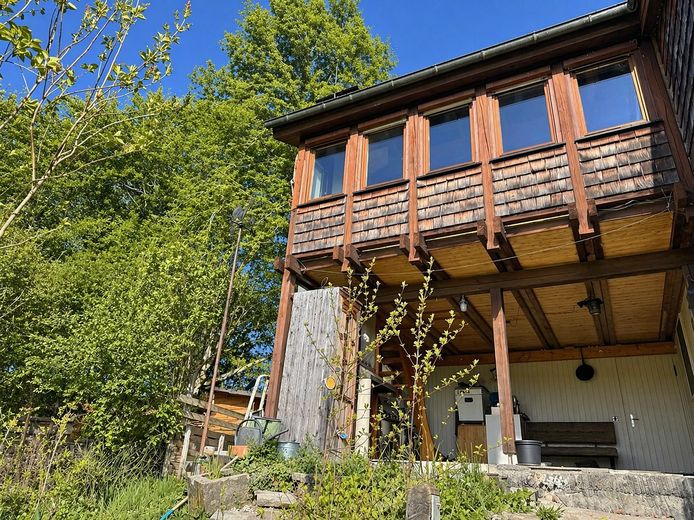
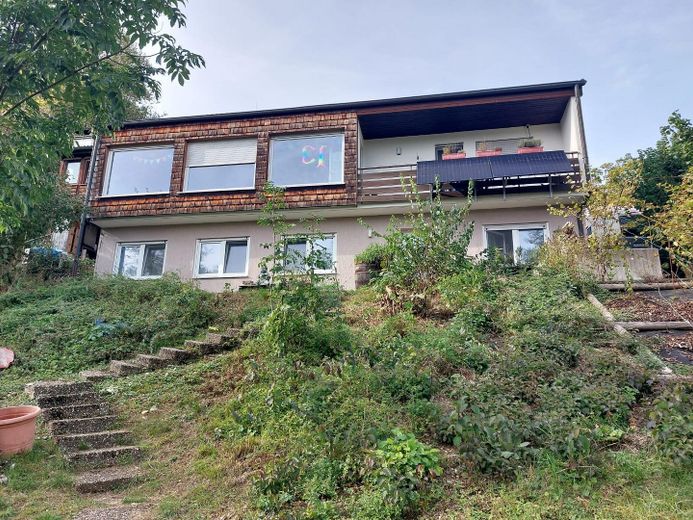
Detached single-family home in a dream location | 1,200 m² plot | unobstructed views & lots of potential – Hausansicht Garten
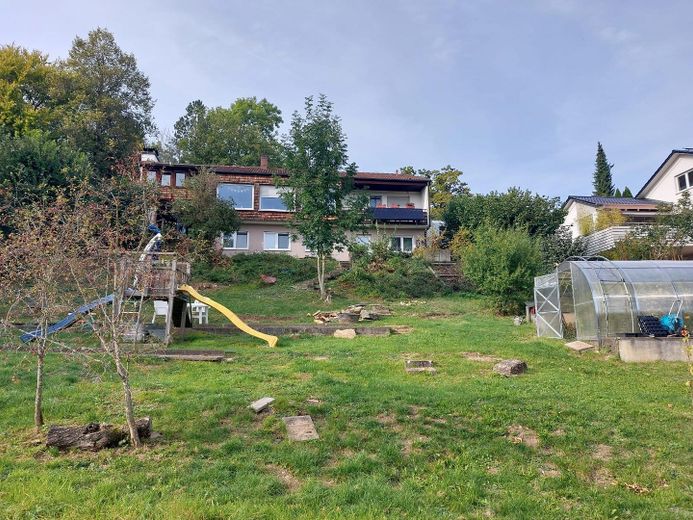
Detached single-family home in a dream location | 1,200 m² plot | unobstructed views & lots of potential – Gartenansicht
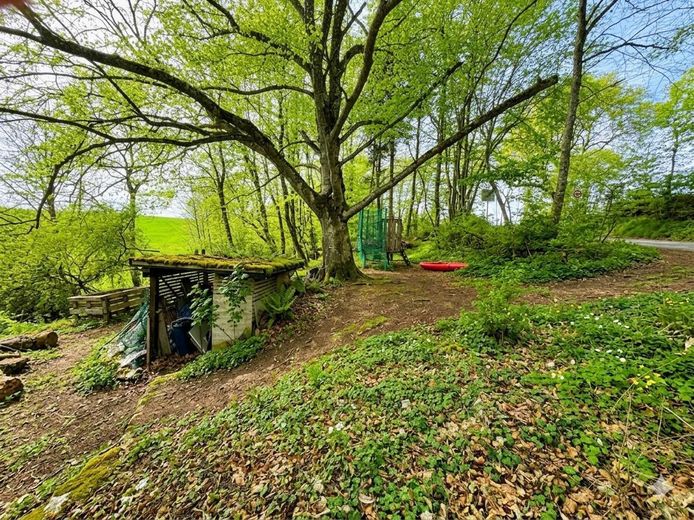
Detached single-family home in a dream location | 1,200 m² plot | unobstructed views & lots of potential – Waldgrundstück
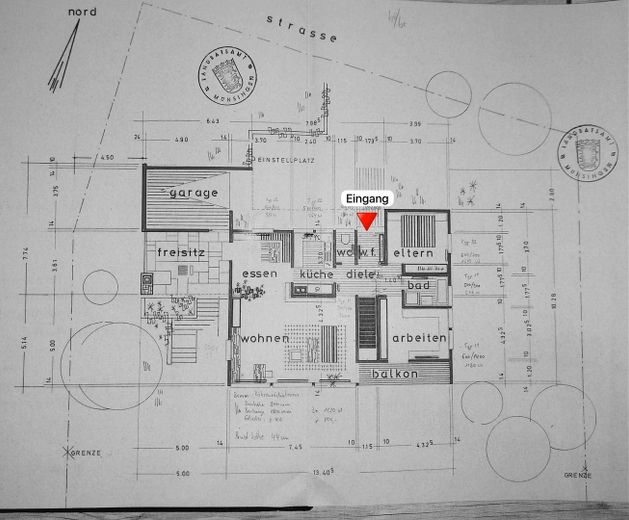
Detached single-family home in a dream location | 1,200 m² plot | unobstructed views & lots of potential – Erdgeschoss
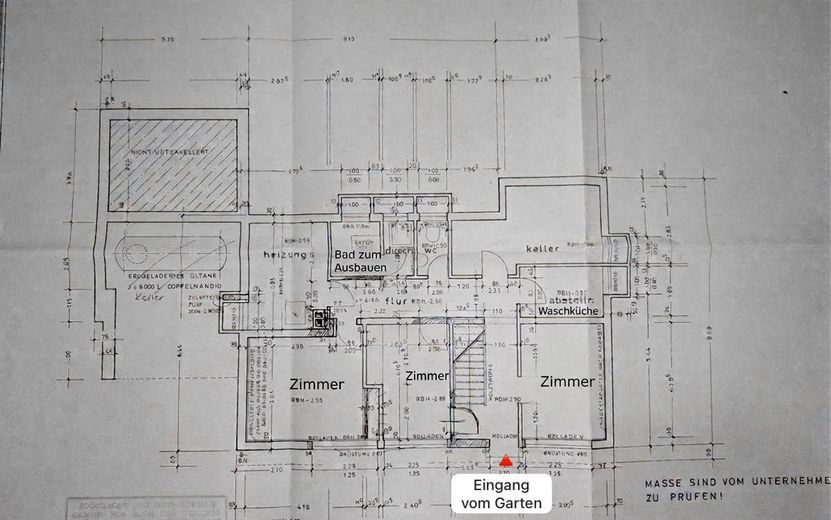
Detached single-family home in a dream location | 1,200 m² plot | unobstructed views & lots of potential – Gartengeschoss
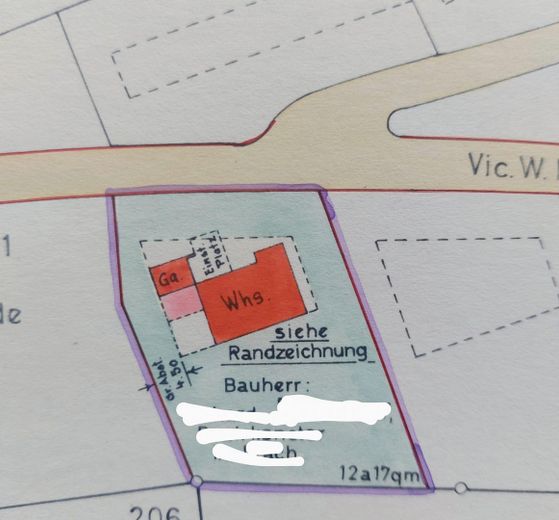
Detached single-family home in a dream location | 1,200 m² plot | unobstructed views & lots of potential – Lageplan

Detached single-family home in a dream location | 1,200 m² plot | unobstructed views & lots of potential

Commission-freePrivate listingohne-makler.net
Am Hirtenbuckel 1972574 Bad Urach – SirchingenBaden-Württemberg
Purchase price
499.000 €
Living area
192 m²
Rooms
7
TraumImmo ID: VT4HY5T
Partner ID: 447682

Published on 19/04/2026 · Last checked on 23/09/2026

Advertiser:
Privat von Sylvia Müller

Key facts

TypeDetached house
Living area approx.192 m²
Year built1967
Bedrooms5
Available fromsofort
Rooms7
Bathrooms2
HeatingCentral heating
Fuel typeGas
CellarGuest toiletParkingFitted kitchenBalconyShowerTerraceGarden

Plot area1200 m²
Parking spaces2
ConditionFully renovated
Floors in the building2

Energy certificate

C
81,11 kWh/(m²·a) Energy consumption

Purchase price & costs

Purchase price499.000 €
Price per m²2,598.96 €/m²
Commissionno commission for buyers

Estimate financing and purchase costs

Calculate using this listing's purchase price. Every assumption is editable and all figures are non-binding estimates.

The initial payment is estimated as loan amount × (interest + repayment) ÷ 12. Individual lending terms, special repayments and further fees are not included. Tax, notary and agent costs may differ in your case. This is not a financing offer or financial advice.

Your inputs are calculated only in this browser and are not saved or sent to TraumImmo.

More financing calculators and assumptions

About this house

Detached single-family house in a dream location with panoramic views – 1,200 m² plot, plenty of space & flexible usage options

This detached single-family house in the idyllic location of Sirchingen combines peace and quiet, far-reaching views and generous living in a special way. On a plot of approx. 1,200 m², you can enjoy unobstructed views of nature as well as a high degree of privacy.

With around 192 m² of living space, the house offers a well-designed yet flexible layout with bright, spacious rooms. The open-plan living and dining area with adjoining kitchen forms the heart of the house and provides direct access to the covered terrace, balcony and garden with an adjoining small wooded area.

Layout:

Ground floor:
- Open-plan living/dining area with access to the terrace and balcony
- Kitchen
- Master bedroom and an additional room (ideal as a child’s room or office)
- Shower room
- Guest WC

Garden level (with direct access to the garden):
- Three bright, fully usable rooms with large windows
- Ideal as children’s, teenagers’, guest or home offices
- Guest WC
- Preparations for an additional bathroom, offering individual design possibilities

The garden level impresses with its pleasant natural lighting and direct access to the outdoors. It is ideally suited as a separate living area – for example, for children or working from home – and offers a high degree of privacy.

You also have a cellar room, laundry room, boiler room and a practical unheated storage cellar at your disposal.

The south-facing garden (partly on a slope) offers a wide range of possible uses and includes a greenhouse measuring approx. 18 m² (built approx. 2019).

---

Modernisations & condition:

Numerous measures have already been carried out in recent years:

- 2018: Replacement of several windows (triple-glazed, PVC)
- 2018: Insulation of the top-floor ceiling (blown-in insulation)
- 2010: New glazing for the large living-room windows (wood)
- 2018: Windows on the garden level replaced (triple-glazed, some with burglary protection)
- 2018–2022: Majority of the electrical installation modernised

The existing heating system (liquid gas, low-temperature boiler built in 1999) is fully functional. Future energy-efficiency improvements, e.g. through alternative heating systems, can be implemented individually.

Energy efficiency class: C (consumption certificate, 81.11 kWh/m²a) – a Solid value for this type of construction.

A home with a special spatial concept – ideal for families requiring more space, home office use, or anyone who wants to combine living areas and retreats flexibly. The natural surroundings, spacious plot and versatile rooms make this property a rare opportunity.


Other

Das Haus ist mittlerweile leergeräumt. Aktuelle Bilder folgen.

Hinweis: Besichtigungstermine vergeben wir ausschließlich an Interessenten, die uns vorab eine unverbindliche Finanzierungsbestätigung ihrer Bank oder ihres Finanzierungsberaters vorlegen können. Vielen Dank für Ihr Verständnis.


Location

Area and routes

Plan a route

Your destination goes to Google Maps only when you submit the form. TraumImmo neither stores nor logs it.

Location details

Sirchingen (approx. 729 m above sea level) is an idyllic district of Bad Urach in the Swabian Jura and stands for living close to nature with a high quality of life. The surrounding area is characterized by expansive meadows, forests and numerous hiking trails.

Good connections are provided by regular bus services to Bad Urach and Münsingen.

On site you will find:
- Kindergarten (including care for children under 3)
- Active community life (sports, tennis, music and much more)

Additional shopping facilities, schools and medical care are located in the surrounding towns and are easily accessible.

A particular plus: A baker delivers fresh baked goods directly to your doorstep several times a week.
More houses in Bad Urach

All listings in Bad Urach
ohne-makler.net
Interested in this property?
Contact the advertiser
Advertiser:
Privat von Sylvia Müller
Partner listing by: ohne-makler.net
Calculate financing